

1301 Adams Avenue 120, Silverthorne, CO 80498
Arrowleaf Townhomes · Summit County
Key Facts
Description
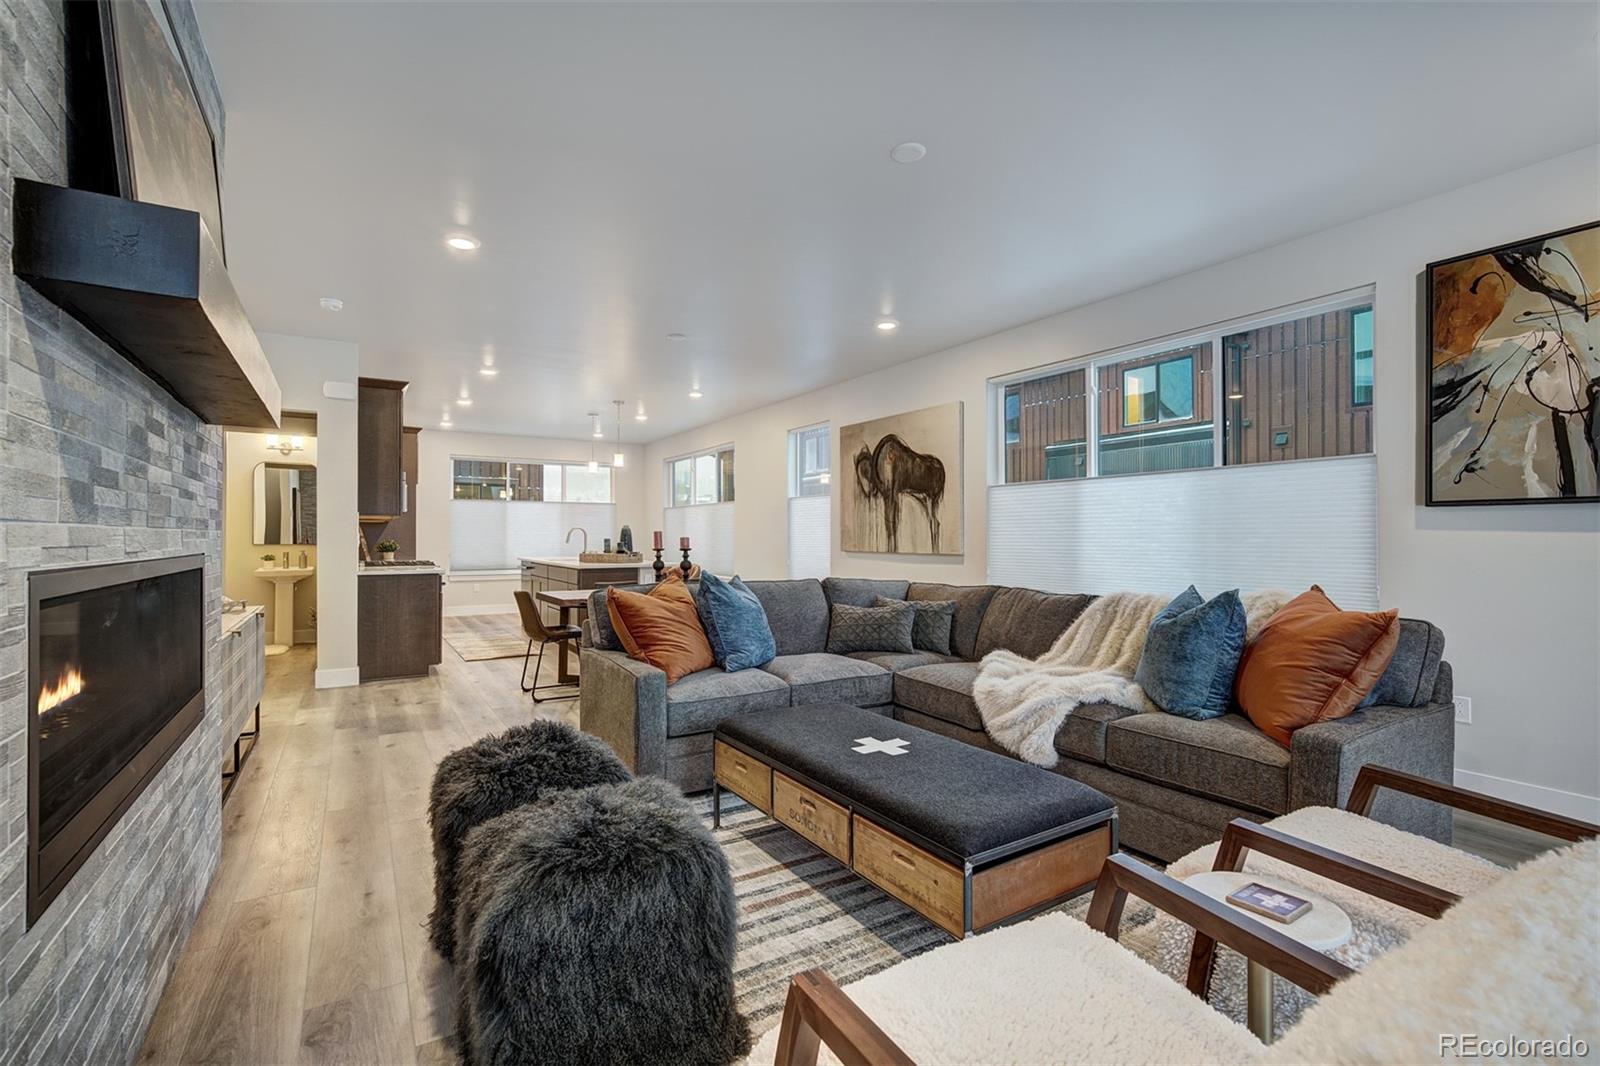
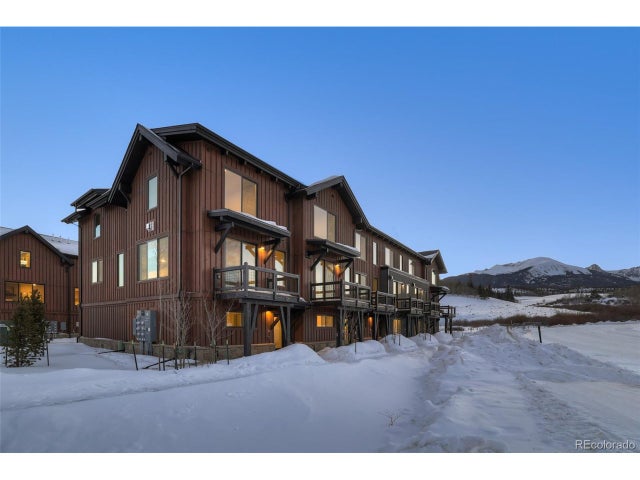

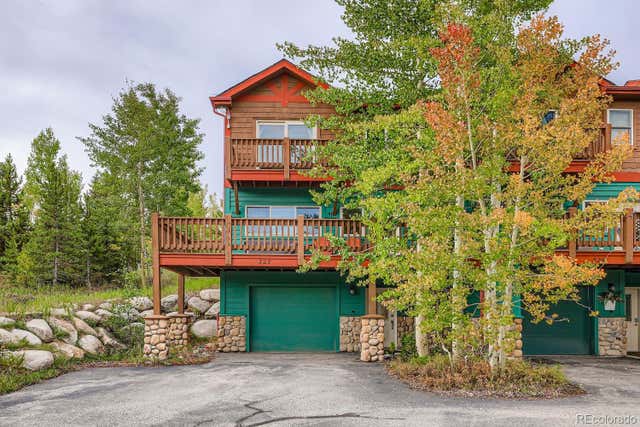
Don't miss your chance to own the final three-bedroom + flex space end-unit available for immediate move-in this summer at Arrowleaf! Townhome 120 features one of the community's most sought-after floor plans, stunning mountain views, and a generous $20,000 developer incentive that can be applied toward closing costs, an interest rate buy-down, and more. Designed for mountain living, this spacious townhome includes a heated two-car garage with plenty of room for all your outdoor gear. The versatile lower-level flex space, complete with a convenient half bath, is ideal as a bunk room, home office, fitness room, or additional living area. Arrowleaf's ideal location puts you within walking distance of downtown Silverthorne, Rainbow Park, and the Blue River. Whether you're fly fishing, biking, hiking, or simply enjoying a stroll along the river, adventure is right outside your door. The perfect blend of convenience and recreation, this is every mountain enthusiast's dream basecamp. Photos shown are of a similar unit and may not reflect the actual residence. Please see the design package in supplements for the specific finishes included in Townhome 120.
Property Information
Property Type
Residential
Sub-Type
Townhouse
Structure Type
Townhouse
Year Built
2025
Living Area
2,229 sq ft
Garage Spaces
2
Parking Spaces
2
Ownership
Builder
Days on Market
96
MLS® Listing#
7331688
Property Features
Interior
Appliances
Cooling
Heating
Flooring
Fireplace
Parking
Patio
Lot Features
Construction
Roof
Windows
Sewer
Water Source
Rooms
- Upper
- Upper
- Main
- Lower
- BedroomUpper
- BedroomUpper
- BedroomUpper
- KitchenMain
- LaundryUpper
- Living RoomMain
- OfficeLower
Schools
- Elementary:
- Silverthorne
- Middle:
- Summit
- High:
- Summit
Financial Details
HOA
$261 / Monthly
Summit HOA Services INC
Parcel Number
6520211
Directions
From the I70 exit, head N on highway 9 for 1.5 miles. Turn L on Ruby Ranch Road. Site on L side, on the corner of Ruby Ranch Road and Adams Ave. All showings must be accompanied by a sales associate.
Affordability Calculator
$259,800
Estimated monthly payment
$6,914/mo
Principal $1,039,200 · Est. interest $1,449,776 over 30 yrs
Neighborhood Market Statistics
How this home compares to active listings in Silverthorne, CO
- $920,690
- Median Listing Price
- 61
- Median Days on Market
- 1,637
- Median Sq Ft
- $621
- Median Price / Sq Ft
- 221
- Active Listings
- This home’s price is 41% above the area median.
- Its price per sq ft is 6% below the area median.
Market statistics compiled from active EXIT Realty® and MLS listings in Silverthorne, CO.
Location

Points of Interest in Silverthorne, CO
Showing the Silverthorne area map.
Nearby Schools
Silverthorne Elementary School
Elementary · 1.0 mi away
Dillon Valley Elementary School
Elementary · 2.3 mi away
Snowy Peaks High School
Secondary · 4.4 mi away
Summit Middle School
Secondary · 4.4 mi away
Summit School District
School · 4.4 mi away
The Peak School
School · 5.0 mi away
Frisco Elementary School
Elementary · 5.2 mi away
Summit Cove Elementary School
Elementary · 5.5 mi away
Summit High School
Secondary · 5.7 mi away
Keystone Science School
School · 5.8 mi away
Kidz Cabin
Elementary · 7.8 mi away
Upper Blue Elementary School
Elementary · 10.2 mi away
Breckenridge Montessori
Elementary · 11.2 mi away
Little Red Schoolhouse
School · 11.3 mi away
Breckenridge Elementary School
Elementary · 11.7 mi away
Vail Mountain School
Secondary · 12.7 mi away
Red Sandstone Elementary School
Elementary · 16.4 mi away
Minturn Middle School
School · 18.5 mi away
Georgetown Community School
Elementary · 20.8 mi away
Homestake Peak School
Elementary · 21.0 mi away
Commute Calculator
Nearby Homes


Similar Homes Nearby
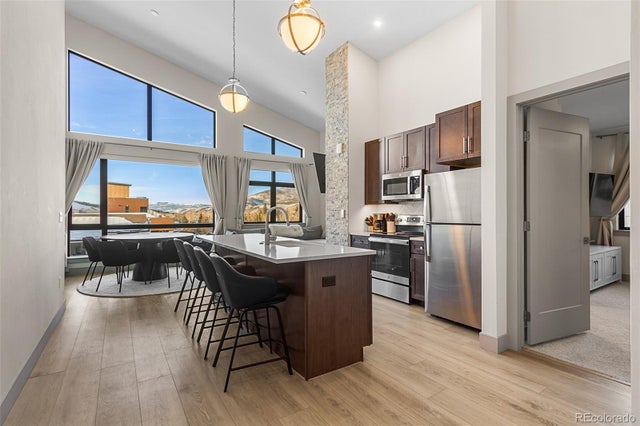
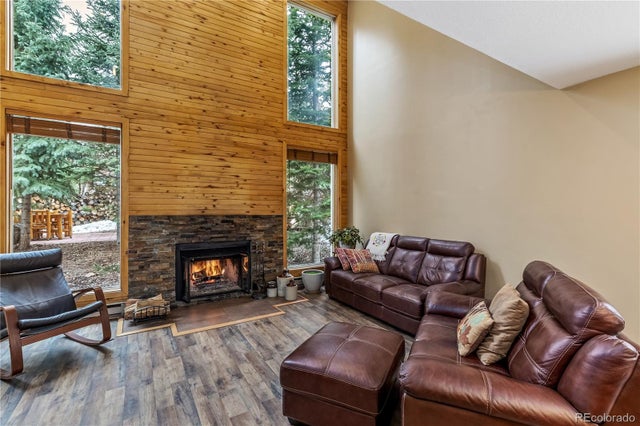

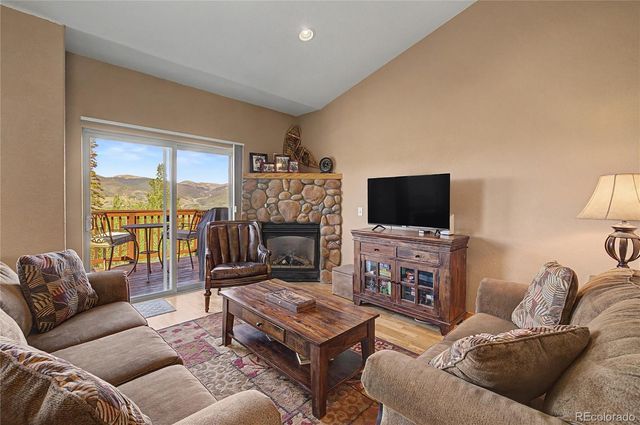
Similar Home Values
Comparable nearby listings and their asking prices.
| Address | Price | Beds | Baths | Sq Ft |
|---|---|---|---|---|
| 75 W 4th Street 305W, Silverthorne, CO | $925,000 | 2 | 2 | 1,056 |
| 53 Burgundy Circle A, Silverthorne, CO | $940,000 | 2 | 2 | 1,393 |
| 53 Burgundy Cir A, Silverthorne, CO | $940,000 | 2 | 2 | 1,393 |
| 80 Black Diamond Trail 82C, Silverthorne, CO | $974,000 | 3 | 3 | 1,690 |
| 80 Black Diamond Trl 82C, Silverthorne, CO | $974,000 | 3 | 3 | 1,690 |
| 323 Twenty Grand Drive, Silverthorne, CO | $980,000 | 3 | 4 | 1,595 |
Moving Cost Estimate
EXIT Agents in Silverthorne


Listing Courtesy: Coldwell Banker Distinctive Properties - morgan@palisadebg.com,303-895-0272
This publication is designed to provide information with regard to the subject matter covered. It is displayed with the understanding that the publisher and authors are not engaged in rendering real estate, legal, accounting, tax, or other professional services and that the publisher and authors are not offering such advice in this publication. If real estate, legal, or other expert assistance is required, the services of a competent, professional person should be sought. The information contained in this publication is subject to change without notice. METROLIST, INC., DBA RECOLORADO MAKES NO WARRANTY OF ANY KIND WITH REGARD TO THIS MATERIAL, INCLUDING, BUT NOT LIMITED TO, THE IMPLIED WARRANTIES OF MERCHANTABILITY AND FITNESS FOR A PARTICULAR PURPOSE. METROLIST, INC., DBA RECOLORADO SHALL NOT BE LIABLE FOR ERRORS CONTAINED HEREIN OR FOR ANY DAMAGES IN CONNECTION WITH THE FURNISHING, PERFORMANCE, OR USE OF THIS MATERIAL.
PUBLISHER'S NOTICE: All real estate advertised herein is subject to the Federal Fair Housing Act and the Colorado Fair Housing Act, which Acts make it illegal to make or publish any advertisement that indicates any preference, limitation, or discrimination based on race, color, religion, sex, handicap, familial status, or national origin.
METROLIST, INC., DBA RECOLORADO will not knowingly accept any advertising for real estate that is in violation of the law. All persons are hereby informed that all dwellings advertised are available on an equal opportunity basis.
Licensed in the state of Colorado
Data Terms of Use
The information contained in this publication is subject to change without notice. METROLIST, INC. MAKES NO WARRANTY OF ANY KIND WITH REGARD TO THIS MATERIAL, INCLUDING, BUT NOT LIMITED TO, THE IMPLIED WARRANTIES OF MERCHANTABILITY AND FITNESS FOR A PARTICULAR PURPOSE. METROLIST, INC. SHALL NOT BE LIABLE FOR ERRORS CONTAINED HEREIN OR FOR ANY DAMAGES IN CONNECTION WITH THE FURNISHING, PERFORMANCE, OR USE OF THIS MATERIAL.
 PUBLISHER'S NOTICE: All real estate advertised herein is subject to the Federal Fair Housing Act and the Colorado Fair Housing Act, which Acts make it illegal to make or publish any advertisement that indicates any preference, limitation, or discrimination based on race, color, religion, sex, handicap, familial status, or national origin.
METROLIST, INC. will not knowingly accept any advertising for real estate that is in violation of the law. All persons are hereby informed that all dwellings advertised are available on an equal opportunity basis.
©2017 METROLIST, INC. All Rights Reserved 7100 E. Belleview Ave. #110 Greenwood Village, CO 80111 USA
ALL RIGHTS RESERVED WORLDWIDE. No part of this publication may be reproduced, adapted, translated, stored in a retrieval system or transmitted in any form or by any means, electronic, mechanical, photocopying, recording, or otherwise, without the prior written permission of the publisher. The information contained herein including but not limited to all text, photographs, digital images, virtual tours, may be seeded and monitored for protection and tracking.