

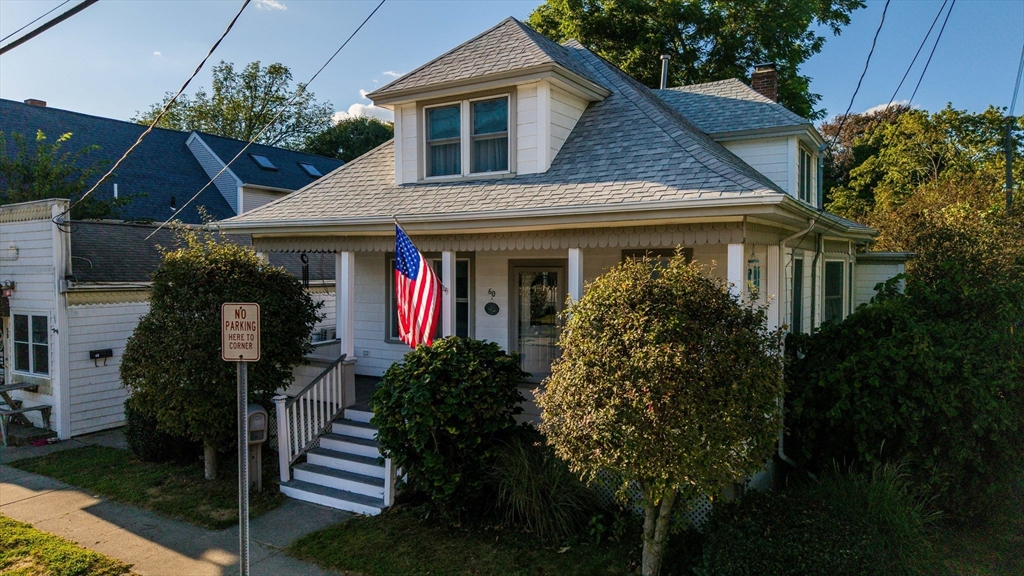
58-60 Washington Street, Fairhaven, MA 02719
Bristol County
Key Facts
Description
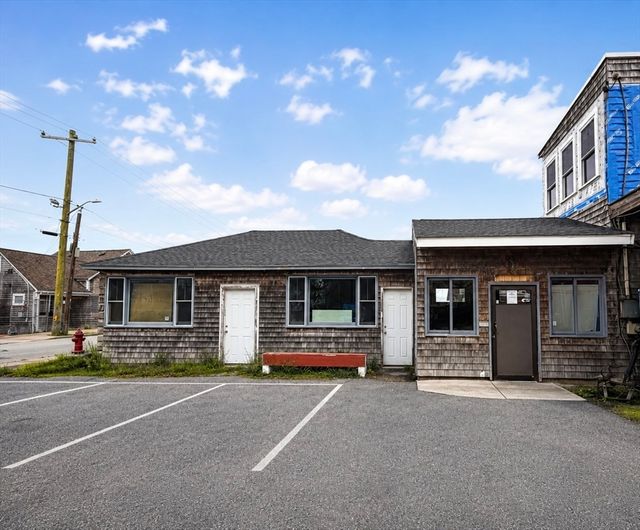
Nestled in the heart of Fairhaven, this property offers the perfect blend of residential comfort and income potential. The spacious single-family home features three bedrooms and a sitting room that could be used as a fourth bedroom or an office. The conveniently located second-level laundry adds to the home’s practicality. Beautifully refinished hardwood floors flow throughout, complemented by an updated kitchen with granite countertops and large windows that fill the space with natural light. Upon entering, the home feels bright and airy thanks to the new construction windows. Full of character, charm, and updates, this home is move-in ready. Adding to its appeal, the property also includes a two-car garage and a commercial building currently rented to a business. With town approval, the commercial space could possibly be converted into a studio apartment—buyers are encouraged to conduct their due diligence.
Property Information
Property Type
Residential
Sub-Type
Single Family Residence
Style
Garrison
Year Built
1930
Living Area
2,282 sq ft
Lot Size
0.14 acres
Garage Spaces
2
Parking Spaces
4
Zoning
ra
Days on Market
262
MLS® Listing#
73422617
Property Features
Interior
Appliances
Cooling
Heating
Basement
Parking
Patio
Lot Features
Construction
Foundation
Roof
Sewer
Water Source
Rooms
- Bathroom 1First
- Bathroom 2Second
- Bedroom 2First
- Bedroom 3Second
- Dining RoomFirst
- KitchenFirst
- Living RoomFirst
- Master BedroomFirst
Financial Details
HOA
None
Annual Taxes
$5,400
Tax year 2025
Assessed Value
$474,100
Directions
GPS
Affordability Calculator
$151,800
Estimated monthly payment
$4,040/mo
Principal $607,200 · Est. interest $847,098 over 30 yrs
Neighborhood Market Statistics
How this home compares to active listings in Fairhaven, MA
- $570,000
- Median Listing Price
- 44
- Median Days on Market
- 1,706
- Median Sq Ft
- $380
- Median Price / Sq Ft
- 19
- Active Listings
- This home’s price is 33% above the area median.
- Its price per sq ft is 12% below the area median.
Market statistics compiled from active EXIT Realty® and MLS listings in Fairhaven, MA.
Location

Getting Around
Points of Interest in Fairhaven, MA
Showing the Fairhaven area map.
Nearby Schools
St. Joseph School
School · 0.4 mi away
Fairhaven High School
Secondary · 0.4 mi away
Hastings Middle School
Secondary · 0.4 mi away
Fairhaven High School
Secondary · 0.4 mi away
Leroy Wood
Elementary · 1.1 mi away
Global Learning Charter Public School
School · 1.3 mi away
Pace Head Start
School · 1.3 mi away
Little People's College
School · 1.3 mi away
Nativity Preparatory School
School · 1.4 mi away
Oxford School
School · 1.4 mi away
Alfred J Gomes
School · 1.4 mi away
Kennedy Donovan Center
School · 1.6 mi away
Whaling City Jr. Sr. High School
Secondary · 1.6 mi away
Holy Family Holy Name School
School · 1.6 mi away
St James St John School
School · 1.6 mi away
Sgt WM H Carney Academy
School · 1.6 mi away
John Avery Parker
Elementary · 1.7 mi away
West End Day Nursery of New Bedford, Inc.
Elementary · 1.8 mi away
Westside Junior Senior High School
Secondary · 1.9 mi away
James B Congdon
Elementary · 1.9 mi away
Commute Calculator
Nearby Homes
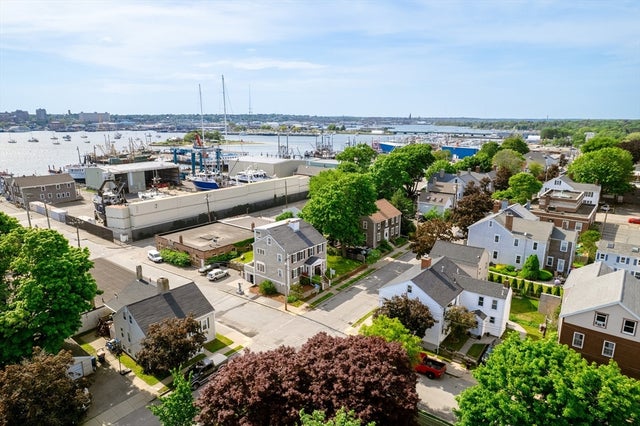
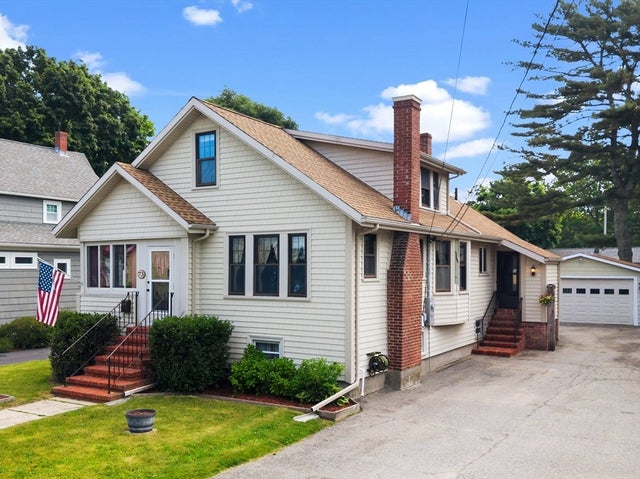
Similar Homes Nearby


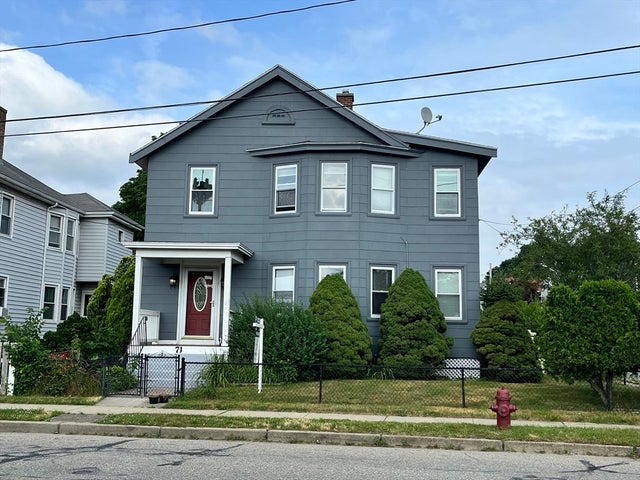


Similar Home Values
Comparable nearby listings and their asking prices.
| Address | Price | Beds | Baths | Sq Ft |
|---|---|---|---|---|
| 72 North Street, Fairhaven, MA | $549,900 | 3 | 2 | 1,449 |
| 26 Briercliffe Rd, Fairhaven, MA | $579,900 | 3 | 2 | 1,706 |
| 71 Sycamore St, Fairhaven, MA | $589,900 | 6 | 2 | 2,044 |
| 58 Bayview Avenue, Fairhaven, MA | $599,900 | 2 | 1 | 1,054 |
| 12 Brook Drive, Fairhaven, MA | $675,000 | 3 | 2 | 1,802 |
| 16 Middle St, Fairhaven, MA | $679,900 | 4 | 3 | 2,067 |
Moving Cost Estimate
EXIT Agents in Fairhaven


Listing Courtesy: RE/MAX Vantage - 7749920297
Presented by: Team ROSO