

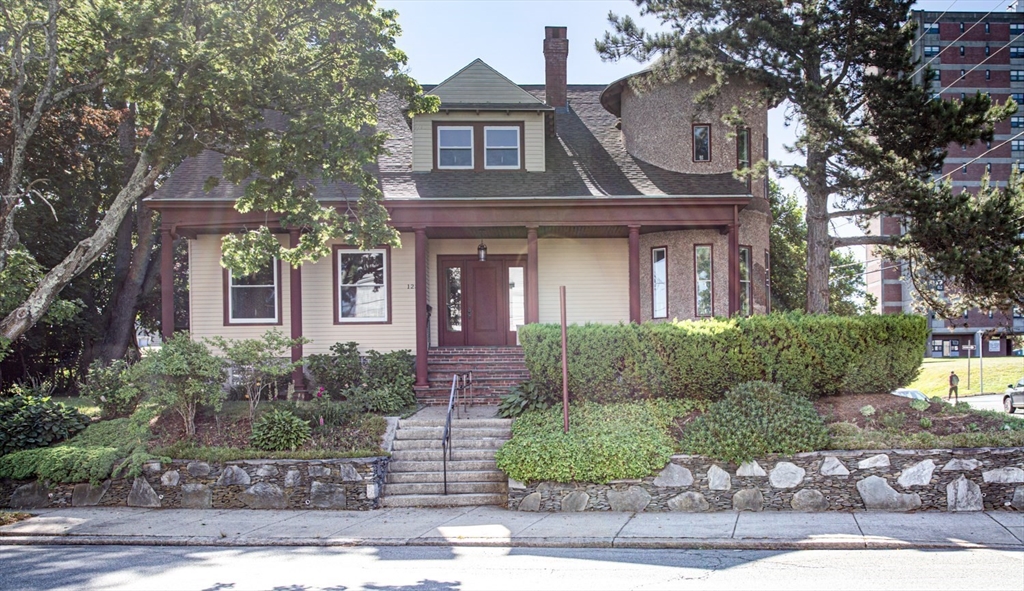
1231 Robeson St, Fall River, MA 02720
Bristol County
Key Facts
Description
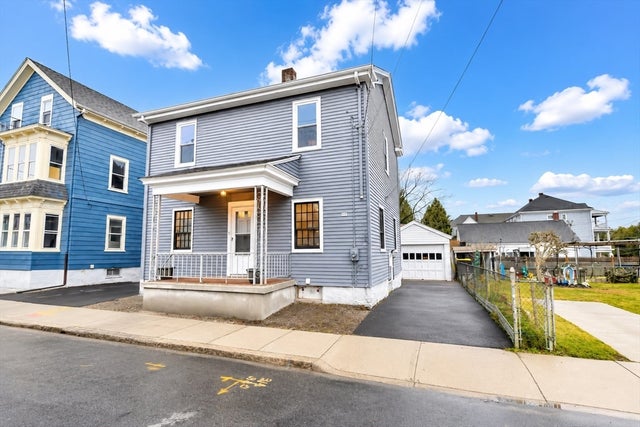
Welcome to this beautifully maintained Colonial, ideally located in the prestigious Highlands neighborhood of Fall River. The first level is introduced by a grand foyer, with exquisite craftsmanship showcased throughout in the detailed moldings, sculpted posts, fine cabinetry, elegant staircase, classic window seats, and hardwood flooring. This level also features a fireplaced formal dining room, a gourmet kitchen appointed with granite countertops and stainless steel appliances, a pantry, a spacious fireplaced living room, a private study, and a convenient half bath. The second level offers four generously proportioned bedrooms, including a fireplaced primary suite, along with a full bathroom. Hardwood flooring continues throughout this level as well. Situated on a desirable corner lot with a one-car garage. This distinguished residence provides convenient access to Routes 24, 195, and 79. Recent improvements include a heating system, updated electrical, and a new roof.
Property Information
Property Type
Residential
Sub-Type
Single Family Residence
Style
Colonial
Year Built
1900
Living Area
2,726 sq ft
Lot Size
0.23 acres
Garage Spaces
1
Parking Spaces
3
Zoning
G
Days on Market
207
MLS® Listing#
73462057
Property Features
Interior
Appliances
Cooling
Heating
Flooring
Fireplace
Basement
Parking
Patio
Lot Features
Construction
Roof
Windows
Community
Sewer
Water Source
Rooms
- Bathroom 1First
- Bathroom 2Second
- Bedroom 2Second
- Bedroom 3Second
- Bedroom 4Second
- Bedroom 5Second
- Dining RoomFirst
- KitchenFirst
- Living RoomFirst
- Master BedroomSecond
- OfficeFirst
Schools
- High:
- Durfee
Financial Details
HOA
None
Annual Taxes
$5,084
Tax year 2025
Assessed Value
$444,000
Parcel Number
M:0R01 B:0000 L:0040,2835601
Directions
Please use gps.
Affordability Calculator
$119,800
Estimated monthly payment
$3,188/mo
Principal $479,200 · Est. interest $668,527 over 30 yrs
Neighborhood Market Statistics
How this home compares to active listings in Fall River, MA
- $551,351
- Median Listing Price
- 54
- Median Days on Market
- 2,146
- Median Sq Ft
- $243
- Median Price / Sq Ft
- 200
- Active Listings
- This home’s price is 9% above the area median.
- Its price per sq ft is 10% below the area median.
Market statistics compiled from active EXIT Realty® and MLS listings in Fall River, MA.
Location

Points of Interest in Fall River, MA
Showing the Fall River area map.
Nearby Schools
Holy Name School
School · 0.2 mi away
James Tansey Elementary School
Elementary · 0.4 mi away
B.M.C Durfee High School
Secondary · 0.4 mi away
Spencer Borden Elementary School
Elementary · 0.5 mi away
Morton Middle School
Secondary · 0.5 mi away
St Michael's Parochial School
Elementary · 0.6 mi away
Bishop Connolly High School
Secondary · 0.6 mi away
Antioch School
Secondary · 0.8 mi away
Westall Elementary School
Elementary · 0.9 mi away
Fall River Public Schools
School · 0.9 mi away
Mary L Fonseca Elementary School
Elementary · 1.1 mi away
Mastery School of Independent Learning
Elementary · 1.3 mi away
Diman Regional Vocational Technical High School
Secondary · 1.4 mi away
John J Doran
Elementary · 1.7 mi away
Talbot Middle School
Elementary · 1.8 mi away
Aldrich School
School · 1.8 mi away
Somerset Berkley Regional High School
Secondary · 1.9 mi away
Frank M Silvia Elementary School
Elementary · 1.9 mi away
Argosy Collegiate High School
Secondary · 1.9 mi away
Saints Peter & Paul School
School · 1.9 mi away
Commute Calculator
Nearby Homes


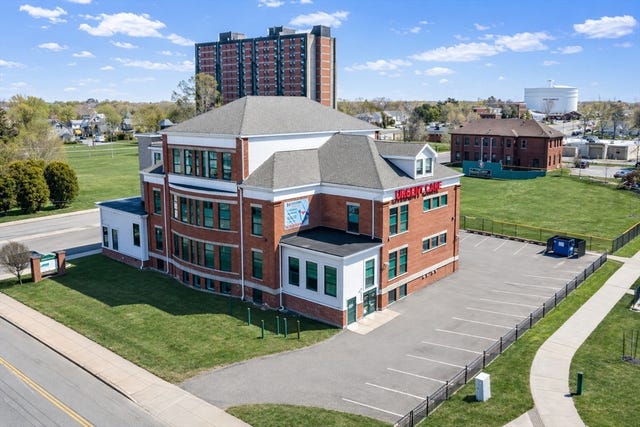
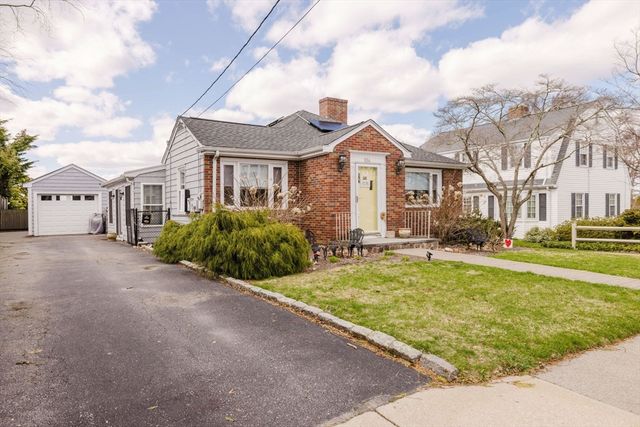

Similar Homes Nearby
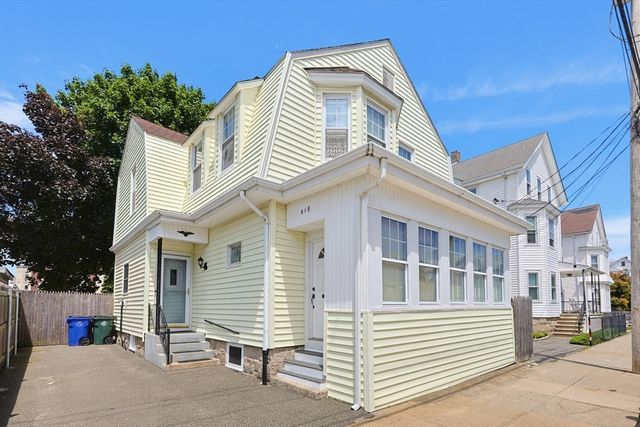
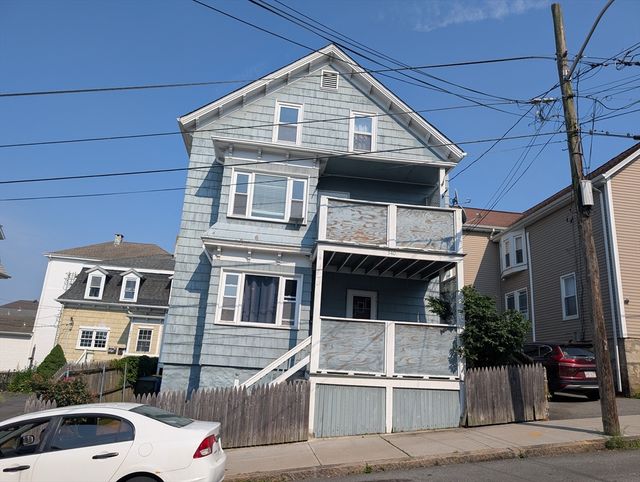
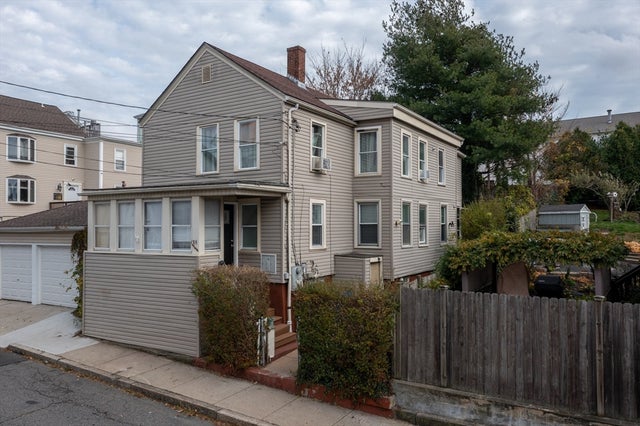
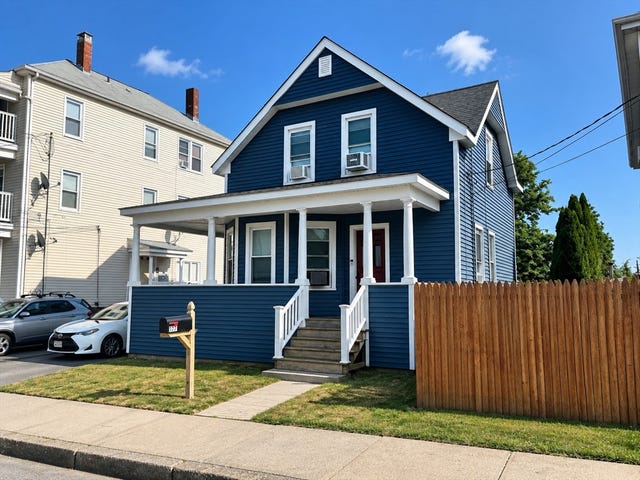
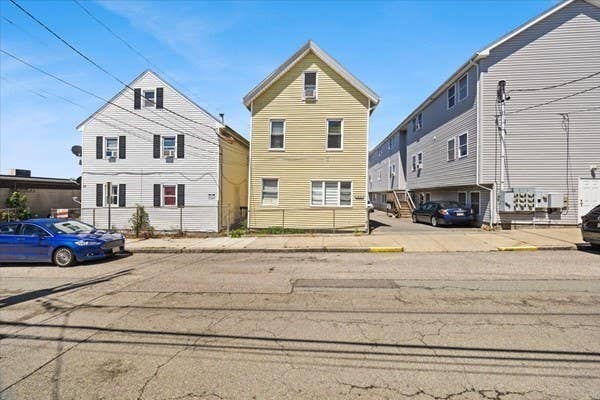
Similar Home Values
Comparable nearby listings and their asking prices.
| Address | Price | Beds | Baths | Sq Ft |
|---|---|---|---|---|
| 618 Robeson Street, Fall River, MA | $435,000 | 4 | 1 | 1,455 |
| 340 Fountain St, Fall River, MA | $438,000 | 5 | 3 | 2,279 |
| 89 Oak Street, Fall River, MA | $439,900 | 6 | 2 | 1,594 |
| 177 Anthony St, Fall River, MA | $439,900 | 4 | 2 | 1,280 |
| 30 Orange St, Fall River, MA | $449,000 | 4 | 2 | 1,411 |
| 17 Wilcox St, Fall River, MA | $449,999 | 4 | 2 | 2,343 |
Moving Cost Estimate
EXIT Agents in Fall River


Listing Courtesy: Equity Real Estate - 5086793998
Presented by: James Sabra