

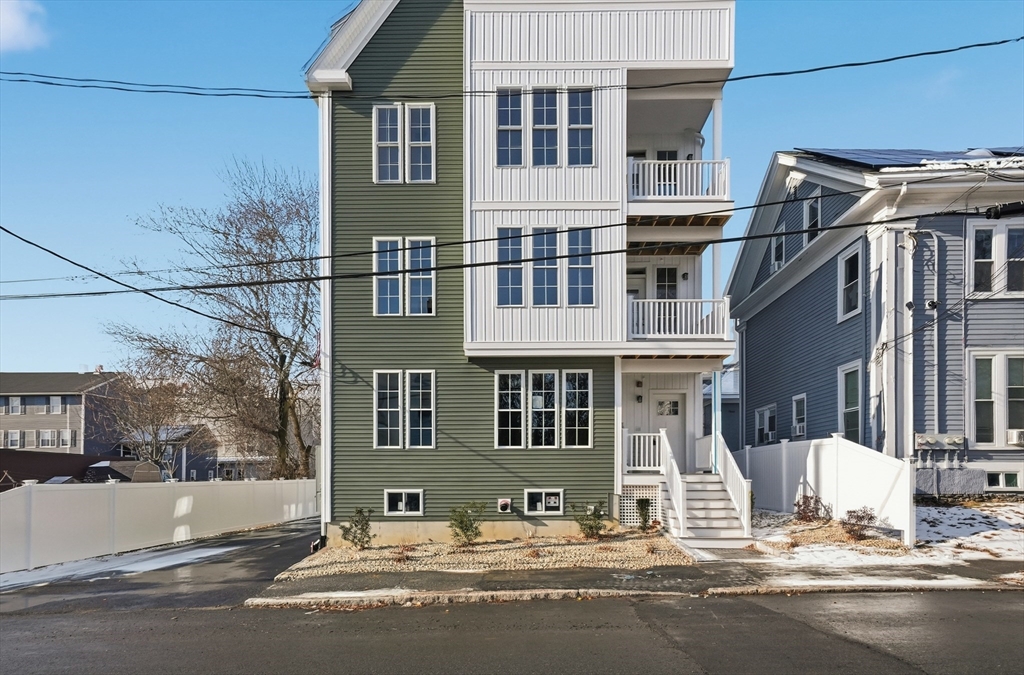
8 Vine Street 5, Haverhill, MA 01830
Essex County
Key Facts
Description
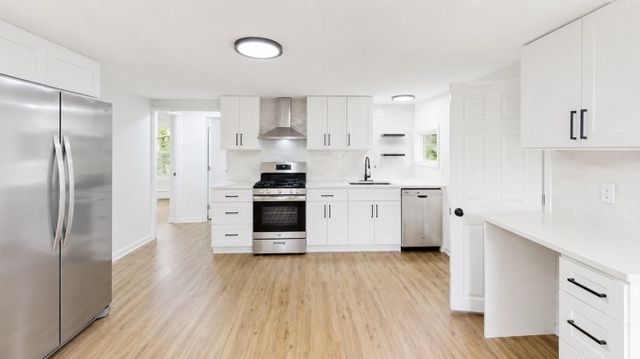
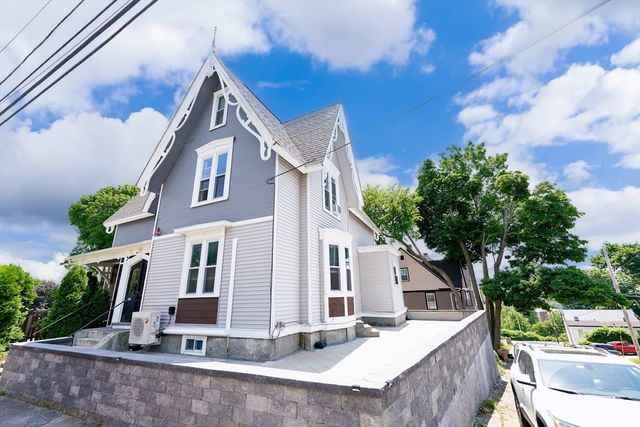
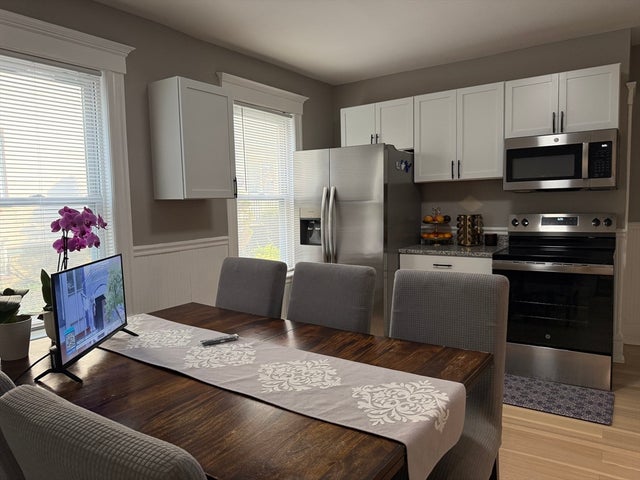
Brand new construction at "The Residences at 8 Vine Street," a six-unit boutique condo complex in Haverhill. This top-floor penthouse 1-bedroom, 1-bath condo offers modern finishes, added privacy, and an airy layout with a bonus loft space ideal for a home office, den, or additional living area. The open-concept main level features granite countertops and stainless steel appliances, perfect for everyday living and entertaining. The spacious bedroom includes a large walk-in closet with in-unit washer and dryer hookups. Enjoy a private covered deck, perfect for relaxing or entertaining. Additional highlights include one off-street parking space and dedicated basement storage. Conveniently located near downtown Haverhill, shopping, dining, and commuter rail access, this is a great opportunity to own a brand-new penthouse condo in a well-located, newly constructed building. With efficient design and quality finishes throughout, this unit offers both comfort and long-term value.
Property Information
Property Type
Residential
Sub-Type
Condominium
Year Built
2025
Stories
2
Living Area
824 sq ft
Parking Spaces
1
Zoning
RES
Days on Market
132
MLS® Listing#
73468739
Property Features
Appliances
Cooling
Heating
Flooring
Parking
Laundry
Patio
Roof
Windows
Community
Sewer
Water Source
Financial Details
HOA
$256 / Monthly
Annual Taxes
$4,021
Tax year 2025
Assessed Value
$139,000
Parcel Number
1921475
Directions
Refer to Google Maps.
Affordability Calculator
$71,800
Estimated monthly payment
$1,911/mo
Principal $287,200 · Est. interest $400,670 over 30 yrs
Neighborhood Market Statistics
How this home compares to active listings in Haverhill, MA
- $591,176
- Median Listing Price
- 35
- Median Days on Market
- 1,880
- Median Sq Ft
- $309
- Median Price / Sq Ft
- 95
- Active Listings
- This home’s price is 39% below the area median.
- Its price per sq ft is 41% above the area median.
Market statistics compiled from active EXIT Realty® and MLS listings in Haverhill, MA.
Location

Points of Interest in Haverhill, MA
Showing the Haverhill area map.
Nearby Schools
Marigold Montessori School
Elementary · 0.1 mi away
Haverhill Public Schools
School · 0.2 mi away
Burnham Elementary School
Elementary · 0.5 mi away
St Joseph School All Saints Parish
School · 0.6 mi away
Greenleaf Elementary School
Elementary · 0.6 mi away
Fox School
School · 0.7 mi away
Sacred Heart Parish
School · 0.7 mi away
Haverhill Alternative School
School · 0.8 mi away
Tilton Elementary School
Elementary · 0.8 mi away
R L Wood School
School · 1.1 mi away
Nettle Middle School
Secondary · 1.1 mi away
Walnut Square Elementary School
Elementary · 1.1 mi away
Golden Hill Elementary School
Elementary · 1.1 mi away
Moody Preschool
Elementary · 1.2 mi away
Pentucket Lake Elementary School
Elementary · 1.2 mi away
Silver Hill Elementary School
Elementary · 1.2 mi away
Caleb Dustin Hunking School
Elementary · 1.2 mi away
Consentino Middle School
Secondary · 1.3 mi away
Bartlett School
School · 1.3 mi away
John Greenleaf Whittier Middle School
Elementary · 1.4 mi away
Commute Calculator
Nearby Homes




Similar Homes Nearby


Similar Home Values
Comparable nearby listings and their asking prices.
| Address | Price | Beds | Baths | Sq Ft |
|---|---|---|---|---|
| 635 West Lowell Ave 7, Haverhill, MA | $259,900 | 2 | 1 | 731 |
| 62 Washington St 9, Haverhill, MA | $260,000 | 2 | 2 | 946 |
| 291 Broadway D, Haverhill, MA | $299,900 | 2 | 1 | 866 |
| 8 Myles Standish Dr 2, Haverhill, MA | $314,999 | 2 | 1 | 733 |
| 111 Summer St 1, Haverhill, MA | $325,000 | 2 | 1 | 813 |
| 97-99 Blaisdell Street 1, Haverhill, MA | $355,000 | 3 | 1 | 1,162 |
Moving Cost Estimate
EXIT Agents in Haverhill


Listing Courtesy: Lamacchia Realty, Inc. - 9784634322
Presented by: Mae Wojcicki