

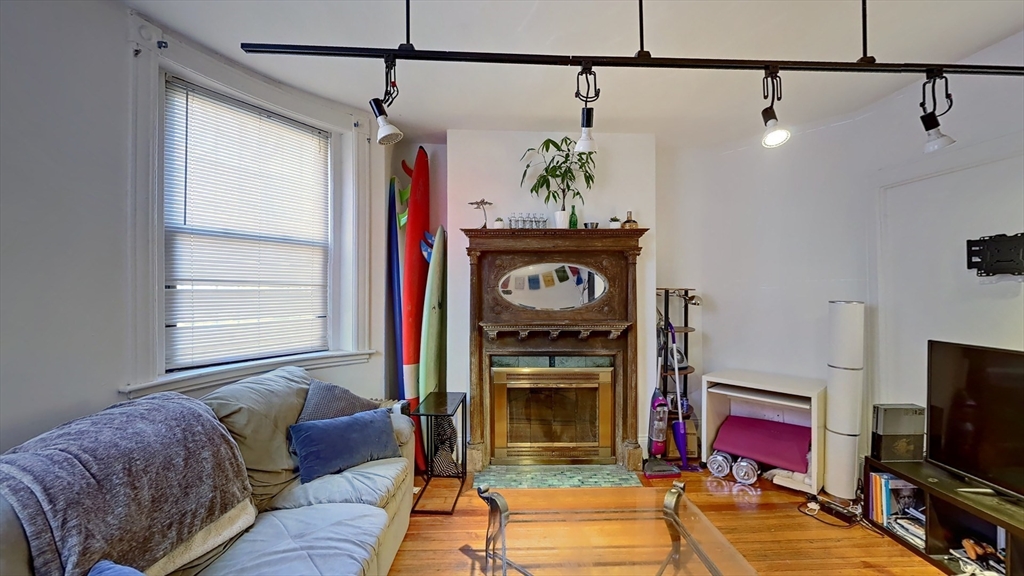
616 Columbus Avenue 2, Boston, MA 02118
Suffolk County
Key Facts
Description
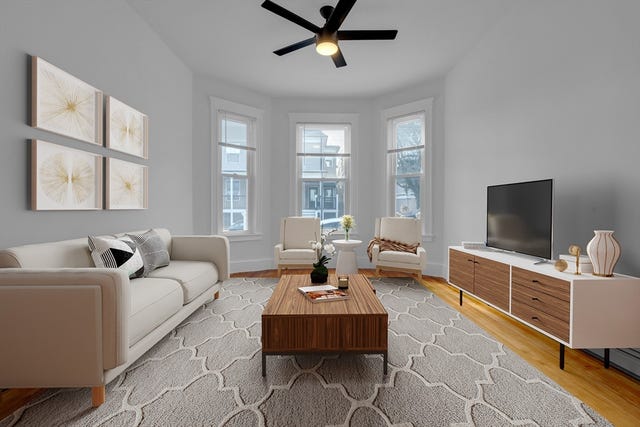
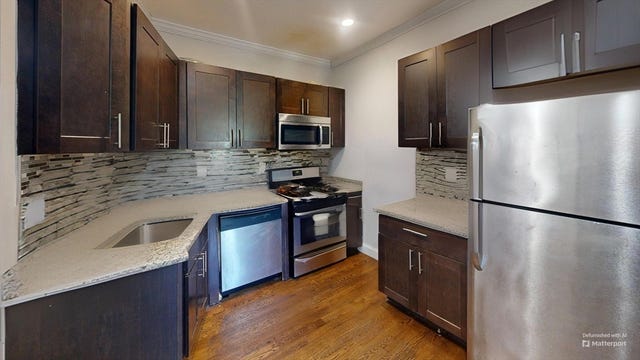
Available 9/1/2026. Large, floor through, three bedroom apartment in an amazing location. Apartment features hardwood floors and a huge, modern eat-in-kitchen with a dishwasher/disposal and microwave. Common laundry. Apartment is located in very close proximity to Northeastern University! Hot water included.
Property Information
Property Type
Residential Lease
Sub-Type
Condominium
Living Area
927 sq ft
Lot Size
999,999 sq ft
Days on Market
157
MLS® Listing#
73473549
Property Features
Appliances
Cooling
Heating
Laundry
Community
Financial Details
HOA
Yes
Parcel Number
3393126
Directions
Please use the internet.
Affordability Calculator
$960
Estimated monthly payment
$26/mo
Principal $3,840 · Est. interest $5,357 over 30 yrs
Neighborhood Market Statistics
How this home compares to active listings in Boston, MA
- $962,992
- Median Listing Price
- 55
- Median Days on Market
- 1,279
- Median Sq Ft
- $824
- Median Price / Sq Ft
- 1,920
- Active Listings
- This home’s price is 100% below the area median.
- Its price per sq ft is 99% below the area median.
Market statistics compiled from active EXIT Realty® and MLS listings in Boston, MA.
Location

Points of Interest in Boston, MA
Showing the Boston area map.
Nearby Schools
The Carter School
School · 0.1 mi away
Joseph J Hurley
School · 0.3 mi away
Miles-Drazen Technology Center
School · 0.3 mi away
Russell J. Call Children's Center
School · 0.4 mi away
Blackstone Elementary School
Elementary · 0.5 mi away
William Mckinley School
Elementary · 0.6 mi away
Little Sprouts
School · 0.6 mi away
John D. O'Bryant School of Mathematics and Science
Secondary · 0.6 mi away
Boston Public Schools
Secondary · 0.6 mi away
Madison Park High School
Secondary · 0.7 mi away
Orchard Gardens K-8 School
Elementary · 0.7 mi away
Cathedral Grammar School
Secondary · 0.7 mi away
James P Timilty Middle School
School · 0.7 mi away
Cathedral High School
Secondary · 0.7 mi away
Madison Park School
School · 0.8 mi away
Princess Polly
School · 0.8 mi away
Kingsley Montessori School
Elementary · 0.8 mi away
Snowden International High School
Secondary · 0.8 mi away
School of Fashion Design
School · 0.8 mi away
New England Bartending School
School · 0.8 mi away
Commute Calculator
Nearby Homes
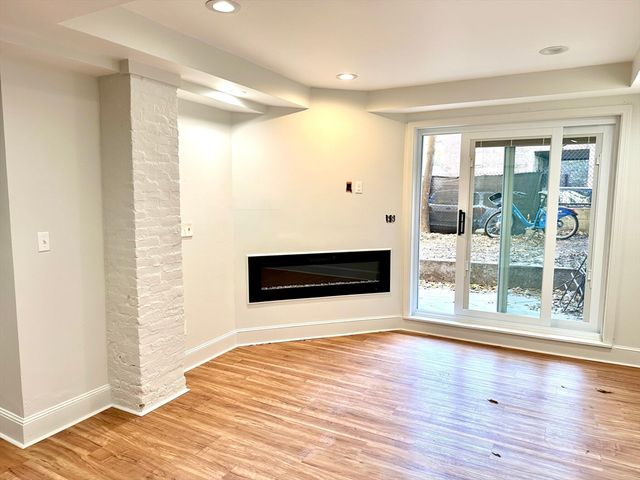


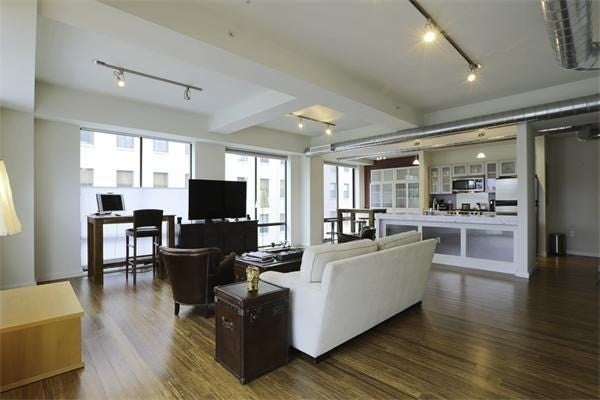
Similar Homes Nearby



Similar Home Values
Comparable nearby listings and their asking prices.
| Address | Price | Beds | Baths | Sq Ft |
|---|---|---|---|---|
| 26 Arcadia 3R, Boston, MA | $3,369/mo | 3 | 2 | 1,225 |
| 299 Dudley 1, Boston, MA | $3,370/mo | 3 | 2 | 9,999 |
| 299 Dudley 3, Boston, MA | $3,370/mo | 3 | 2 | 9,999 |
| 59 Sawyer Ave One, Boston, MA | $3,375/mo | 2 | 2 | 1,000 |
| 425 Lagrange St 210, Boston, MA | $3,375/mo | 2 | 2 | 962 |
| 2975 Washington St. 3, Boston, MA | $3,375/mo | 3 | 2 | 1,000 |
Moving Cost Estimate
EXIT Agents in Boston


Listing Courtesy: Boston's Preferred Properties, Inc. - 6178593838
Presented by: Evan Fisch