

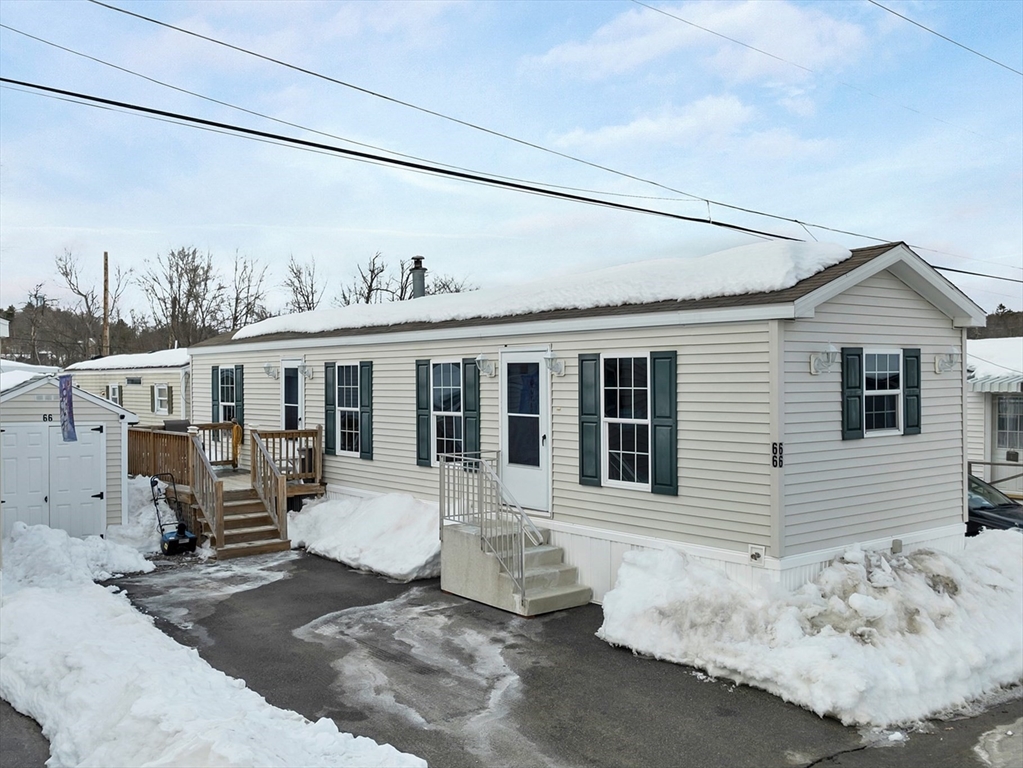
66 Brookwood, Salem, NH 03079
Rockingham County
Key Facts
Description
Welcome home to this charming, turn-key manufactured home built in 2020, offering easy one-level living with 1 bedroom and 1 bathroom in the desirable Brookwood Park community in Salem, NH. This thoughtfully cared for home features a bright and comfortable living space along with a versatile bonus room ideal for a home office, den, or additional storage, plus in-unit laundry for added convenience. Conveniently located across from the vibrant and active Tuscan Village, with easy access to I-93, the home also includes an upgraded 3/4 stone sitting area with no lawn to mow, perfect for low-maintenance outdoor living, along with a private driveway accommodating one vehicle and a storage shed. Park approval required. No dogs allowed. Whether you’re looking for low-maintenance living or a smart alternative to renting, this home offers comfort, convenience, and an excellent location close to shopping, dining, and everyday amenities. Showings by appointment.
Property Information
Property Type
Residential
Sub-Type
Mobile Home
Year Built
2020
Living Area
648 sq ft
Parking Spaces
1
Zoning
MH/GA
Days on Market
94
MLS® Listing#
73477168
Property Features
Exterior
Appliances
Cooling
Heating
Parking
Patio
Lot Features
Foundation
Roof
Other Structures
Sewer
Water Source
Rooms
- Bathroom 18x7First
- Bedroom 211x8First
- Kitchen10x10First
- Living Room11x10First
Schools
- Elementary:
- Barron Elementary School
- Middle:
- Woodbury School
- High:
- Salem High School
Financial Details
HOA
None
Annual Taxes
$2,019
Tax year 2025
Assessed Value
$111,200
Parcel Number
592210
Directions
From I-93, take Exit 2 for NH-28 toward Salem. Follow NH-28 South, then turn ontoBrookwood Dr
Affordability Calculator
$36,400
Estimated monthly payment
$969/mo
Principal $145,600 · Est. interest $203,125 over 30 yrs
Neighborhood Market Statistics
How this home compares to active listings in Salem, NH
- $580,000
- Median Listing Price
- 70
- Median Days on Market
- 1,680
- Median Sq Ft
- $336
- Median Price / Sq Ft
- 101
- Active Listings
- This home’s price is 69% below the area median.
- Its price per sq ft is 16% below the area median.
Market statistics compiled from active EXIT Realty® and MLS listings in Salem, NH.
Location

Getting Around
Points of Interest in Salem, NH
Showing the Salem area map.
Nearby Schools
St Joseph Regional Catholic School
School · 0.5 mi away
Woodbury School
Secondary · 0.6 mi away
Lancaster Elementary School
Elementary · 0.7 mi away
Salem High School
Secondary · 0.8 mi away
Salem School Dist
School · 0.9 mi away
Salem CTE Center
School · 0.9 mi away
Salem Christian School
Elementary · 1.0 mi away
Dr Lewis F Soule Elementary
Elementary · 1.1 mi away
Walter F Haigh School
School · 1.5 mi away
Merrimack Valley Montessori School
Elementary · 1.7 mi away
Barron School
Elementary · 2.1 mi away
Fellowship Christian Academy
School · 2.3 mi away
Searles School and Chapel
School · 2.6 mi away
Windham Academy
Elementary · 2.6 mi away
Collaborative Alternative School
School · 3.1 mi away
Windham Woods School
School · 3.1 mi away
North Salem Elementary School
Elementary · 3.2 mi away
Comprehensive Grammar School
Elementary · 3.3 mi away
Marsh Grammar School
Elementary · 3.4 mi away
Kings Kids Childcare Center
School · 3.6 mi away
Commute Calculator
Nearby Homes

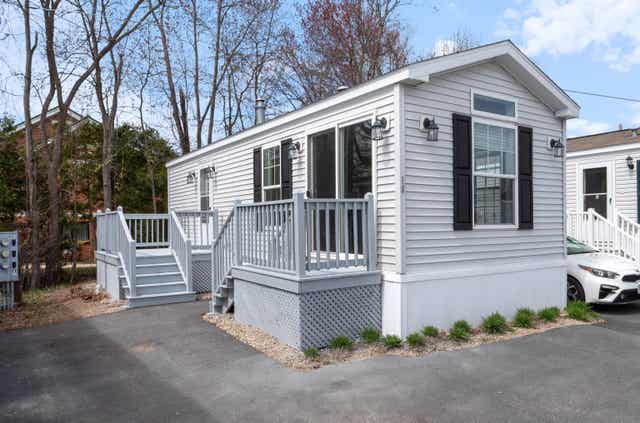


Similar Homes Nearby

Similar Home Values
Comparable nearby listings and their asking prices.
| Address | Price | Beds | Baths | Sq Ft |
|---|---|---|---|---|
| 13 Brookwood Drive, Salem, NH | $139,900 | 1 | 1 | 408 |
| 15 Princess Drive, Salem, NH | $159,999 | 1 | 1 | 784 |
| 15 Princess Drive, Salem, NH | $159,999 | 1 | 1 | 784 |
| 53 Brookwood Drive, Salem, NH | $175,000 | 1 | 1 | 624 |
| 88 A Brookwood Drive, Salem, NH | $179,000 | 1 | 1 | 672 |
| 34 Policy Lane 34, Salem, NH | $199,900 | 2 | 1 | 840 |
Moving Cost Estimate
EXIT Agents in Salem


Listing Courtesy: Cameron Prestige, LLC - 8573315127
Presented by: Allison Gallagher