

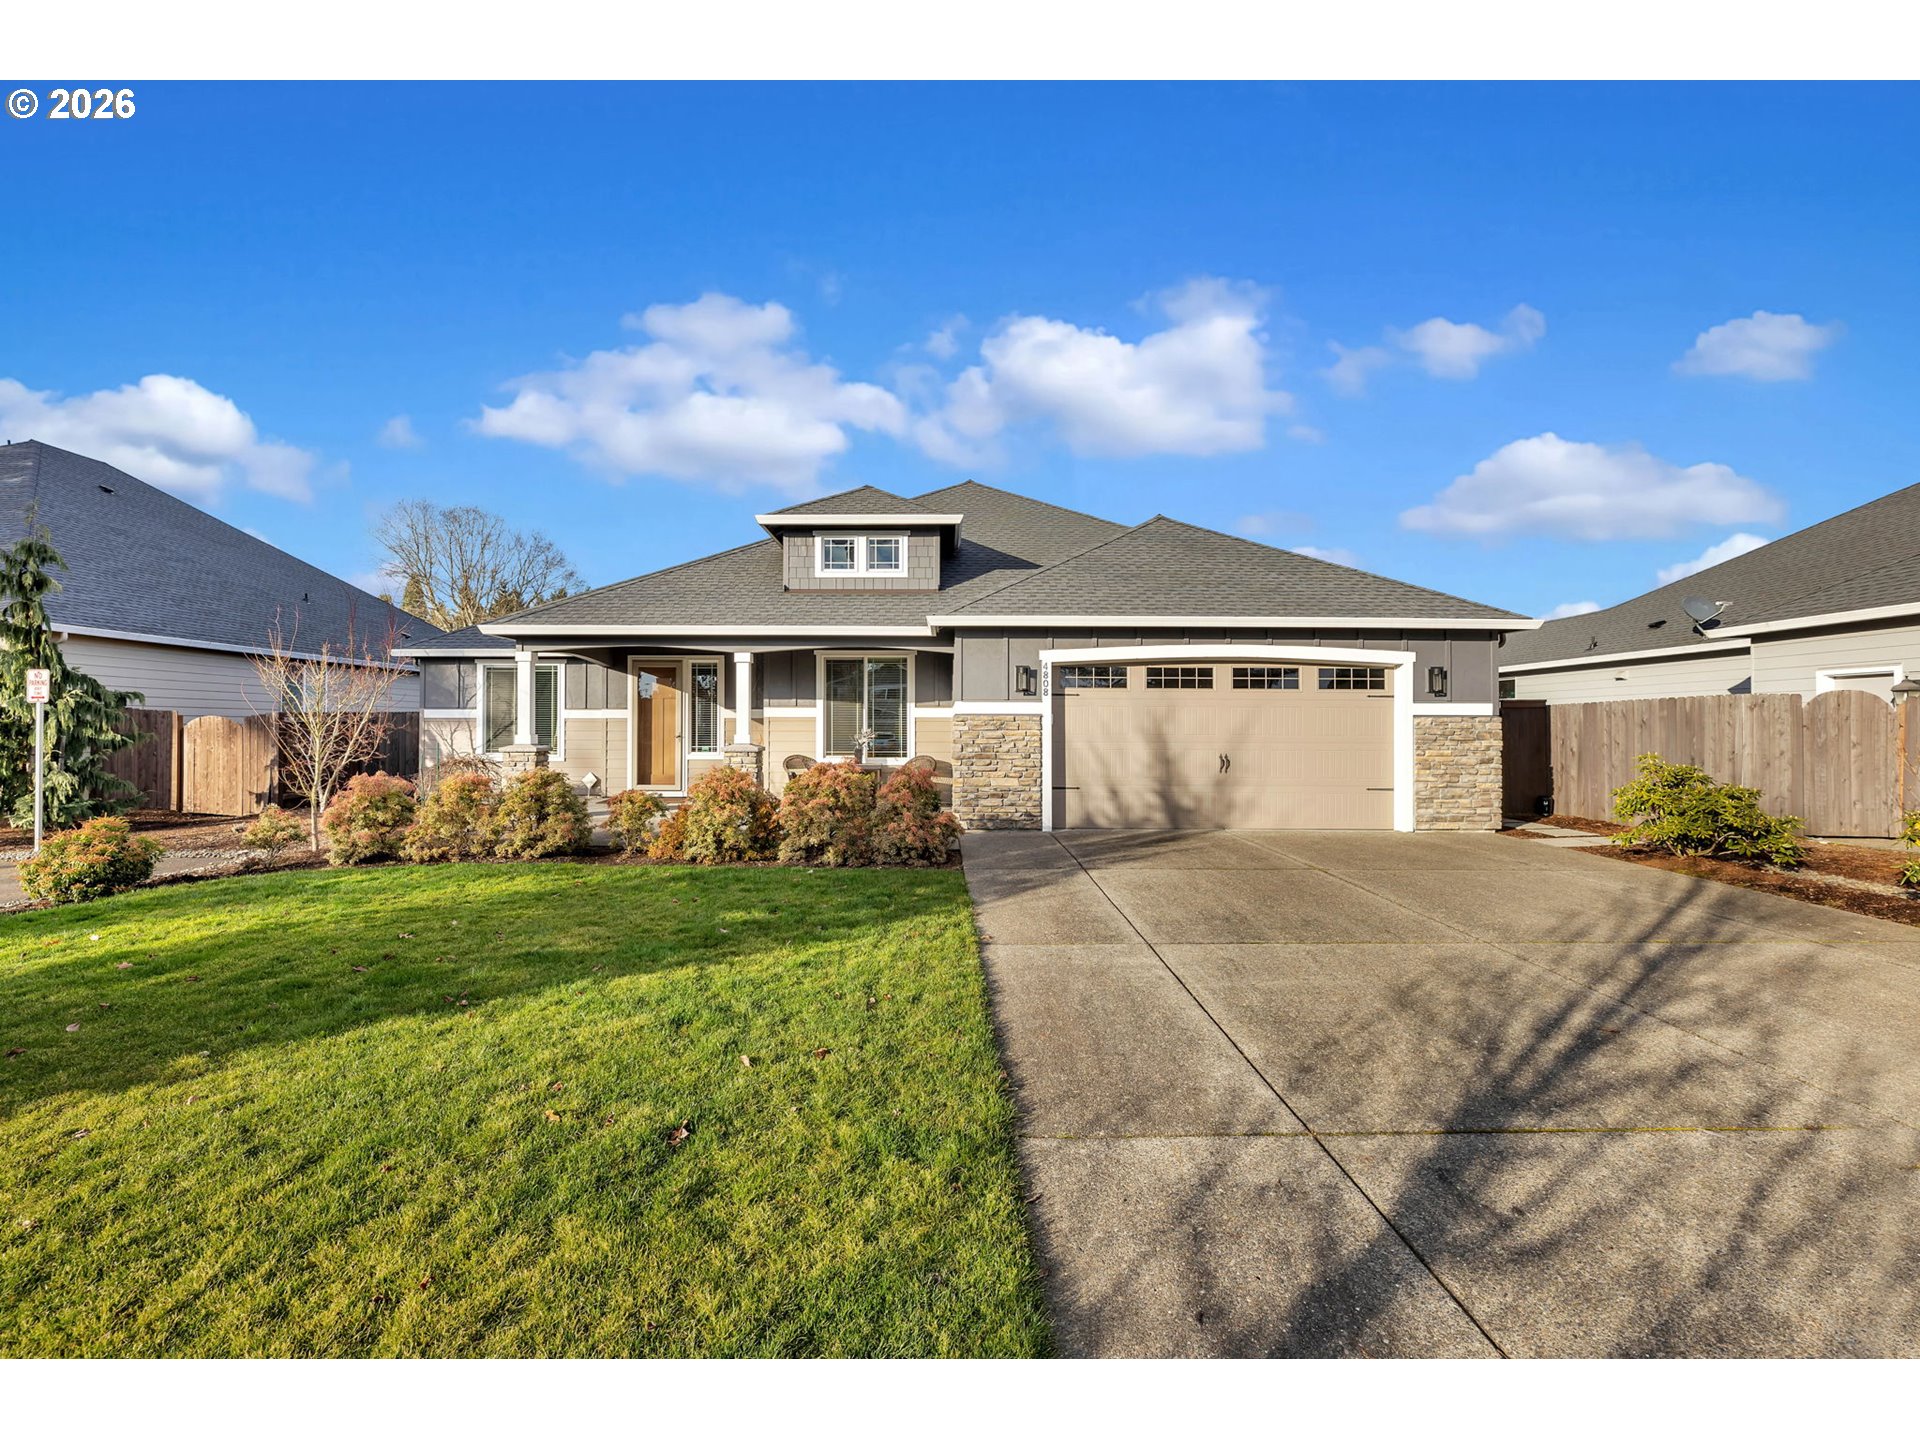
4808 NE 134TH ST, Vancouver, WA 98686
OMeara Park · Clark County
Key Facts
Description
This exceptional one-level Pleasant Valley home is the one you’ve been waiting for. Better than new, this custom-built residence by Garrett Homes was completed in 2019 and is located on a quiet dead-end road, offering numerous high-end upgrades throughout. The open-concept great room floor plan provides a bright, spacious layout ideal for entertaining.The kitchen is outstanding and features top-of-the-line appliances, including an Electrolux oven with air fryer, Electrolux microwave/convection oven, Wolf gas cooktop, and Bosch dishwasher. Additional highlights include on demand hot water throughout the home and beautiful cabinetry with soft-close doors and pull-out shelving.The home offers three bedrooms plus a dedicated office. The generously sized primary suite includes an ensuite with heated floors, a beautifully designed walk-in shower, a walk-in closet, and a bright skylight.The outdoor space is equally impressive, set on a rare, level 10,000+ square foot lot. The property offers excellent privacy with mature landscaping, covered patios, a fully fenced backyard, and a separate insulated art studio wired with electricity. No HOA.Conveniently located less than 10 minutes from Legacy Hospital, with easy access to I-5 and I-205.
Property Information
Property Type
Residential
Sub-Type
Single Family Residence
Style
Stories1
Year Built
2019
Stories
1
Living Area
2,625 sq ft
Lot Size
0.23 acres
Garage Spaces
2
Parking Spaces
2
Days on Market
25
MLS® Listing#
734786951
Property Features
Interior
Appliances
Cooling
Heating
Fireplace
Parking
Patio
Lot Features
Foundation
Roof
Sewer
Water Source
Schools
- Elementary:
- Pleasant Valley
- Middle:
- Pleasant Valley
- High:
- Prairie
Financial Details
HOA
None
Annual Taxes
$5,775
Tax year 2026
Parcel Number
986047306
Directions
GPS Friendly NE 50th ave to NE 134th ST
Affordability Calculator
$176,000
Estimated monthly payment
$4,684/mo
Principal $704,000 · Est. interest $982,143 over 30 yrs
Neighborhood Market Statistics
How this home compares to active listings in Vancouver, WA
- $562,461
- Median Listing Price
- 174
- Median Days on Market
- 1,850
- Median Sq Ft
- $295
- Median Price / Sq Ft
- 857
- Active Listings
- This home’s price is 56% above the area median.
- Its price per sq ft is 14% above the area median.
Market statistics compiled from active EXIT Realty® and MLS listings in Vancouver, WA.
Location

Points of Interest in Vancouver, WA
Showing the Vancouver area map.
Nearby Schools
Pleasant Valley Middle School
Secondary · 0.5 mi away
Pleasant Valley Primary
Elementary · 0.5 mi away
Goddard School
School · 1.0 mi away
Vancouver Itech Preparatory
Secondary · 1.3 mi away
Salmon Creek Christian Preschool & Daycare
School · 1.4 mi away
Salmon Creek Elementary School
Elementary · 1.6 mi away
Gaiser Middle School
Secondary · 1.8 mi away
Sarah J Anderson Elementary
Elementary · 2.1 mi away
Seton Catholic College Prep
School · 2.3 mi away
Sacajawea Elementary School
Elementary · 2.4 mi away
Red Robin Preschool
School · 2.4 mi away
Glenwood Heights Primary
Elementary · 2.4 mi away
Laurin Middle School
Secondary · 2.4 mi away
King's Way Christian School
Secondary · 2.8 mi away
Sunset Elementary School
Elementary · 2.8 mi away
Skyview High School
Secondary · 3.0 mi away
Cornerstone Christian School
School · 3.1 mi away
Battle Ground Public Schools
School · 3.1 mi away
Summit View High School
Secondary · 3.1 mi away
Columbia River High School
Secondary · 3.2 mi away
Commute Calculator
Nearby Homes
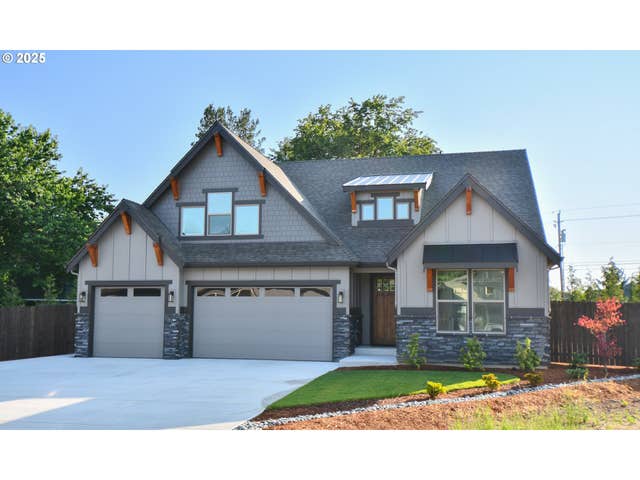
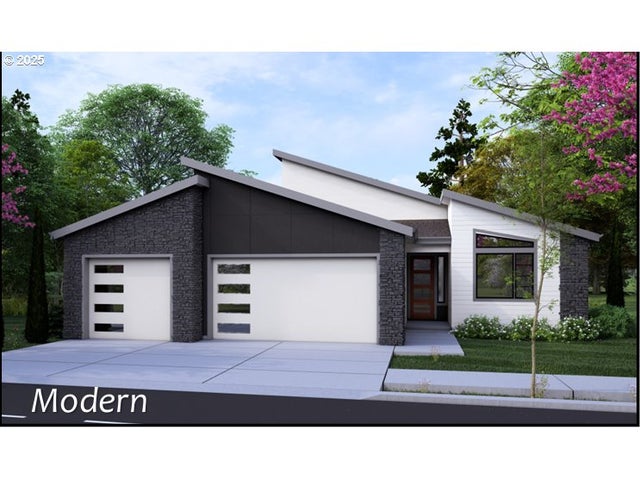
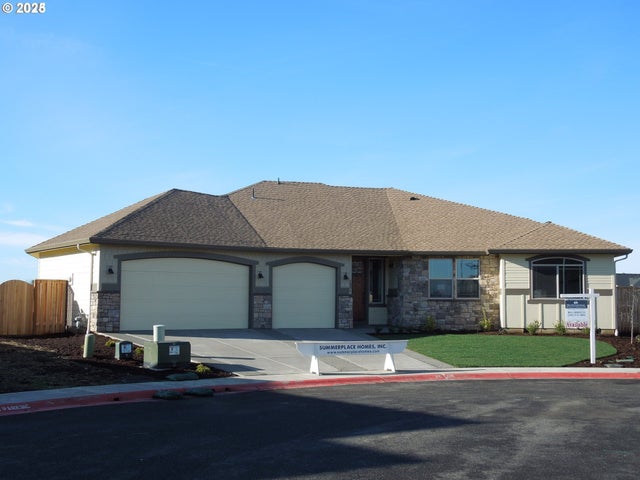

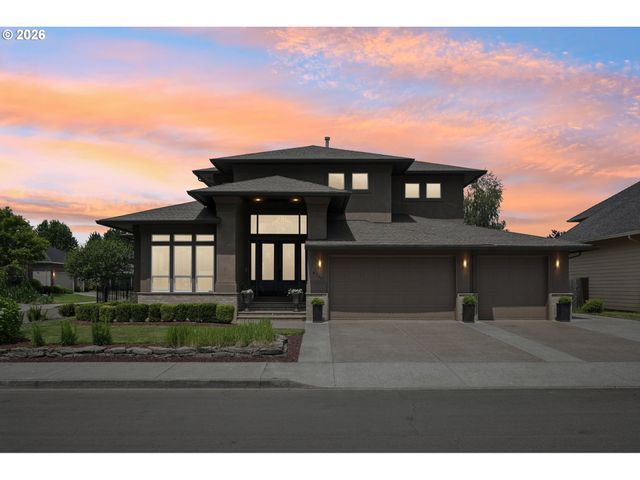
Similar Homes Nearby


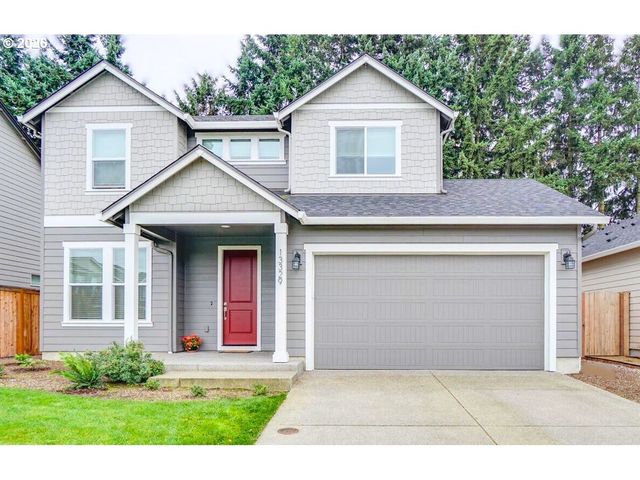


Similar Home Values
Comparable nearby listings and their asking prices.
| Address | Price | Beds | Baths | Sq Ft |
|---|---|---|---|---|
| 12900 SE MCGILLIVRAY BLVD, Vancouver, WA | $619,000 | 4 | 2 | 1,384 |
| 18103 NE 46TH AVE, Vancouver, WA | $619,000 | 4 | 3 | 2,178 |
| 3025 NE 141ST AVE, Vancouver, WA | $619,900 | 4 | 3 | 2,012 |
| 13329 NE 83RD WAY, Vancouver, WA | $619,900 | 4 | 3 | 2,260 |
| 3101 NE 141ST AVE, Vancouver, WA | $619,900 | 4 | 3 | 2,012 |
| 16802 SE 32ND ST, Vancouver, WA | $620,000 | 3 | 3 | 1,916 |
Moving Cost Estimate
EXIT Agents in Vancouver


Listing Courtesy: Windermere Northwest Living - 360-901-9702
Presented by: Carrie Schaller
Last Updated: 2026-02-26