

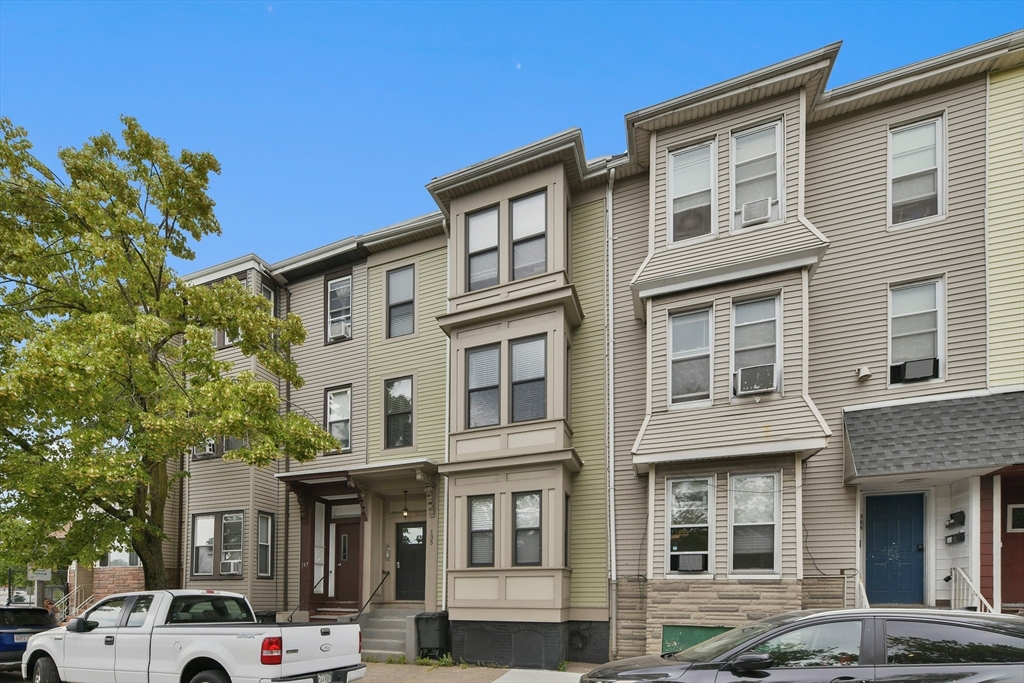
135 Havre Street 2, Boston, MA 02128
Suffolk County
Key Facts
Description
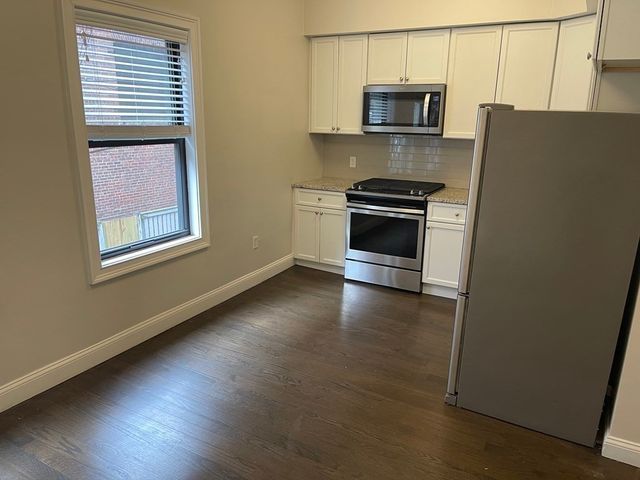
Prime Central Maverick Square location steps from everything East Boston has to offer, this chic and efficient 1 bed plus study/nursery, 1 bath home has been thoughtfully renovated for modern living. Enjoy central heating & cooling, in unit laundry, and an open-concept floor plan with stainless steel appliances, granite countertops, and hardwood floors. Custom closets, private basement storage, a pet-friendly fenced yard with BBQ area, and keyless entry for secure package delivery add comfort and convenience. The spacious bath features a 48” vanity with Carrera marble top, soaking tub, linen shelving, and washer / dryer. The large bedroom includes a walk-in closet and a sunlit bay window alcove. All of this just a five-minute walk to Maverick Station on the Blue Line, Bremen Street Dog Park, Shaw’s, Beacon Hill Athletic Club, coffee shops, multiple parks, the Harborwalk, water taxis, Reel House, Craft, Santarpio’s, and many more of Eastie’s favorites!
Property Information
Property Type
Residential
Sub-Type
Condominium
Year Built
1910
Stories
1
Living Area
585 sq ft
Zoning
Res
Days on Market
273
MLS® Listing#
73479128
Property Features
Appliances
Cooling
Heating
Parking
Laundry
Fencing
Community
Sewer
Water Source
Financial Details
HOA
$326 / Monthly
Annual Taxes
$4,634
Tax year 2025
Assessed Value
$400
Parcel Number
1332123
Directions
GPS
Affordability Calculator
$99,800
Estimated monthly payment
$2,656/mo
Principal $399,200 · Est. interest $556,920 over 30 yrs
Neighborhood Market Statistics
How this home compares to active listings in Boston, MA
- $965,759
- Median Listing Price
- 53
- Median Days on Market
- 1,285
- Median Sq Ft
- $829
- Median Price / Sq Ft
- 1,950
- Active Listings
- This home’s price is 48% below the area median.
- Its price per sq ft is 3% above the area median.
Market statistics compiled from active EXIT Realty® and MLS listings in Boston, MA.
Location

Points of Interest in Boston, MA
Showing the Boston area map.
Nearby Schools
Dante Alighieri Montessori School
Elementary · 0.1 mi away
East Boston Central Catholic School
School · 0.2 mi away
James Otis School
Elementary · 0.3 mi away
East Boston Early Education Center
Elementary · 0.3 mi away
Donald McKay School
Elementary · 0.3 mi away
Hugh Roe O'Donnell Elementary School
Elementary · 0.3 mi away
Mario Umana Academy
School · 0.4 mi away
Harbor City School
School · 0.5 mi away
Patrick J Kennedy Elementary School
Elementary · 0.5 mi away
Samuel Adams Elementary School
Elementary · 0.5 mi away
East Boston High School
Secondary · 0.6 mi away
Excel Academy Charter High School
Secondary · 0.7 mi away
Sea Port School
School · 0.7 mi away
Urban Montessori Academy
Elementary · 0.7 mi away
Eliot K-8 Innovation School
Elementary · 0.9 mi away
St John School
Secondary · 1.0 mi away
Eliot Intermediate School
School · 1.0 mi away
Champions at Eliot Intermediate School
School · 1.0 mi away
Harvard-Kent Elementary School
Elementary · 1.0 mi away
Eliot K-8 Innovation Upper School
School · 1.1 mi away
Commute Calculator
Nearby Homes



Similar Homes Nearby
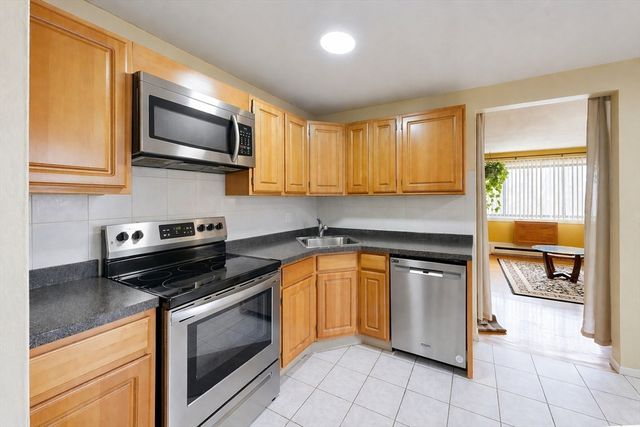
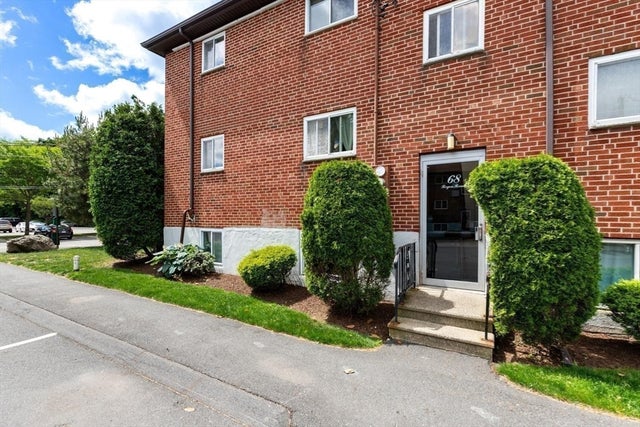

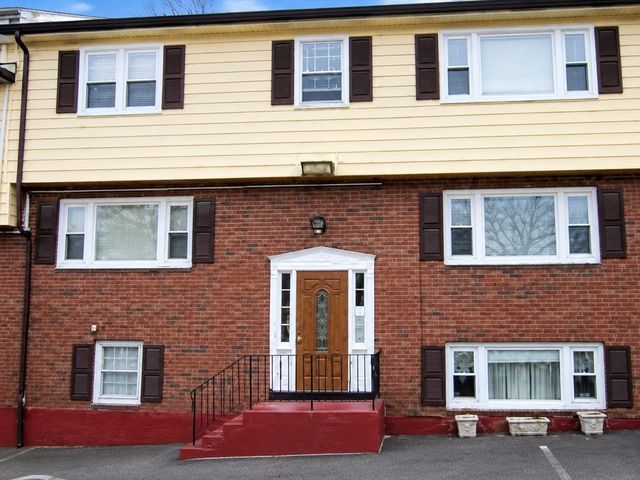

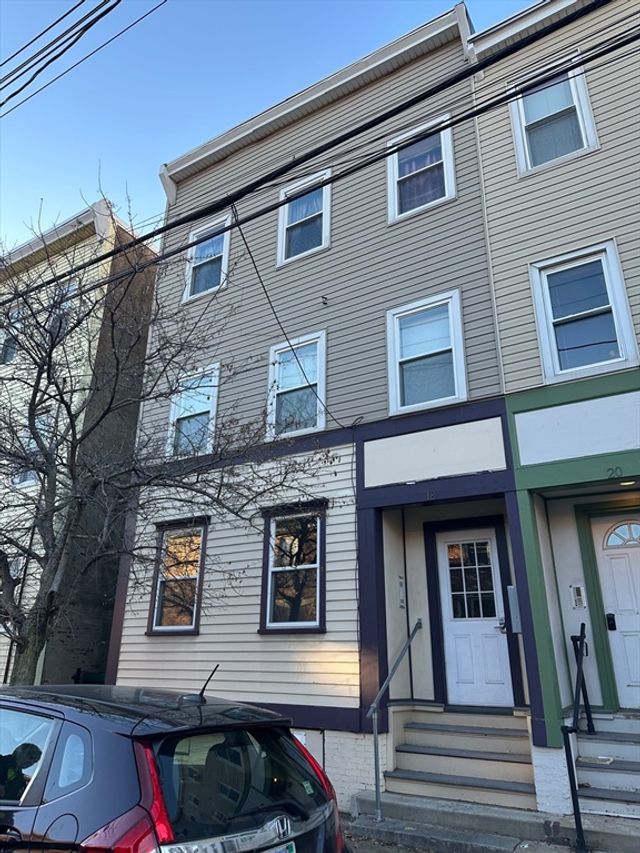
Similar Home Values
Comparable nearby listings and their asking prices.
| Address | Price | Beds | Baths | Sq Ft |
|---|---|---|---|---|
| 138 Ballou Ave 3A, Boston, MA | $350,000 | 2 | 1 | 900 |
| 68 Byron Rd. 5, Boston, MA | $350,000 | 1 | 1 | 625 |
| 57 Hemman Street 1, Boston, MA | $359,000 | 2 | 1 | 598 |
| 19 Glen St 1, Boston, MA | $359,000 | 3 | 1 | 755 |
| 379 Meridian St 101, Boston, MA | $359,900 | 2 | 1 | 741 |
| 18 Bremen St 1, Boston, MA | $359,900 | 1 | 1 | 505 |
Moving Cost Estimate
EXIT Agents in Boston


Listing Courtesy: Serhant - 6172500559
Presented by: William Natoli