

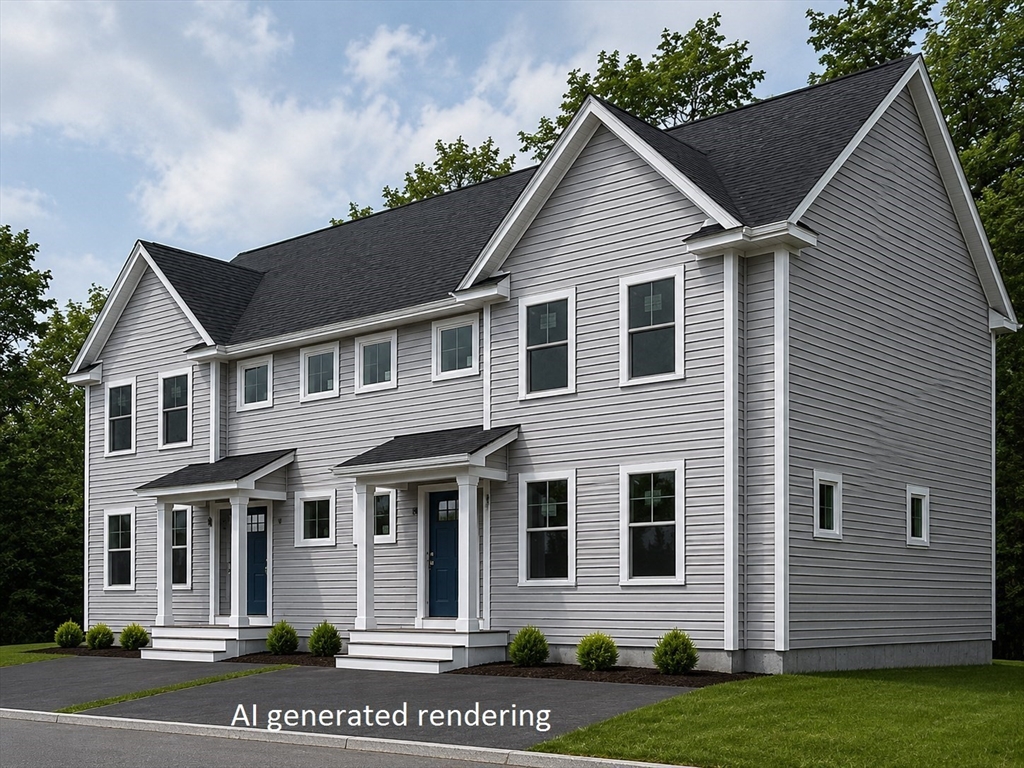
1405 Gar Highway 2 A, Swansea, MA 02777
Bristol County
Key Facts
Description
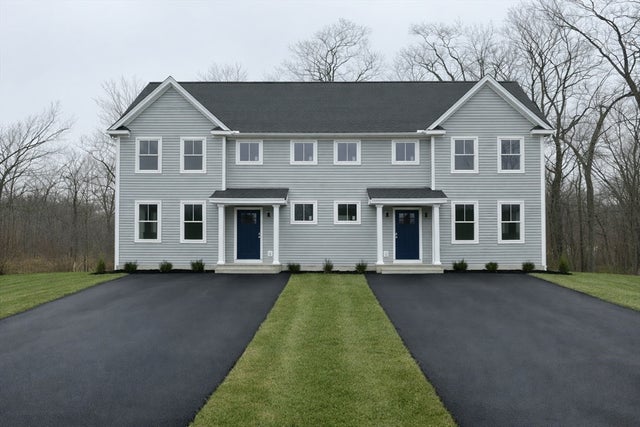
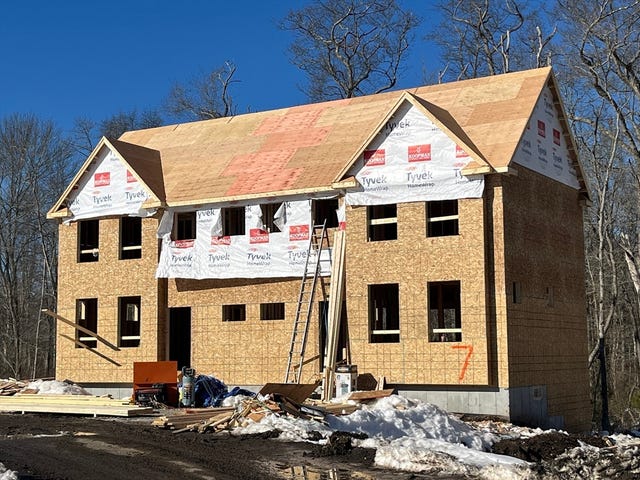
Construction Underway! These thoughtfully designed 2 bedroom homes feature open-concept layouts that maximize space and natural light, creating a bright and inviting living environment. Each home includes a full basement offering exceptional storage or the opportunity for additional finished living space. A spacious walk-in pantry and center island, and a second-floor laundry provide everyday conveniences not often found in townhomes. Granite counters, stainless appliances are standard! Minutes from Providence’s renowned dining, shopping, entertainment, and cultural attractions, as well as major commuter routes and just one hour from Boston! List of optional upgrades!
Property Information
Property Type
Residential
Sub-Type
Condominium
Structure Type
Townhouse / Duplex
Year Built
2026
Stories
3
Living Area
1,300 sq ft
Parking Spaces
2
Zoning
Res
Days on Market
149
MLS® Listing#
73479435
Property Features
Interior
Appliances
Cooling
Heating
Flooring
Parking
Laundry
Patio
Construction
Roof
Windows
Sewer
Water Source
Rooms
- Bathroom 1First
- Bathroom 2Second
- Bedroom 217x11.666666666Second
- Dining Room9x7
- Kitchen12x9First
- Living Room19x15First
- Master Bedroom17x11.666666666Second
Financial Details
HOA
$250 / Monthly
Parcel Number
3613227
Directions
GPS-1405 GAR Highway Swansea, entrance to Cedarbrook Way. Almost opposite Holiday Inn.
Affordability Calculator
$94,980
Estimated monthly payment
$2,528/mo
Principal $379,920 · Est. interest $530,022 over 30 yrs
Neighborhood Market Statistics
How this home compares to active listings in Swansea, MA
- $600,000
- Median Listing Price
- 52
- Median Days on Market
- 1,814
- Median Sq Ft
- $362
- Median Price / Sq Ft
- 28
- Active Listings
- This home’s price is 21% below the area median.
- Its price per sq ft is 1% above the area median.
Market statistics compiled from active EXIT Realty® and MLS listings in Swansea, MA.
Location

Getting Around
Points of Interest in Swansea, MA
Showing the Swansea area map.
Nearby Schools
Mark G Hoyle Elementary
Elementary · 0.8 mi away
Joseph G Luther
Elementary · 1.0 mi away
South Coast Educational Collaborative
School · 1.5 mi away
Joseph Case High School
Secondary · 1.8 mi away
Swansea Public School
School · 2.1 mi away
Highlander Charter School
Secondary · 2.1 mi away
Our Lady of Fatima High School
Secondary · 2.1 mi away
Bristol-Warren Regional School District
School · 2.1 mi away
Kickemuit Middle School
Secondary · 2.1 mi away
Joseph Case Junior High School
Secondary · 2.2 mi away
Hugh Cole Elementary School
Elementary · 2.3 mi away
The Children's Workshop
School · 2.4 mi away
Christ Church Day School
School · 2.5 mi away
Swansea Wood School
School · 2.5 mi away
Gardner Elementary School
Elementary · 2.6 mi away
Meadowridge
Elementary · 2.8 mi away
Sowams Elementary School
Elementary · 3.0 mi away
East Bay Head Start
School · 3.2 mi away
New England Christian Academy
School · 3.2 mi away
Hampden Meadows School
Elementary · 3.4 mi away
Commute Calculator
Nearby Homes




Similar Homes Nearby

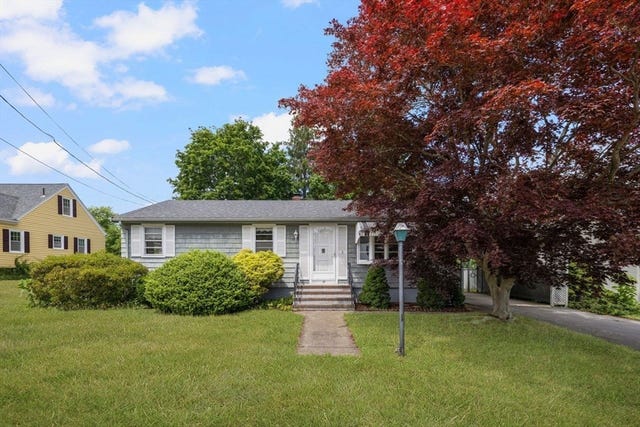
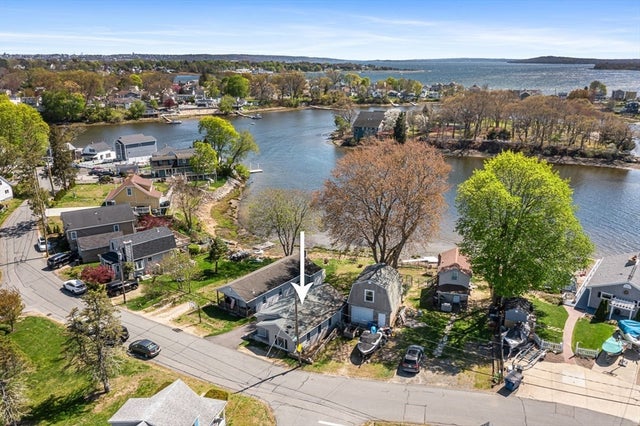
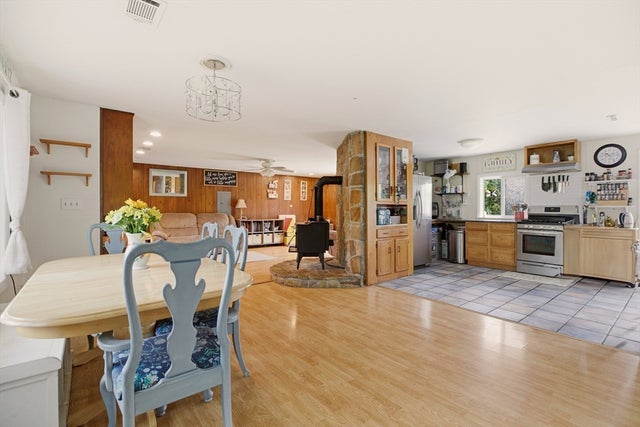
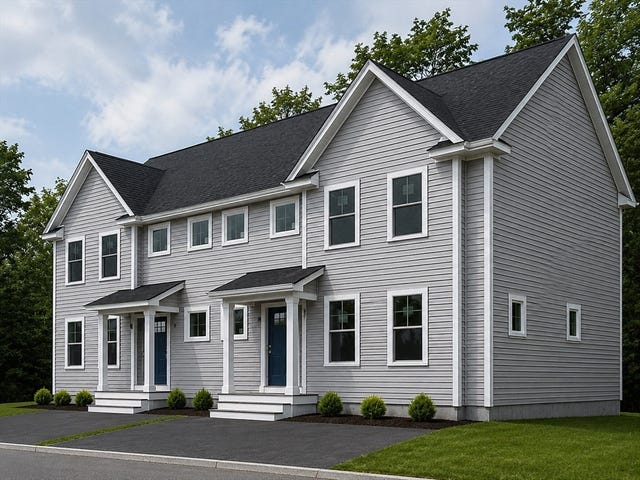

Similar Home Values
Comparable nearby listings and their asking prices.
| Address | Price | Beds | Baths | Sq Ft |
|---|---|---|---|---|
| 85 Maplewood Ave, Swansea, MA | $349,000 | 2 | 1 | 702 |
| 27 Hinsdale St, Swansea, MA | $395,000 | 3 | 1 | 1,008 |
| 126 Ocean View Ave, Swansea, MA | $419,900 | 2 | 1 | 905 |
| 304 Bushee Road, Swansea, MA | $439,000 | 3 | 2 | 1,436 |
| 1405 Gar Highway 1A, Swansea, MA | $474,900 | 2 | 2 | 1,300 |
| 1405 Gar Highway 11 A, Swansea, MA | $484,900 | 2 | 2 | 1,300 |
Moving Cost Estimate
EXIT Agents in Swansea


Listing Courtesy: RE/MAX On the Charles - 7818941882
Presented by: Gary Rogers