

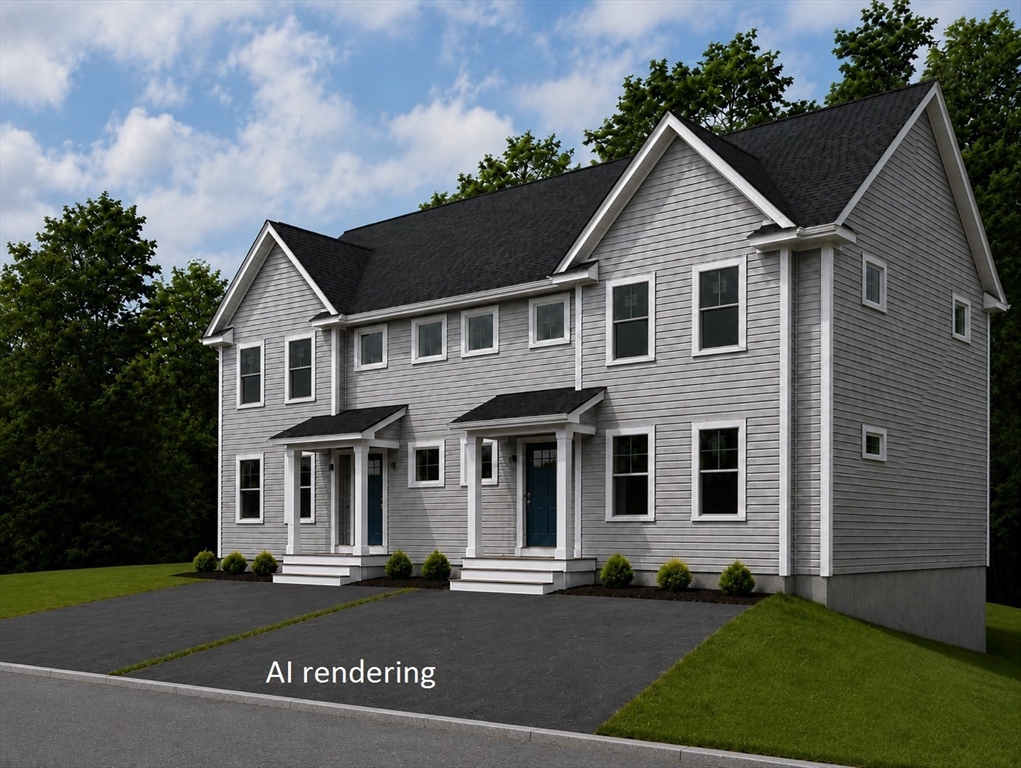
1405 Gar Highway 11 A, Swansea, MA 02777
Bristol County
Key Facts
Description
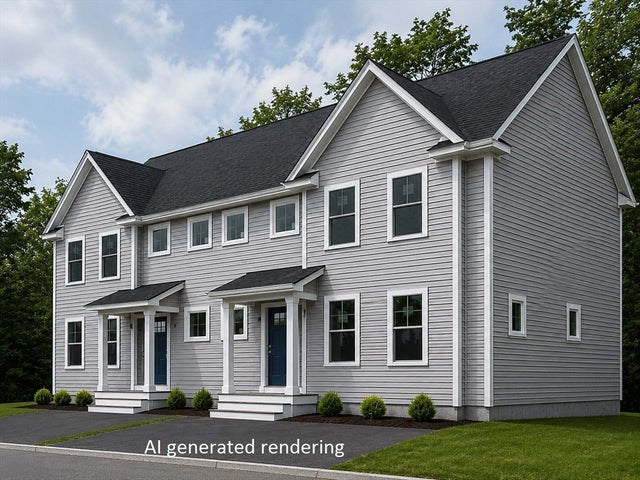
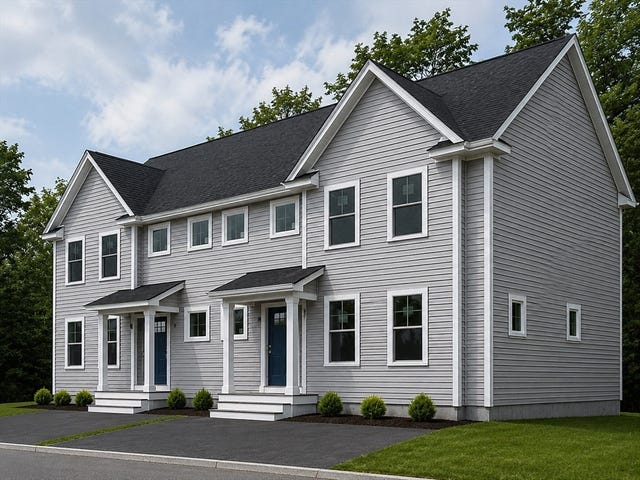
Welcome to a brand-new townhome community where modern design, affordability, and convenience come together. Thoughtfully designed 2 bedroom homes offer open-concept layouts that maximize space and natural light, featuring stylish finishes and a full walk out basement for added versatility as storage or additional finished living space. Choice of colors, granite, paint and fixtures if you hurry now! Set within a beautifully landscaped community with lush green spaces, this neighborhood offers a peaceful retreat without sacrificing proximity to shopping, dining, and major commuter routes.
Property Information
Property Type
Residential
Sub-Type
Condominium
Structure Type
Townhouse / Duplex
Year Built
2026
Stories
3
Living Area
1,300 sq ft
Parking Spaces
2
Zoning
Res
Days on Market
135
MLS® Listing#
73484257
Property Features
Interior
Appliances
Cooling
Heating
Flooring
Parking
Laundry
Patio
Construction
Roof
Windows
Sewer
Water Source
Rooms
- Bathroom 1First
- Bathroom 2Second
- Bedroom 217x11.666666666Second
- Kitchen12x9First
- Living Room19x15First
- Master Bedroom17x11.666666666Second
Financial Details
HOA
$250 / Monthly
Parcel Number
3613227
Directions
GAR Hwy to 1405 , entrance to Cedarbrook Way.
Affordability Calculator
$96,980
Estimated monthly payment
$2,581/mo
Principal $387,920 · Est. interest $541,183 over 30 yrs
Neighborhood Market Statistics
How this home compares to active listings in Swansea, MA
- $600,000
- Median Listing Price
- 52
- Median Days on Market
- 1,814
- Median Sq Ft
- $362
- Median Price / Sq Ft
- 28
- Active Listings
- This home’s price is 19% below the area median.
- Its price per sq ft is 3% above the area median.
Market statistics compiled from active EXIT Realty® and MLS listings in Swansea, MA.
Location

Getting Around
Points of Interest in Swansea, MA
Showing the Swansea area map.
Nearby Schools
Mark G Hoyle Elementary
Elementary · 0.8 mi away
Joseph G Luther
Elementary · 1.0 mi away
South Coast Educational Collaborative
School · 1.5 mi away
Joseph Case High School
Secondary · 1.8 mi away
Swansea Public School
School · 2.1 mi away
Highlander Charter School
Secondary · 2.1 mi away
Our Lady of Fatima High School
Secondary · 2.1 mi away
Bristol-Warren Regional School District
School · 2.1 mi away
Kickemuit Middle School
Secondary · 2.1 mi away
Joseph Case Junior High School
Secondary · 2.2 mi away
Hugh Cole Elementary School
Elementary · 2.3 mi away
The Children's Workshop
School · 2.4 mi away
Christ Church Day School
School · 2.5 mi away
Swansea Wood School
School · 2.5 mi away
Gardner Elementary School
Elementary · 2.6 mi away
Meadowridge
Elementary · 2.8 mi away
Sowams Elementary School
Elementary · 3.0 mi away
East Bay Head Start
School · 3.2 mi away
New England Christian Academy
School · 3.2 mi away
Hampden Meadows School
Elementary · 3.4 mi away
Commute Calculator
Nearby Homes
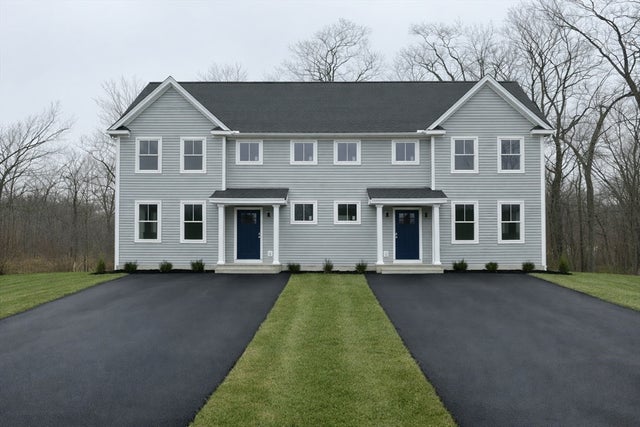


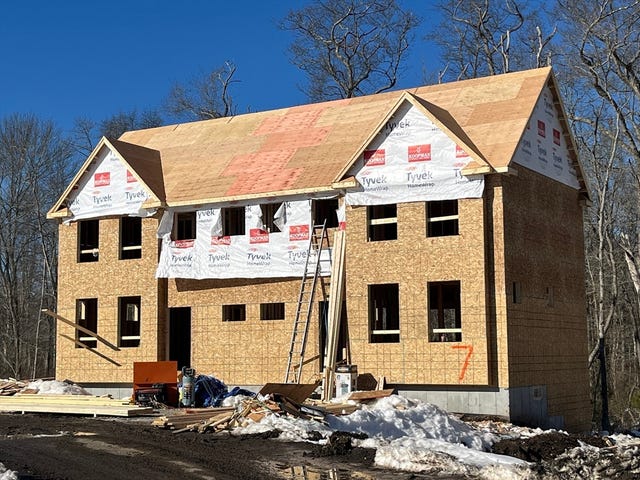


Similar Homes Nearby

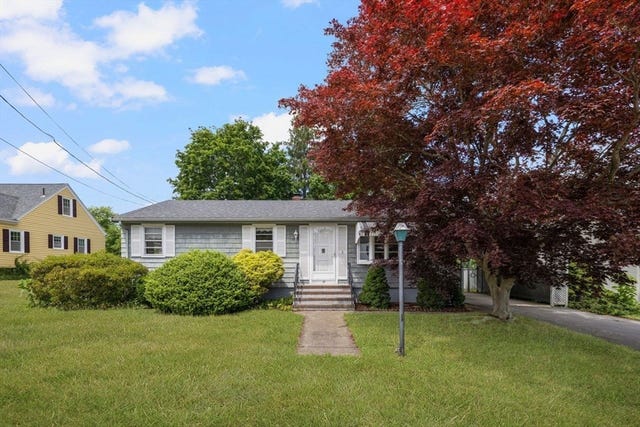
Similar Home Values
Comparable nearby listings and their asking prices.
| Address | Price | Beds | Baths | Sq Ft |
|---|---|---|---|---|
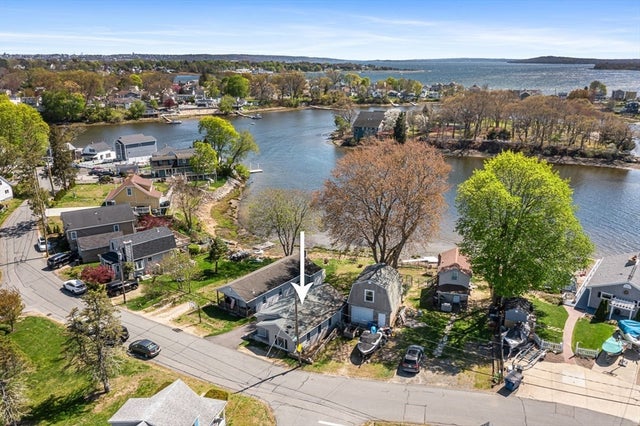
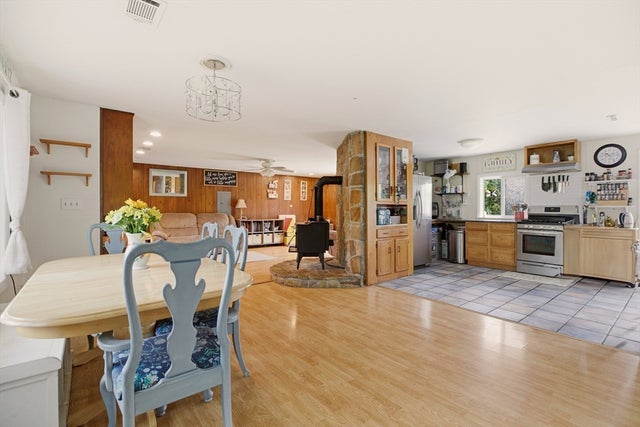
| 85 Maplewood Ave, Swansea, MA | $349,000 | 2 | 1 | 702 |
| 27 Hinsdale St, Swansea, MA | $395,000 | 3 | 1 | 1,008 |
| 126 Ocean View Ave, Swansea, MA | $419,900 | 2 | 1 | 905 |
| 304 Bushee Road, Swansea, MA | $439,000 | 3 | 2 | 1,436 |
| 1405 Gar Highway 2 A, Swansea, MA | $474,900 | 2 | 2 | 1,300 |
| 1405 Gar Highway 1A, Swansea, MA | $474,900 | 2 | 2 | 1,300 |
Moving Cost Estimate
EXIT Agents in Swansea


Listing Courtesy: RE/MAX On the Charles - 7818941882
Presented by: Gary Rogers