

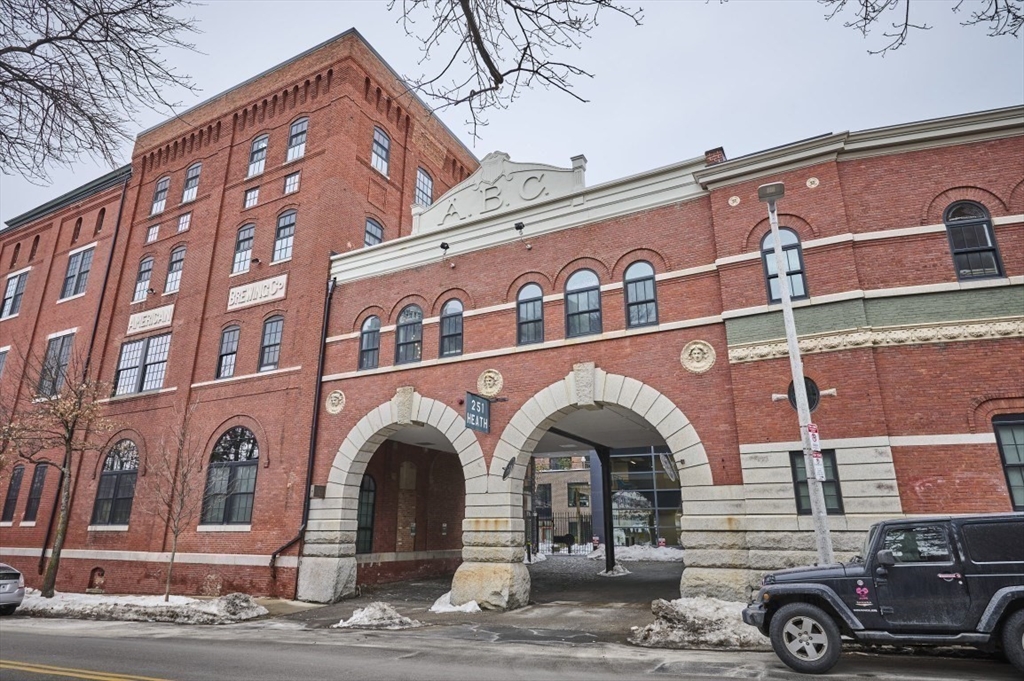
251 Heath St 407, Boston, MA 02130
Suffolk County
Key Facts
Description
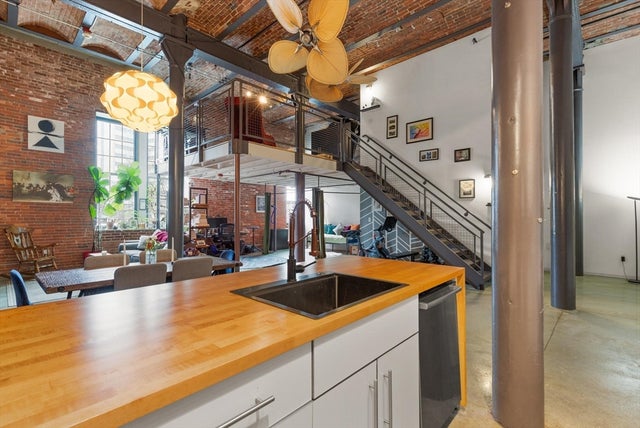
Welcome home to the Brewery Lofts! This stunning south-facing studio features soaring 14-foot ceilings and oversized commercial windows that bathe the space in natural light. The interior showcases a perfect blend of industrial character and modern living, with striking exposed brick walls and polished concrete floors. A flexible open layout offers a modern kitchen with built-in shelving and butcherblock counters, flowing seamlessly into the expansive living area. This unit includes a separate bedroom alcove, an office area, and the everyday convenience of in-unit washer/dryer and central A/C. Building amenities include an elevator, exercise room, and extra storage in the basement. This pet-friendly association also features a beautiful interior courtyard with BBQ grills for outdoor enjoyment. With garage parking included and easy access to public transportation, local hospitals, and major routes, this home is everything you are looking for. Schedule your private viewing today!
Property Information
Property Type
Residential
Sub-Type
Condominium
Year Built
1900
Stories
1
Living Area
957 sq ft
Lot Size
0.02 acres
Garage Spaces
1
Parking Spaces
1
Zoning
CD
Days on Market
132
MLS® Listing#
73479556
Property Features
Interior
Appliances
Cooling
Heating
Flooring
Parking
Laundry
Fencing
Lot Features
Construction
Roof
Windows
Security
Community
Sewer
Water Source
Rooms
- Kitchen19x10
- Living Room27x26
Schools
- Elementary:
- Hennigan
- Middle:
- Eliot
- High:
- Fenway
Financial Details
HOA
$828 / Monthly
Annual Taxes
$6,294
Tax year 2025
Assessed Value
$543,500
Parcel Number
W:10 P:01480 S:110,4688091
Directions
Route 9E, right on S. Huntington Ave, left on Heath
Affordability Calculator
$117,980
Estimated monthly payment
$3,140/mo
Principal $471,920 · Est. interest $658,370 over 30 yrs
Neighborhood Market Statistics
How this home compares to active listings in Boston, MA
- $962,992
- Median Listing Price
- 55
- Median Days on Market
- 1,279
- Median Sq Ft
- $824
- Median Price / Sq Ft
- 1,920
- Active Listings
- This home’s price is 39% below the area median.
- Its price per sq ft is 25% below the area median.
Market statistics compiled from active EXIT Realty® and MLS listings in Boston, MA.
Location

Points of Interest in Boston, MA
Showing the Boston area map.
Nearby Schools
Elc - West Zone
School · 0.1 mi away
Hennigan K-8 School
Elementary · 0.2 mi away
Roxbury Preparatory Charter School
Secondary · 0.2 mi away
Manville School
Elementary · 0.2 mi away
Compass School
School · 0.3 mi away
John F. Kennedy Elementary School
Elementary · 0.4 mi away
Farragut Elementary School
Elementary · 0.5 mi away
Fenway High School
Secondary · 0.5 mi away
Nativity Preparatory School
School · 0.5 mi away
Mission Grammar School
Secondary · 0.6 mi away
Maurice J Tobin K-8 School
Elementary · 0.6 mi away
Curley K-8 School SPC
Elementary · 0.7 mi away
HMS Medscience Program
School · 0.7 mi away
Tosteson Medical Education Center
School · 0.7 mi away
James M Curley Elementary School
Elementary · 0.7 mi away
Lincoln School
School · 0.7 mi away
Emmanuel College Notre Dame Campus
School · 0.8 mi away
Public Schools of Brookline
School · 0.8 mi away
St. Mary of the Assumption Elementary School
Elementary · 0.8 mi away
Paige Academy
School · 0.8 mi away
Commute Calculator
Nearby Homes



Similar Homes Nearby


Similar Home Values
Comparable nearby listings and their asking prices.
| Address | Price | Beds | Baths | Sq Ft |
|---|---|---|---|---|
| 5 Cass Street 12, Boston, MA | $414,000 | 2 | 1 | 845 |
| 1669 Commonwealth Ave 3, Boston, MA | $415,000 | 1 | 1 | 527 |
| 93 Strathmore Road 10, Boston, MA | $419,000 | 1 | 1 | 633 |
| 1633 Commonwealth Ave 1, Boston, MA | $419,000 | 2 | 1 | 628 |
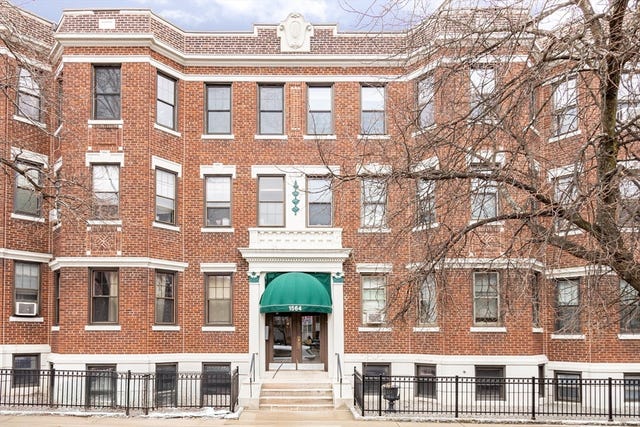
| 1564 Commonwealth Ave 16, Boston, MA | $419,000 | 2 | 1 | 750 |
| 121 Tremont St A6, Boston, MA | $425,000 | 1 | 1 | 767 |
Moving Cost Estimate
EXIT Agents in Boston


Listing Courtesy: REMAX Executive Realty - 5088723113
Presented by: Paul Shao