

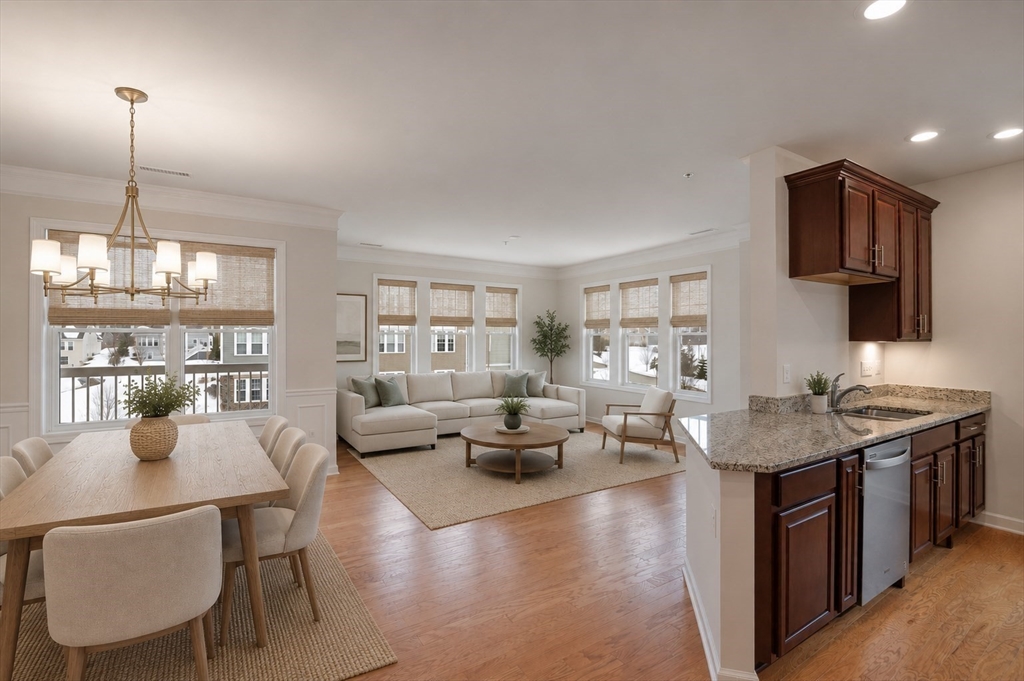
2 Francis Dr 301, Andover, MA 01810
Essex County
Key Facts
Description
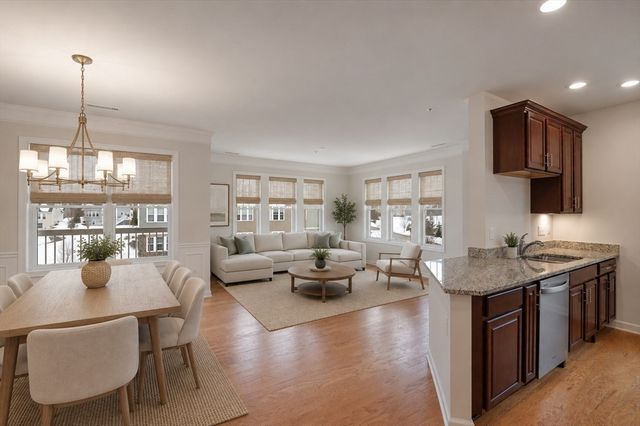
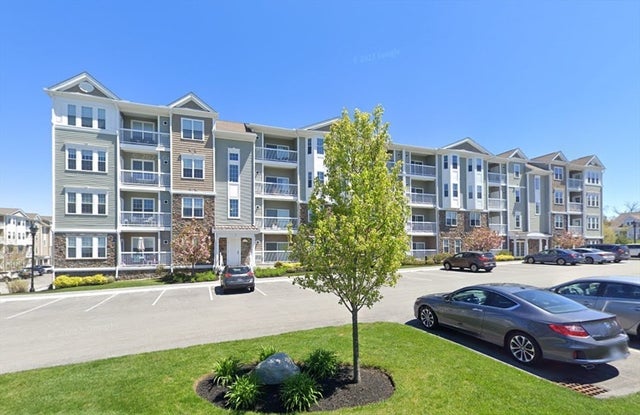
Welcome to Riverside Woods, Andover's premier 62+ community offering comfort, convenience, and low maintenance living. This beautifully maintained two bedroom, two bath residence has been freshly painted throughout and is truly move-in ready. The open concept kitchen features granite countertops, stainless steel appliances, and a spacious island that flows seamlessly into the sun filled living and dining areas. Enjoy peaceful mornings or evenings on your private balcony. The primary suite offers a walk-in closet and private bath, complemented by a well proportioned second bedroom and full guest bath. Additional highlights include central air, natural gas heat, in-unit laundry, elevator access, clubhouse, fitness center, and walking trails all just minutes to shopping, dining, and major routes.
Property Information
Property Type
Residential
Sub-Type
Condominium
Year Built
2017
Stories
1
Living Area
1,490 sq ft
Parking Spaces
2
Zoning
RES
Days on Market
131
MLS® Listing#
73481573
Property Features
Interior
Exterior
Appliances
Cooling
Heating
Flooring
Parking
Construction
Sewer
Water Source
Rooms
- Bathroom 19x10
- Bathroom 210x9
- Bedroom 216x11First
- Dining Room15x9First
- Kitchen14x13First
- Living Room16x13First
- Master Bedroom13x15First
Financial Details
HOA
$689 / Monthly
Annual Taxes
$7,239
Tax year 2025
Assessed Value
$579,600
Parcel Number
5003503
Directions
River Rd to Francis Drive
Affordability Calculator
$107,980
Estimated monthly payment
$2,874/mo
Principal $431,920 · Est. interest $602,567 over 30 yrs
Neighborhood Market Statistics
How this home compares to active listings in Andover, MA
- $1,000,000
- Median Listing Price
- 34
- Median Days on Market
- 2,910
- Median Sq Ft
- $390
- Median Price / Sq Ft
- 113
- Active Listings
- This home’s price is 46% below the area median.
- Its price per sq ft is 7% below the area median.
Market statistics compiled from active EXIT Realty® and MLS listings in Andover, MA.
Location

Points of Interest in Andover, MA
Showing the Andover area map.
Nearby Schools
Joseph A Campbell Elementary School
Elementary · 1.0 mi away
Ella Fleming Elementary School
Elementary · 1.0 mi away
Loella F. Dewing Elementary School
Elementary · 1.2 mi away
KENWOOD Academy
School · 1.2 mi away
Wood Hill Middle School
Secondary · 1.8 mi away
High Plain Elementary School
Elementary · 1.8 mi away
Peter W Reilly Elementary School
Elementary · 2.0 mi away
James F. Sullivan Middle School
Secondary · 2.1 mi away
Knowledge Beginnings
School · 2.4 mi away
Leblanc Therapeutic Day School
School · 2.5 mi away
Temple Emanuel
School · 2.6 mi away
Varnum Literacy & Arts Elementary School
Elementary · 2.7 mi away
St Michael School
School · 2.8 mi away
S. Christa McAuliffe Elementary School
Elementary · 2.8 mi away
Immaculate Conception School
Elementary · 2.9 mi away
Moody Elementary School
Elementary · 2.9 mi away
Pyne Arts
Elementary · 3.0 mi away
North Street Elementary School
Elementary · 3.0 mi away
Bci
Secondary · 3.0 mi away
St. Louis School
School · 3.2 mi away
Commute Calculator
Nearby Homes


Similar Homes Nearby



Similar Home Values
Comparable nearby listings and their asking prices.
| Address | Price | Beds | Baths | Sq Ft |
|---|---|---|---|---|
| 50 Whittier St 4, Andover, MA | $415,000 | 1 | 1 | 576 |
| 130 Kingston St 130, North Andover, MA | $429,900 | 3 | 2 | 1,159 |
| 2 Harvest Dr 108, North Andover, MA | $449,900 | 2 | 2 | 1,077 |
| 210 Chickering 307A, North Andover, MA | $460,000 | 2 | 2 | 1,054 |
| 4 Harvest Dr 201, North Andover, MA | $474,900 | 2 | 2 | 1,108 |
| 25 Bay State Rd B, North Andover, MA | $499,900 | 3 | 3 | 1,496 |
Moving Cost Estimate
EXIT Agents in Andover


Listing Courtesy: William Raveis R.E. & Home Services - 9784755100
Presented by: Nicole Pelosi