

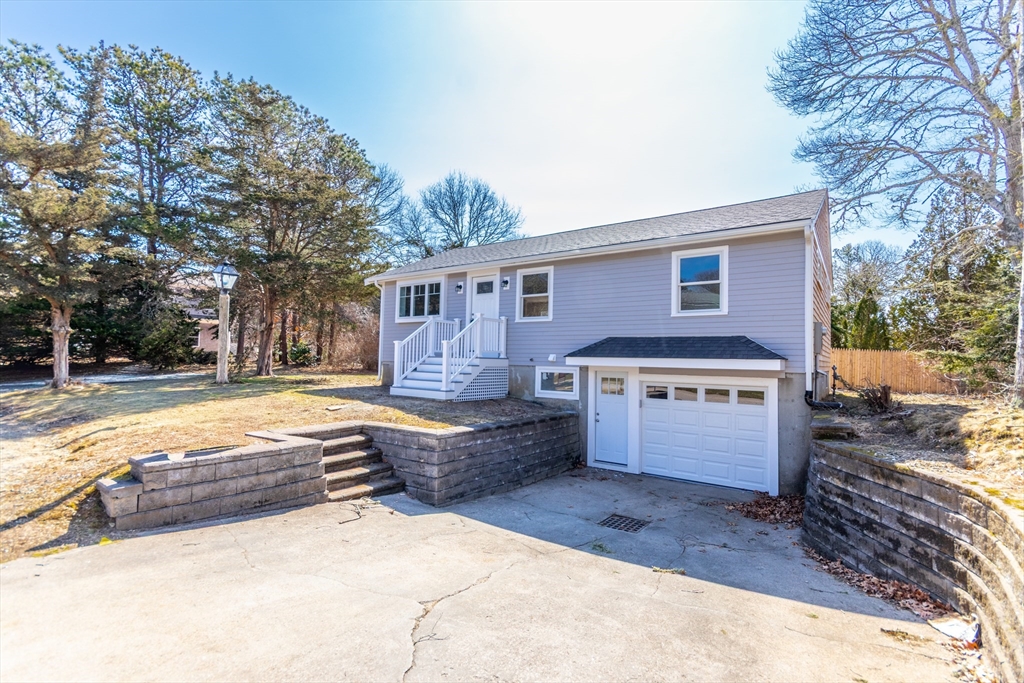
24 Weatherglass Ln, Falmouth, MA 02536
Barnstable County
Key Facts
Description
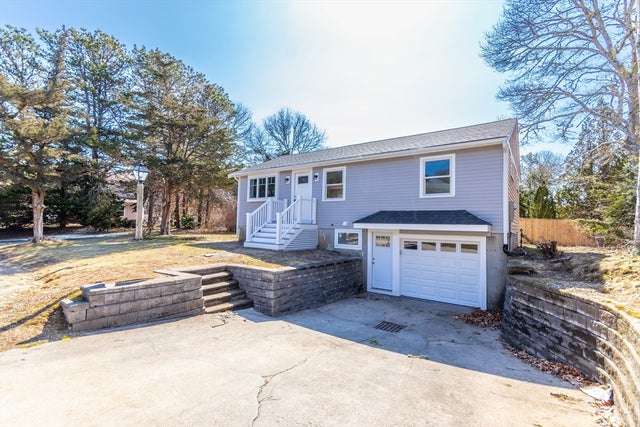
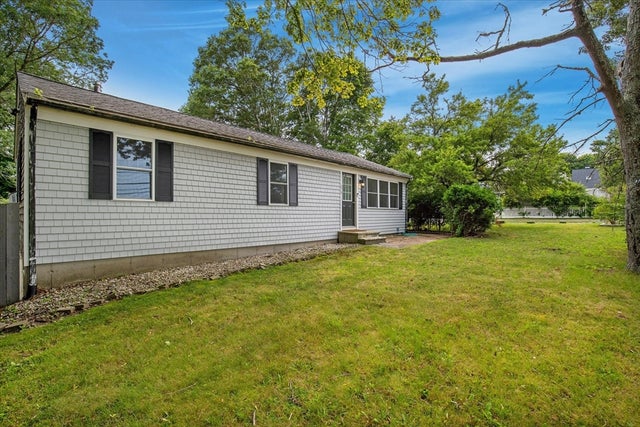
This beautifully remodeled 3 bedroom, 2 bath Ranch style home offers the perfect blend of modern updates and cozy living. Situated with deeded rights to Green Pond for kayaking or canoeing & 2 miles to Menauhunt Beach. The main living areas are enhanced by gorgeous wood floors, while the bathrooms feature tile and the lower level is finished with luxury vinyl flooring. White kitchen boasts granite countertops, stainless steel appliances, kitchen island/breakfast bar & exterior access to the deck for summer enjoyment. The walkout basement provides additional space that can be used for a home office or family room & includes the 3rd bedroom with full bath. Recent updates include a new roof, siding, windows, doors, and a brand-new deck, ensuring worry-free living. The electric heat pump system with central air provides year-round comfort, and a passing Title V. Gas has been brought to the house. This home is not just a place to live; it's a lifestyle.
Property Information
Property Type
Residential
Sub-Type
Single Family Residence
Style
Ranch
Year Built
1978
Living Area
1,536 sq ft
Lot Size
0.23 acres
Garage Spaces
1
Parking Spaces
7
Zoning
RC
Days on Market
123
MLS® Listing#
73481574
Property Features
Interior
Exterior
Appliances
Cooling
Heating
Flooring
Basement
Parking
Laundry
Patio
Lot Features
Foundation
Roof
Sewer
Water Source
Rooms
- Bathroom 18x5Main
- Bathroom 27x6Basement
- Bedroom 215x12First
- Bedroom 312x11Basement
- Family Room20x11Basement
- Kitchen13x12First
- Living Room23x12Main
- Master Bedroom15x12First
Financial Details
HOA
None
Annual Taxes
$3,698
Tax year 2025
Assessed Value
$629,900
Parcel Number
33 S:15 P:002A L:002,2310881
Directions
Davisville Road to Weatherglass Lane.
Affordability Calculator
$139,980
Estimated monthly payment
$3,725/mo
Principal $559,920 · Est. interest $781,138 over 30 yrs
Neighborhood Market Statistics
How this home compares to active listings in Falmouth, MA
- $1,000,000
- Median Listing Price
- 46
- Median Days on Market
- 2,205
- Median Sq Ft
- $554
- Median Price / Sq Ft
- 183
- Active Listings
- This home’s price is 30% below the area median.
- Its price per sq ft is 18% below the area median.
Market statistics compiled from active EXIT Realty® and MLS listings in Falmouth, MA.
Location

Points of Interest in Falmouth, MA
Showing the Falmouth area map.
Nearby Schools
East Falmouth Elementary School
Elementary · 0.5 mi away
Teaticket Park
School · 1.5 mi away
Falmouth Public Schools - Massachusetts
School · 1.6 mi away
Magic Years Day Care
School · 2.1 mi away
Morse Pond School
Secondary · 2.3 mi away
Sandpiper Nursery School
School · 2.6 mi away
Falmouth High School
Secondary · 2.7 mi away
Mullen Hall School
School · 2.8 mi away
Village Science Playground
Elementary · 2.8 mi away
Falmouth Community School
School · 2.9 mi away
Lawrence School
Secondary · 2.9 mi away
Mashpee High School
Secondary · 4.3 mi away
West Falmouth Preschool
School · 4.3 mi away
Heritage Christian Academy
School · 4.6 mi away
Kenneth C Coombs School
Elementary · 5.0 mi away
Town of Mashpee
Elementary · 5.0 mi away
Quashnet School
Elementary · 5.1 mi away
North Falmouth Elementary School
Elementary · 5.6 mi away
Penikese Island School
School · 6.2 mi away
Children's School of Science
School · 6.3 mi away
Commute Calculator
Nearby Homes

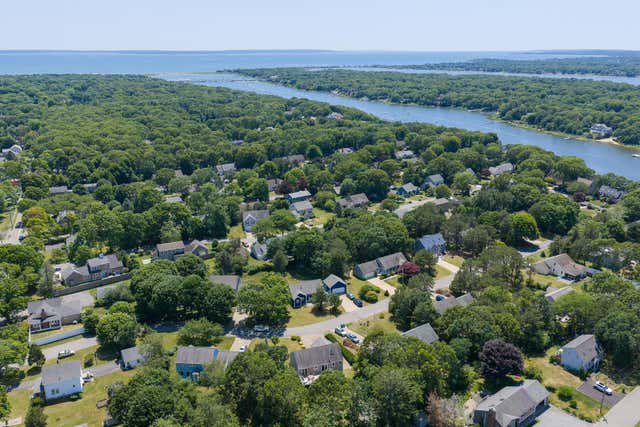


Similar Homes Nearby


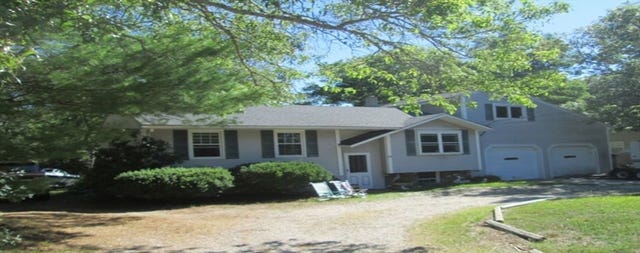


Similar Home Values
Comparable nearby listings and their asking prices.
| Address | Price | Beds | Baths | Sq Ft |
|---|---|---|---|---|
| 178 Sandwich Road, Falmouth, MA | $495,000 | 2 | 1 | 840 |
| 28 Ashton Avenue, East Falmouth, MA | $499,000 | 3 | 1 | 1,491 |
| 28 Ashton Ave, Falmouth, MA | $499,000 | 3 | 1 | 1,491 |
| 579 E Falmouth Highway, East Falmouth, MA | $499,000 | 3 | 1 | 1,056 |
| 579 E Falmouth Hwy, Falmouth, MA | $499,000 | 3 | 1 | 1,056 |
| 87 Acapesket Rd 3A, Falmouth, MA | $499,900 | 2 | 1 | 780 |
Moving Cost Estimate
EXIT Agents in Falmouth


Listing Courtesy: Keller Williams Realty - 5085347200
Presented by: John W. Barrett