

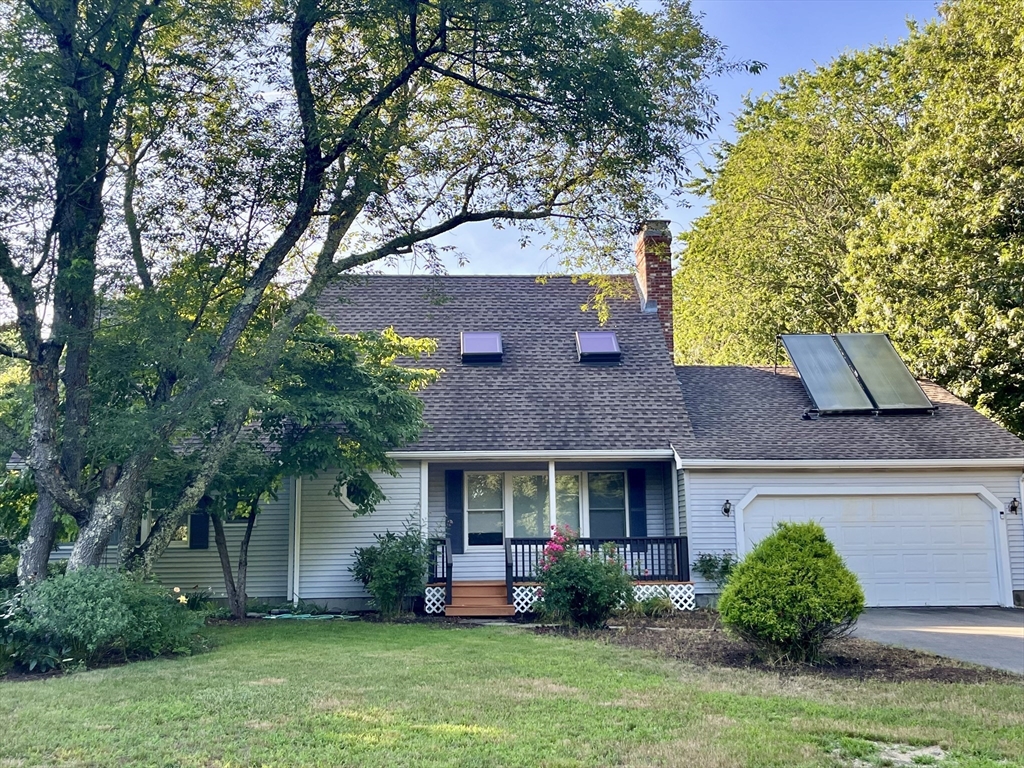
178 S Worcester St, Norton, MA 02766
Bristol County
Key Facts
Description
CUSTOM BUILT CAPE sits on a 4.1 ACRE LOT Setting is off the road abuts Barrowsville Pond , Camelot front porch , Nicely landscaped ,perennial bushes and plants , Gunite Pool , Fenced in yard , Screened in attached porch overlooking rear yard , Lofted room overlooks fireplaced living room . Floor to Ceiling fireplace , Plenty of skylights for natural light , many closets and storage , full finished basement w/ 2 utility rooms and office , **heating system is a wood/ coal/ oil furnace **, shelf and closet built ins , wood floors on 2 main levels , basement offers finished rooms , sep utility rooms , 2 car garage w/garage door openers n access to interior , Abuts Barrowvilles Pond ......Your .Private.Natural Pathway to access Barrowsville Pond (Bring your canoe , Your kayak , Your chair to enjoy nature -TRULY A MUST SEEVIEWING BEGINS AT OPEN HOUSE SATURDAY >>>>>
Property Information
Property Type
Residential
Sub-Type
Single Family Residence
Style
Cape
Year Built
1984
Living Area
2,153 sq ft
Lot Size
4.10 acres
Garage Spaces
2
Parking Spaces
8
Zoning
R60
Days on Market
319
MLS® Listing#
73487560
Property Features
Interior
Exterior
Appliances
Cooling
Heating
Flooring
Fireplace
Basement
Pool
Parking
Laundry
Patio
Fencing
Lot Features
Construction
Foundation
Roof
Windows
Community
Sewer
Water Source
Rooms
- Bathroom 1First
- Bathroom 2First
- Bathroom 3Second
- Bedroom 2First
- Bedroom 3Second
- Dining RoomMain
- Family RoomBasement
- KitchenMain
- Living RoomMain
- Master BedroomMain
- OfficeBasement
Schools
- Elementary:
- Jc Solomonese
- Middle:
- Norton Middle
- High:
- Norton High
Financial Details
HOA
None
Annual Taxes
$7,763
Tax year 2025
Assessed Value
$598,500
Parcel Number
M:27 P:11003,2925505
Directions
Rte 140 to Barrows St to South Worcester-driveway located between 176 SWorcester n 182 SWorcester
Affordability Calculator
$135,000
Estimated monthly payment
$3,593/mo
Principal $540,000 · Est. interest $753,348 over 30 yrs
Neighborhood Market Statistics
How this home compares to active listings in Norton, MA
- $700,000
- Median Listing Price
- 33
- Median Days on Market
- 1,900
- Median Sq Ft
- $359
- Median Price / Sq Ft
- 21
- Active Listings
- This home’s price is 4% below the area median.
- Its price per sq ft is 13% below the area median.
Market statistics compiled from active EXIT Realty® and MLS listings in Norton, MA.
Location

Points of Interest in Norton, MA
Showing the Norton area map.
Nearby Schools
Norton Middle School
Secondary · 0.9 mi away
Joseph C Solmonese Elementary School
Elementary · 1.2 mi away
Norton High School
Secondary · 1.2 mi away
Henri A Yelle Elementary School
Elementary · 1.3 mi away
Norton Public Schools
School · 1.3 mi away
Tina's Little Angels
School · 1.4 mi away
New Testament Christian School
School · 1.6 mi away
Pinecroft School
School · 1.9 mi away
L G Nourse Elementary School
Elementary · 2.4 mi away
Champions at L.G. Nourse Elementary
Elementary · 2.4 mi away
Twin Oaks Farm Learning Center
School · 3.1 mi away
The Pinecroft School
Elementary · 3.1 mi away
Elmtree Academy
School · 3.3 mi away
Active Learners
School · 3.6 mi away
Children's Express Learning
School · 3.7 mi away
Jack and Jill Preschool
School · 4.0 mi away
Benjamin Friedman Middle
Secondary · 4.0 mi away
Peter Thacher Middle School
School · 4.0 mi away
City of Attleboro School Dept
School · 4.0 mi away
Thacher Elementary School
Elementary · 4.0 mi away
Commute Calculator
Nearby Homes


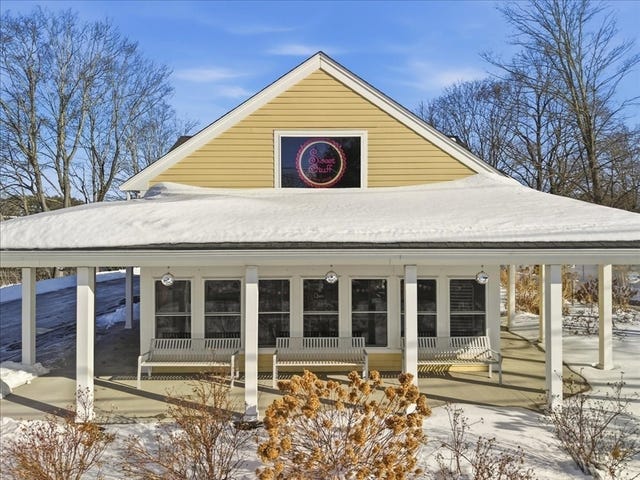
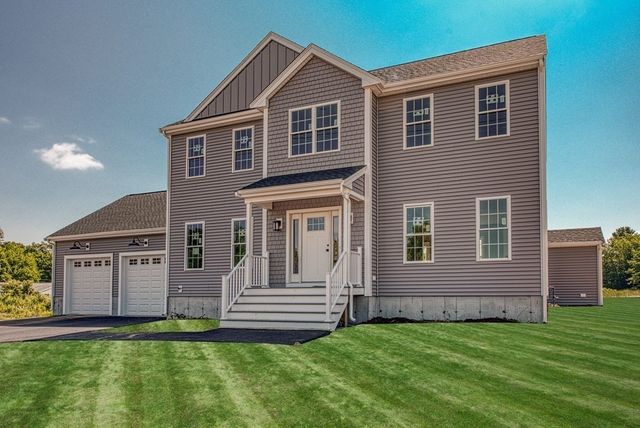
Similar Homes Nearby
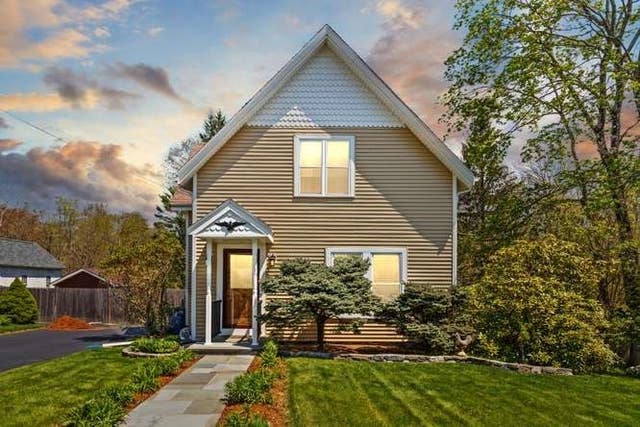


Similar Home Values
Comparable nearby listings and their asking prices.
| Address | Price | Beds | Baths | Sq Ft |
|---|---|---|---|---|
| 56 S. Worcester St, Norton, MA | $535,000 | 2 | 2 | 1,393 |
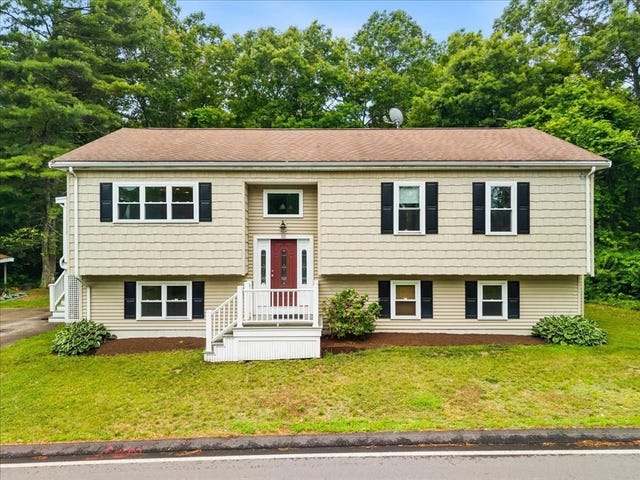
| 258 Mansfield Ave, Norton, MA | $549,900 | 4 | 2 | 1,729 |
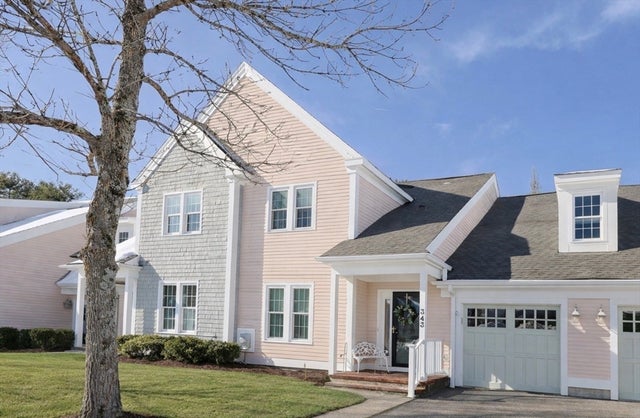
| 343 Godfrey Drive 343, Norton, MA | $558,000 | 2 | 3 | 1,852 |
| 101 Hill Street, Norton, MA | $599,000 | 3 | 3 | 1,236 |
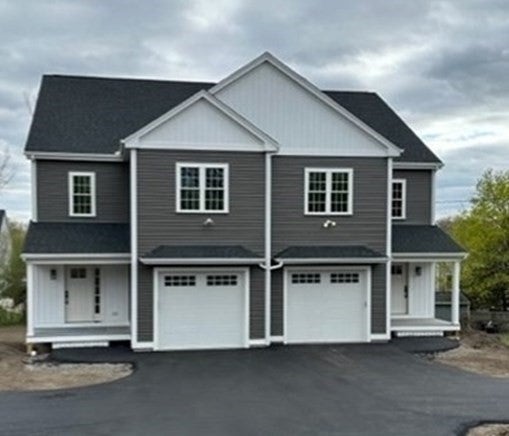
| 3 Heritage Road 3, Norton, MA | $649,000 | 3 | 3 | 1,900 |
| 5 Heritage Road 1, Norton, MA | $649,000 | 3 | 3 | 1,900 |
Moving Cost Estimate
EXIT Agents in Norton


Listing Courtesy: Fathom Realty MA - 8884556040
Presented by: Anna Precourt