

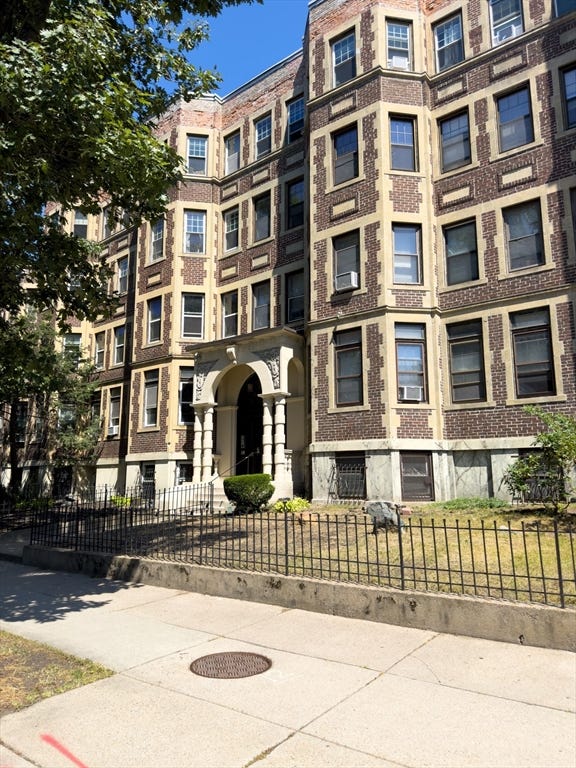
390 Riverway 18, Boston, MA 02215
Suffolk County
Key Facts
Description
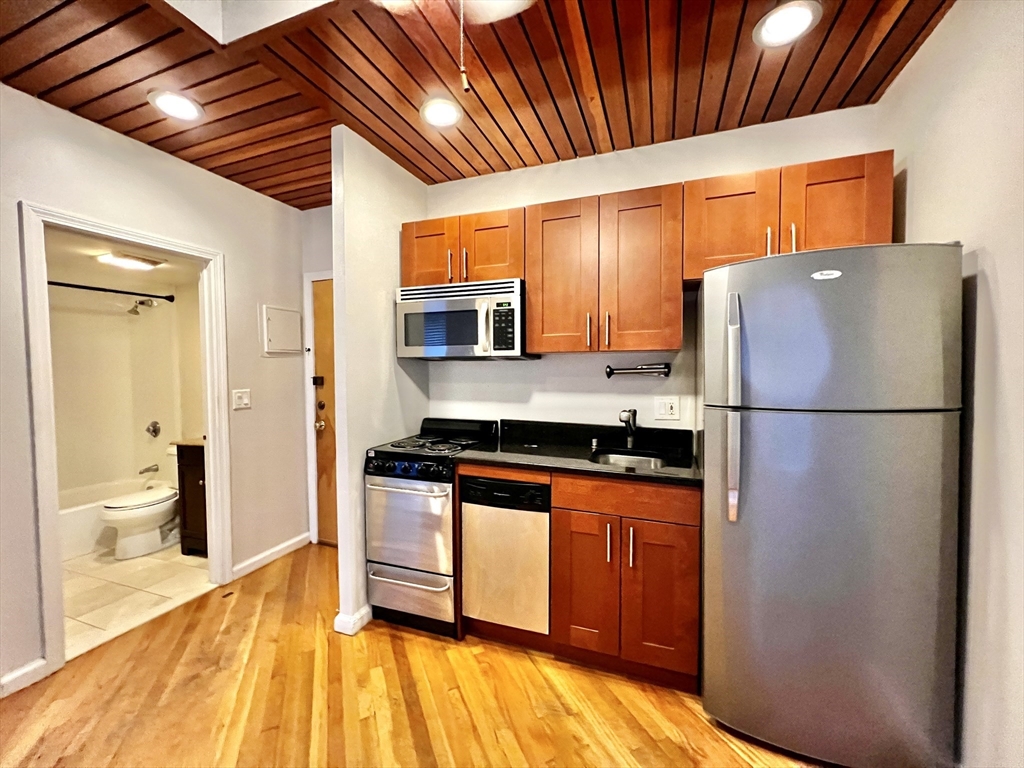
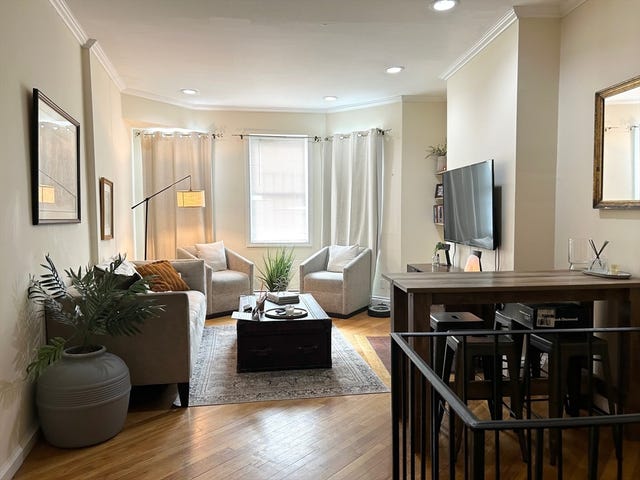
Renovated 1 bedroom condo in the Fenway. Complete with beautiful hardwood floors throughout, custom cabinetry, granite counters and stainless steel appliances, including dishwasher, microwave and disposal. Bathroom has cherry & granite vanity with marble tile. Great location near Fenway, Brookline Village, Longwood Medical Area and multiple colleges and universities. Building has laundry, bicycle storage and is professionally managed. Heat and hot water included. Available September 1st.
Property Information
Property Type
Residential Lease
Sub-Type
Condominium
Living Area
402 sq ft
Lot Size
999,999 sq ft
Days on Market
31
MLS® Listing#
73488861
Property Features
Appliances
Cooling
Community
Financial Details
HOA
Yes
Parcel Number
3352080
Directions
Use GPS
Affordability Calculator
$500
Estimated monthly payment
$13/mo
Principal $2,000 · Est. interest $2,790 over 30 yrs
Neighborhood Market Statistics
How this home compares to active listings in Boston, MA
- $962,992
- Median Listing Price
- 55
- Median Days on Market
- 1,279
- Median Sq Ft
- $824
- Median Price / Sq Ft
- 1,920
- Active Listings
- This home’s price is 100% below the area median.
- Its price per sq ft is 99% below the area median.
Market statistics compiled from active EXIT Realty® and MLS listings in Boston, MA.
Location

Points of Interest in Boston, MA
Showing the Boston area map.
Nearby Schools
Manville School
Elementary · 0.2 mi away
Farragut Elementary School
Elementary · 0.3 mi away
St. Mary of the Assumption Elementary School
Elementary · 0.4 mi away
Public Schools of Brookline
School · 0.5 mi away
Roxbury Preparatory Charter School
Secondary · 0.5 mi away
Amos A. Lawrence School
Elementary · 0.5 mi away
Pierce
Elementary · 0.5 mi away
Elc - West Zone
School · 0.5 mi away
Hennigan K-8 School
Elementary · 0.5 mi away
Lincoln School
School · 0.5 mi away
Tosteson Medical Education Center
School · 0.5 mi away
Winsor School
Secondary · 0.5 mi away
HMS Medscience Program
School · 0.6 mi away
Beacon Academy
School · 0.6 mi away
Mission Grammar School
Secondary · 0.6 mi away
Compass School
School · 0.7 mi away
Fenway High School
Secondary · 0.7 mi away
Boston Latin School Junior Classical League
Secondary · 0.7 mi away
Maurice J Tobin K-8 School
Elementary · 0.7 mi away
Tcee: Trust Center for Early Education
School · 0.8 mi away
Commute Calculator
Nearby Homes



Similar Homes Nearby

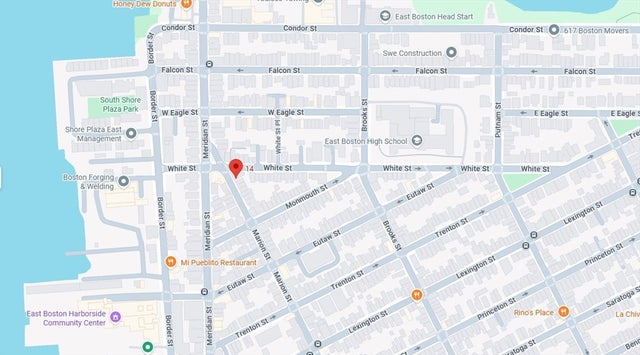


Similar Home Values
Comparable nearby listings and their asking prices.
| Address | Price | Beds | Baths | Sq Ft |
|---|---|---|---|---|
| 10 Marion St. R, Boston, MA | $1,750/mo | 1 | 1 | 450 |
| 14 Marion St. 3, Boston, MA | $1,775/mo | 1 | 1 | 500 |
| 10 Marion St. 1, Boston, MA | $1,800/mo | 1 | 1 | 550 |
| 770 Cummins Hwy 4, Boston, MA | $1,850/mo | 1 | 1 | 641 |
| 624 Hyde Park Ave B3, Boston, MA | $1,930/mo | 1 | 1 | 609 |
| 522 Saratoga St 3, Boston, MA | $1,950/mo | 1 | 1 | 9,999 |
Moving Cost Estimate
EXIT Agents in Boston


Listing Courtesy: Berkshire Hathaway HomeServices Warren Residential - 6178489616
Presented by: Gretchen Devine