


43 1/2 6th Avenue, Haverhill, MA 01830
Essex County
Key Facts
Description
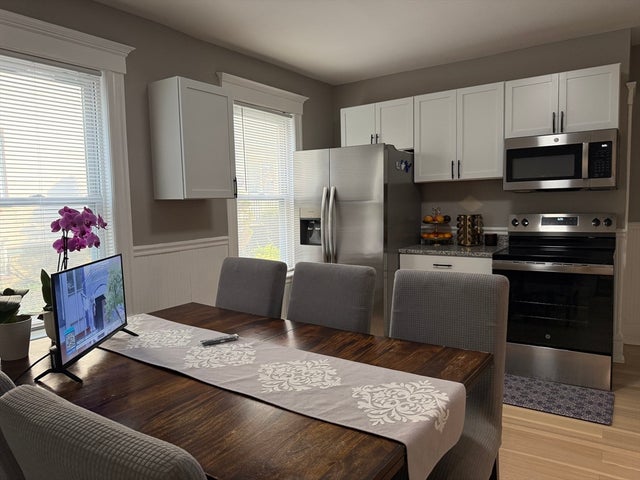
Newly reduced to under $450,000 and fully renovated from top to bottom, 43 ½ 6th Ave offers an incredible alternative to high-rent or restrictive condo living. Featuring an ultimate low-maintenance footprint (no weekend yard work here!), this turnkey home boasts a unique architectural layout perfect for modern, urban-minimalist living with two renewed full baths and a showcase kitchen built for the modern chef. Beyond the surface cosmetics, a massive list of major upgrades offers a fully upgraded 200-amp electrical system, new plumbing, complete ductwork, a new furnace AND hot water system, and a premium HVAC setup controlled by Wi-Fi thermostats. With brand-new windows and doors throughout, your utility bills are fully optimized. Enjoy total peace of mind with an included 26-point, 1-year home warranty through America's Preferred. Why rent or pay high condo fees when you can own your own completely updated, private detached space? Schedule your tour today!
Property Information
Property Type
Residential
Sub-Type
Single Family Residence
Style
Other (See Remarks)
Year Built
1900
Living Area
1,158 sq ft
Lot Size
0.04 acres
Parking Spaces
2
Zoning
N/A
Days on Market
113
MLS® Listing#
73490208
Property Features
Interior
Appliances
Cooling
Heating
Flooring
Basement
Parking
Patio
Construction
Foundation
Roof
Community
Sewer
Water Source
Rooms
- Bathroom 17x4.75First
- Bathroom 27.25x6.833333333Second
- Bedroom 210.416666666x9.916666666Second
- Bedroom 39x8Second
- Dining Room11.666666666x9.75First
- Kitchen16.25x9.75First
- Living Room15x7.416666666First
- Master Bedroom10.333333333x8.25Second
- Office11.583333333x15.833333333First
Financial Details
HOA
None
Annual Taxes
$3,333
Tax year 2025
Assessed Value
$341,400
Directions
Use GPS to 6th Avenue. Driveway located off of Cedar Street.
Affordability Calculator
$89,980
Estimated monthly payment
$2,395/mo
Principal $359,920 · Est. interest $502,120 over 30 yrs
Neighborhood Market Statistics
How this home compares to active listings in Haverhill, MA
- $591,176
- Median Listing Price
- 34
- Median Days on Market
- 1,885
- Median Sq Ft
- $305
- Median Price / Sq Ft
- 97
- Active Listings
- This home’s price is 24% below the area median.
- Its price per sq ft is 27% above the area median.
Market statistics compiled from active EXIT Realty® and MLS listings in Haverhill, MA.
Location

Points of Interest in Haverhill, MA
Showing the Haverhill area map.
Nearby Schools
Burnham Elementary School
Elementary · 0.3 mi away
Marigold Montessori School
Elementary · 0.4 mi away
Haverhill Alternative School
School · 0.4 mi away
Fox School
School · 0.4 mi away
Haverhill Public Schools
School · 0.5 mi away
St Joseph School All Saints Parish
School · 0.6 mi away
Walnut Square Elementary School
Elementary · 0.7 mi away
Pentucket Lake Elementary School
Elementary · 0.8 mi away
Tilton Elementary School
Elementary · 0.9 mi away
John Greenleaf Whittier Middle School
Elementary · 1.0 mi away
Whittier Middle School
Secondary · 1.0 mi away
Greenleaf Elementary School
Elementary · 1.0 mi away
Sacred Heart Parish
School · 1.1 mi away
Haverhill High School
Secondary · 1.3 mi away
Nettle Middle School
Secondary · 1.3 mi away
Golden Hill Elementary School
Elementary · 1.3 mi away
Silver Hill Elementary School
Elementary · 1.4 mi away
R L Wood School
School · 1.4 mi away
Consentino Middle School
Secondary · 1.4 mi away
Moody Preschool
Elementary · 1.5 mi away
Commute Calculator
Nearby Homes

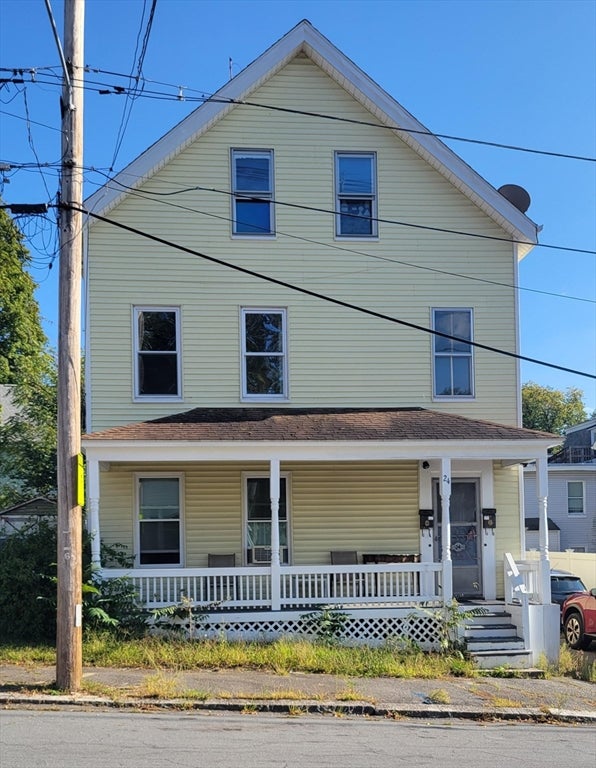
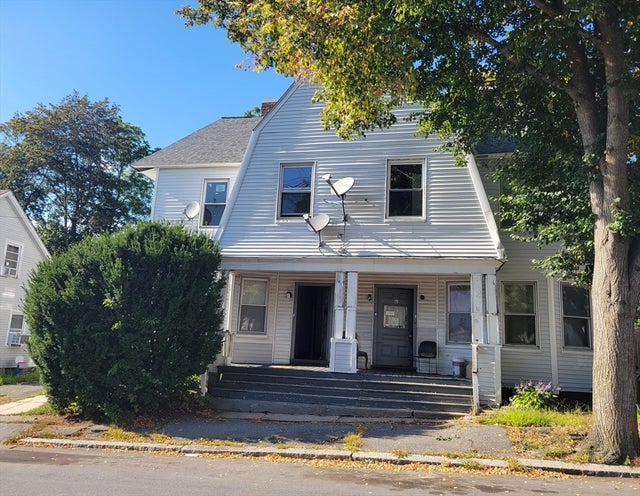


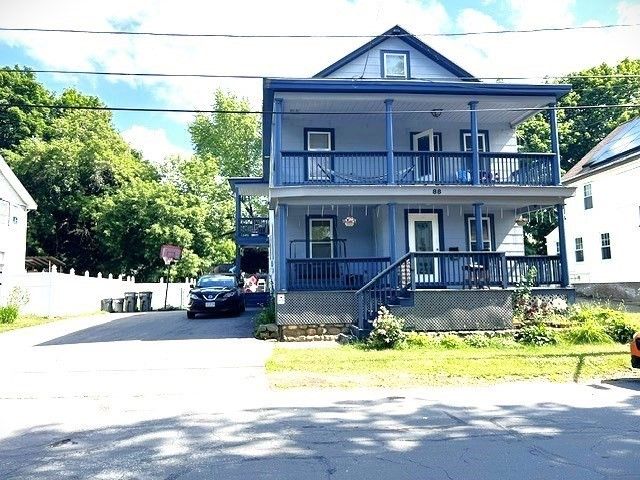
Similar Homes Nearby

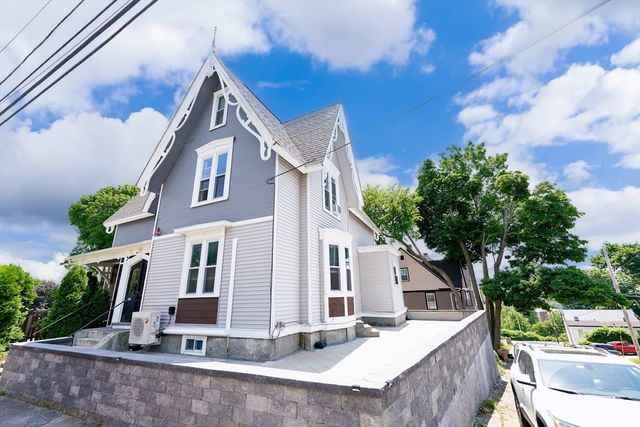


Similar Home Values
Comparable nearby listings and their asking prices.
| Address | Price | Beds | Baths | Sq Ft |
|---|---|---|---|---|
| 8 Myles Standish Dr 2, Haverhill, MA | $319,999 | 2 | 1 | 733 |
| 111 Summer St 1, Haverhill, MA | $325,000 | 2 | 1 | 813 |
| 97-99 Blaisdell Street 1, Haverhill, MA | $355,000 | 3 | 1 | 1,162 |
| 440 North Ave 191, Haverhill, MA | $359,000 | 2 | 2 | 1,053 |
| 21 Eudora St., Haverhill, MA | $359,900 | 3 | 2 | 1,556 |
| 26 Saint Botolph St 2, Haverhill, MA | $369,000 | 2 | 2 | 1,076 |
Moving Cost Estimate
EXIT Agents in Haverhill


Listing Courtesy: EXIT New Options Real Estate - 9783453948