


10 Logans Run 10, Millbury, MA 01527
Worcester County
Key Facts
Description
Presenting an exceptional condo maintained in great condition. The living room provides an inviting atmosphere for relaxation and social gatherings, featuring a charming fireplace that offers warmth and comfort. High ceilings and vaulted ceilings contribute to an expansive and airy feel, enhancing the overall sense of space within this central area. The kitchen has elegant stone countertops complemented by stylish shaker cabinets. A convenient kitchen bar and a spacious kitchen peninsula provide versatile areas for casual dining and entertaining. Bright sunroom, spacious deck. One of the two bedrooms offers a walk in closet with the privacy and convenience of an ensuite bathroom with a double sink and stall shower. There is also a full unfinished basement with plenty of storage and potential for finished above grade bonus space and bathroom. Backyard provides a great area for entertaining. The clubhouse also offers a great place to reserve a private party and houses mailboxes.
Property Information
Property Type
Residential
Sub-Type
Condominium
Structure Type
Duplex
Year Built
2023
Stories
1
Living Area
1,933 sq ft
Garage Spaces
2
Parking Spaces
4
Zoning
RES
Days on Market
103
MLS® Listing#
73490946
Property Features
Interior
Appliances
Cooling
Heating
Flooring
Parking
Laundry
Patio
Roof
Sewer
Water Source
Rooms
- Bathroom 1First
- Bathroom 2First
- Bedroom 211x13First
- Dining Room17x12First
- Kitchen18x12First
- Living Room17x17First
- Master Bedroom14x16First
Financial Details
HOA
$438 / Monthly
Annual Taxes
$7,422
Tax year 2025
Assessed Value
$554,300
Parcel Number
M:022 B:0000002 L:79
Directions
Left onto Park Hill Ave, right onto Clearview Terr, Right onto Logan's Run
Affordability Calculator
$129,000
Estimated monthly payment
$3,433/mo
Principal $516,000 · Est. interest $719,866 over 30 yrs
Neighborhood Market Statistics
How this home compares to active listings in Millbury, MA
- $590,909
- Median Listing Price
- 23
- Median Days on Market
- 2,225
- Median Sq Ft
- $288
- Median Price / Sq Ft
- 29
- Active Listings
- This home’s price is 9% above the area median.
- Its price per sq ft is 16% above the area median.
Market statistics compiled from active EXIT Realty® and MLS listings in Millbury, MA.
Location

Getting Around
Points of Interest in Millbury, MA
Showing the Millbury area map.
Nearby Schools
Millbury Memorial Junior/Senior High School
Secondary · 0.7 mi away
Center for Applied Behavioral Instruction
School · 1.2 mi away
Assumption School
School · 1.4 mi away
Elmwood Street
Elementary · 1.5 mi away
Raymond E Shaw Elementary School
Elementary · 1.7 mi away
Quinsigamond Firehouse
Elementary · 2.0 mi away
Quinsigamond Elementary School
Elementary · 2.0 mi away
Saint Paul Diocesan Junior-Senior High School
Secondary · 2.3 mi away
Holy Name Central Catholic high school
Secondary · 2.3 mi away
Vernon Hill School
Elementary · 2.3 mi away
Pakachoag School
Elementary · 2.4 mi away
Mighty Oaks Montessori School
Elementary · 2.4 mi away
Roosevelt Elementary School
Elementary · 2.4 mi away
Gerald Creamer Center
School · 2.5 mi away
Rice Square School
Elementary · 2.6 mi away
Woodward Day School
School · 3.0 mi away
Worcester East Middle School
Secondary · 3.0 mi away
Union Hill School
Elementary · 3.0 mi away
Worcester Academy
School · 3.1 mi away
St Mary's Junior and Senior High School
Secondary · 3.1 mi away
Commute Calculator
Nearby Homes


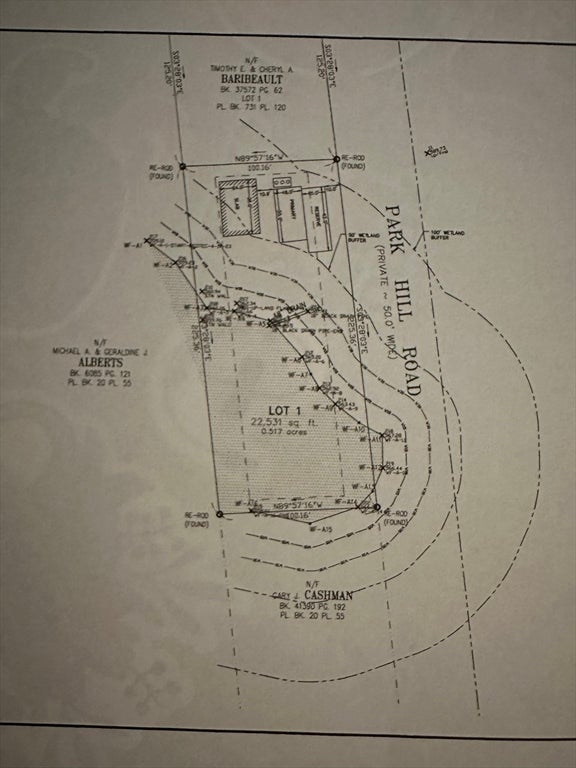

Similar Homes Nearby

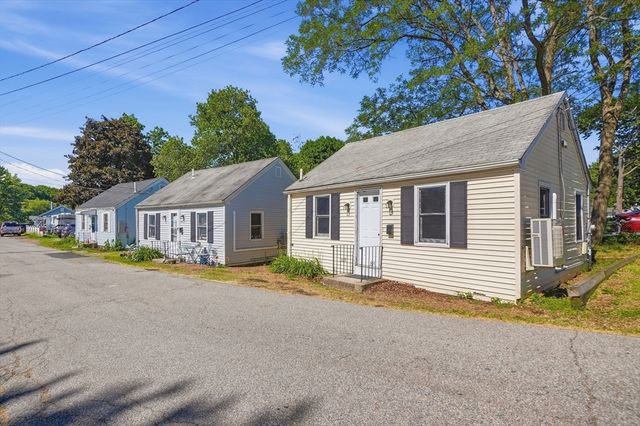


Similar Home Values
Comparable nearby listings and their asking prices.
| Address | Price | Beds | Baths | Sq Ft |
|---|---|---|---|---|
| 168 Horne Way 168, Millbury, MA | $475,000 | 2 | 3 | 1,735 |
| 2-6 Pond Terrace, Millbury, MA | $489,900 | 3 | 3 | 1,440 |
| 60 Carousel Dr., Millbury, MA | $520,000 | 3 | 2 | 1,356 |
| 6 Ashton Lane 6, Millbury, MA | $524,900 | 2 | 4 | 2,256 |
| 33 Howe Ave, Millbury, MA | $524,999 | 3 | 2 | 2,140 |
| 72 N Main St, Millbury, MA | $540,000 | 4 | 3 | 3,008 |
Moving Cost Estimate
EXIT Agents in Millbury


Listing Courtesy: Keller Williams Pinnacle Central - 5087543020
Presented by: The Riel Estate Team