

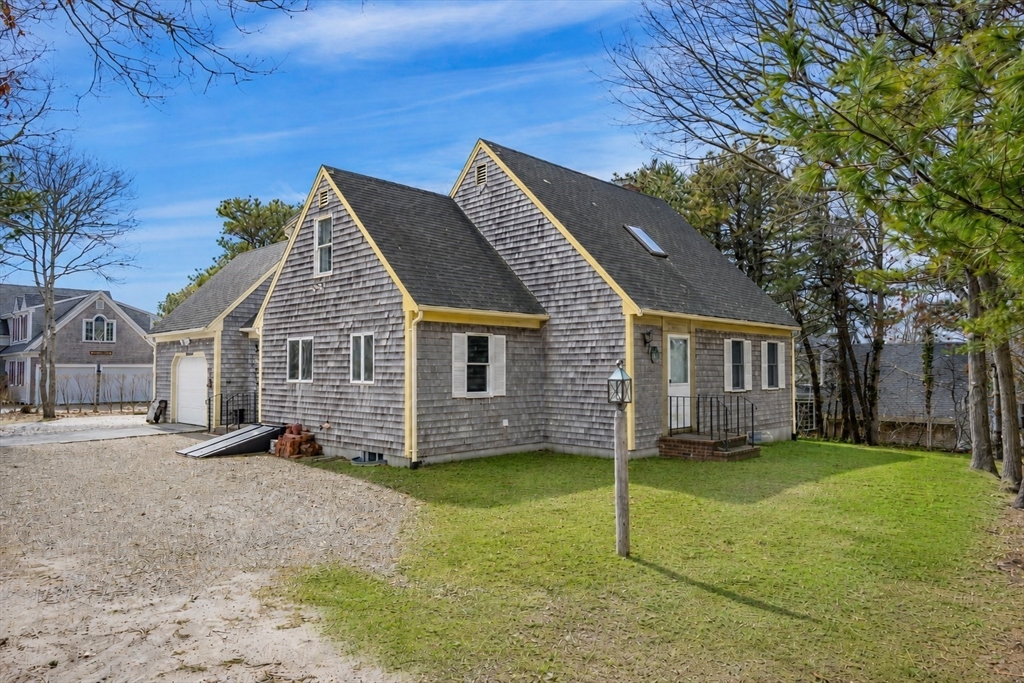
32 Tip Cart Dr, Chatham, MA 02633
Barnstable County
Key Facts
Description
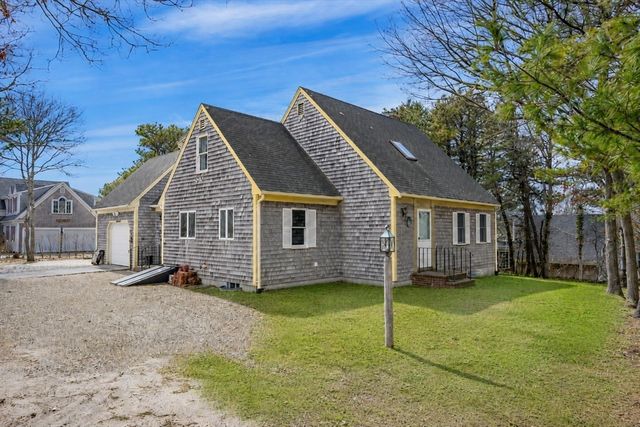
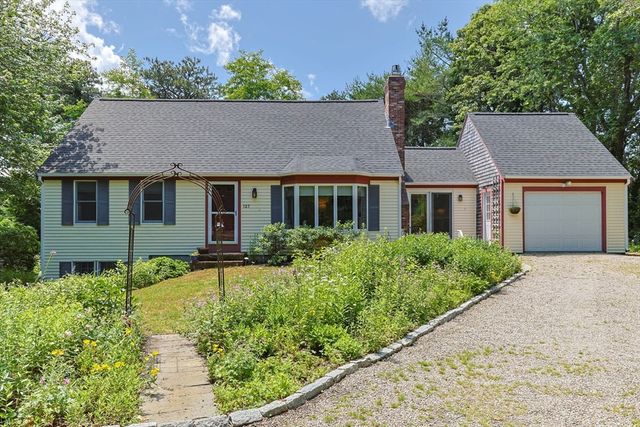
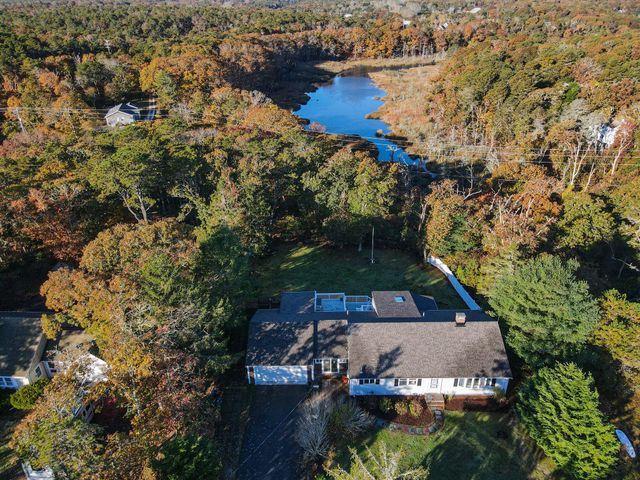
Tucked into a sought-after neighborhood just moments from town, shopping, dining, beaches, Veteran's Field, and the bike path, this three-bedroom, two-bath home offers an exceptional opportunity in a prime Chatham location. Built in 1994, the 1,802 square foot property includes a one-car garage and full basement, providing a strong foundation for your vision. Additional features include wood floors throughout, gas heat, a gas stove, a 150-amp electrical panel, an outdoor shower, and a wood-burning fireplace that adds warmth and character to the main living space. The layout is comfortable and versatile, with spaces ready to be refreshed and reimagined. While the home reflects its original-era finishes, it offers solid bones, exciting potential, and possible pool potential. Buyer are encouraged to conduct independent due diligence and verify all details. A rare opportunity to secure a well-located Chatham address and create something truly special.
Property Information
Property Type
Residential
Sub-Type
Single Family Residence
Style
Cape
Year Built
1994
Living Area
1,802 sq ft
Lot Size
0.30 acres
Garage Spaces
1
Parking Spaces
8
Zoning
R20
Days on Market
71
MLS® Listing#
73492178
Property Features
Interior
Exterior
Appliances
Cooling
Heating
Flooring
Basement
Parking
Patio
Lot Features
Construction
Foundation
Roof
Windows
Sewer
Water Source
Rooms
- Bathroom 1First
- Bathroom 2Second
- Bedroom 2Second
- Bedroom 3Second
- Dining RoomFirst
- Family RoomFirst
- KitchenFirst
- Living RoomFirst
- Master BedroomFirst
- OfficeSecond
Financial Details
HOA
None
Annual Taxes
$4,096
Tax year 2025
Assessed Value
$1,180,300
Parcel Number
M:14F B:0014 L:E9,2262449
Directions
Rte 28 to left on Crowell Rd to right on Tip Cart Dr. See realtor sign at #32
Affordability Calculator
$270,000
Estimated monthly payment
$7,185/mo
Principal $1,080,000 · Est. interest $1,506,696 over 30 yrs
Neighborhood Market Statistics
How this home compares to active listings in Chatham, MA
- $1,000,000
- Median Listing Price
- 84
- Median Days on Market
- 2,700
- Median Sq Ft
- $877
- Median Price / Sq Ft
- 100
- Active Listings
- This home’s price is 35% above the area median.
- Its price per sq ft is 15% below the area median.
Market statistics compiled from active EXIT Realty® and MLS listings in Chatham, MA.
Location

Points of Interest in Chatham, MA
Showing the Chatham area map.
Nearby Schools
Chatham Elementary School
Elementary · 0.2 mi away
Chatham High School
Secondary · 0.5 mi away
Rocking Unicorn
Elementary · 1.7 mi away
A Child's Wonderland
School · 2.9 mi away
Cape Cod Lighthouse Charter School
Secondary · 3.5 mi away
Monomoy Regional High School
Secondary · 5.3 mi away
Harwichport Tennis Association
School · 5.4 mi away
The Laurel School
Elementary · 5.5 mi away
Cape Cod Region Vocational Technical
Secondary · 5.9 mi away
Harwich Middle School
Elementary · 6.1 mi away
Harwich Elementary School
Elementary · 6.1 mi away
Penny Lane Day School
School · 6.4 mi away
Cape Cod Lighthouse Charter School
School · 6.4 mi away
Nauset Public Schools
School · 6.5 mi away
Orleans Elementary
Elementary · 6.6 mi away
Nauset Regional Middle School
Secondary · 6.7 mi away
Stony Brook Elementary School
Elementary · 7.0 mi away
Holy Trinity School
School · 7.1 mi away
Eddy Elementary
Elementary · 7.4 mi away
Ezra H Baker Innovation School
Elementary · 9.8 mi away
Commute Calculator
Nearby Homes

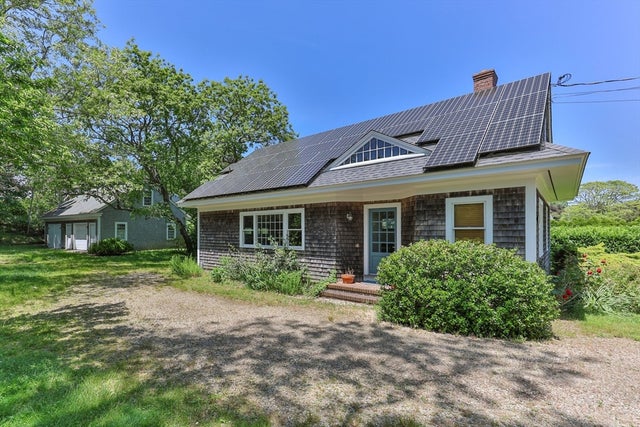
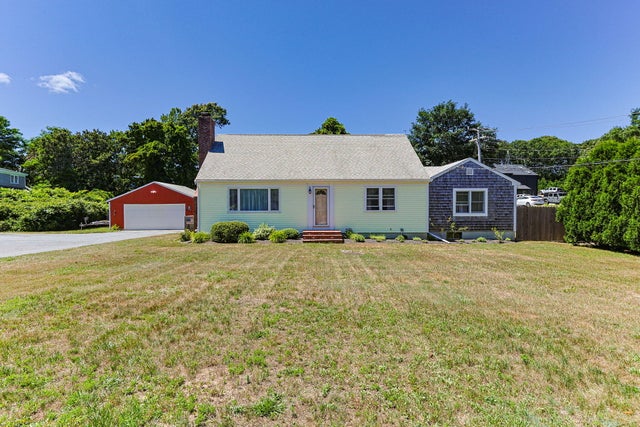

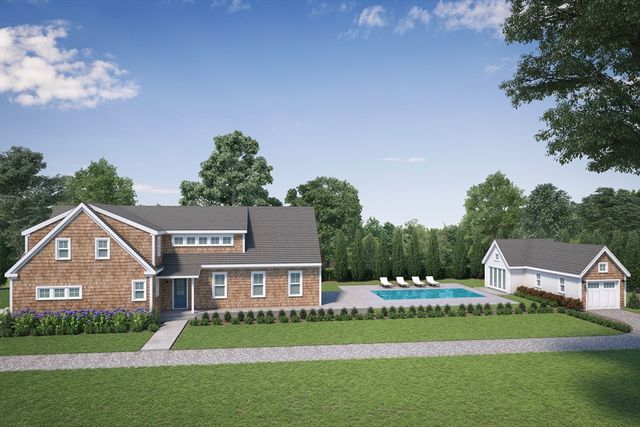
Similar Homes Nearby



Similar Home Values
Comparable nearby listings and their asking prices.
| Address | Price | Beds | Baths | Sq Ft |
|---|---|---|---|---|
| 127 Perch Pond Road, Chatham, MA | $995,000 | 4 | 2 | 2,367 |
| 35 Oakridge Cir, Chatham, MA | $995,000 | 3 | 2 | 1,476 |
| 65 Captain Kendrick Drive, Chatham, MA | $1,069,000 | 3 | 3 | 3,384 |
| 65 Captain Kendrick Dr, Chatham, MA | $1,069,000 | 3 | 3 | 1,752 |
| 68 Chippingstone Road, Chatham, MA | $1,199,000 | 4 | 3 | 2,391 |
| 68 Chippingstone Road, Chatham, MA | $1,199,000 | 4 | 3 | 2,391 |
Moving Cost Estimate
EXIT Agents in Chatham


Listing Courtesy: Compass - 5089451856
Presented by: Shane Masaschi