

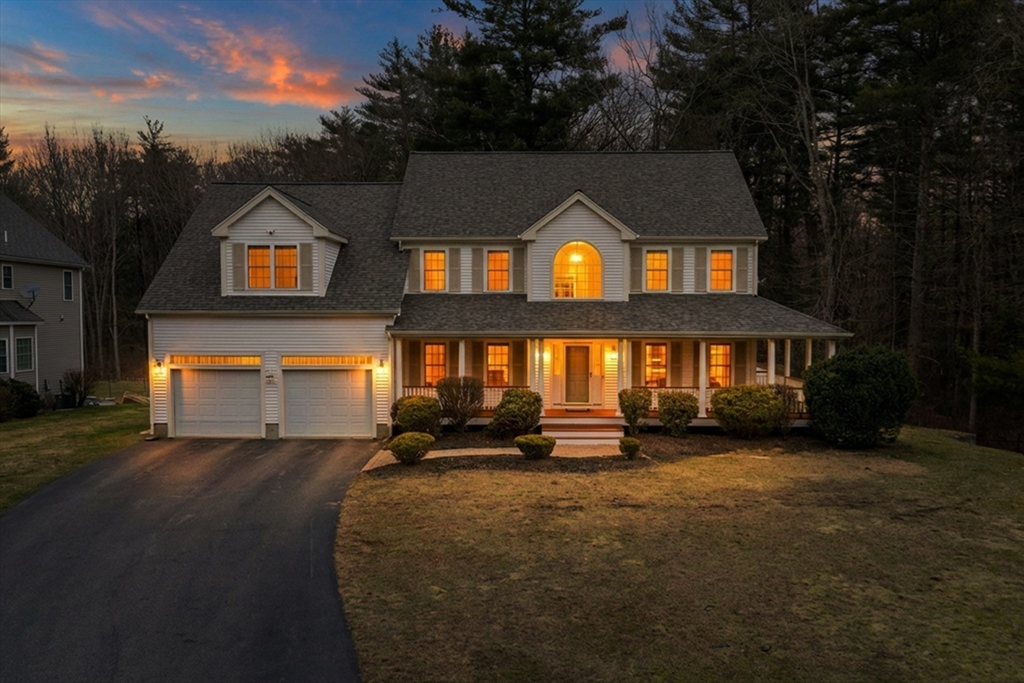
265 Finch Rd, Raynham, MA 02767
Steeple Chase Preserve · Bristol County
Key Facts
Description
Welcome Home to SteepleChase Preserves! Experience timeless elegance in this magnificent Colonial, now offered at a compellingly improved price. A stately mahogany wraparound porch welcomes you into a refined floor plan. Highlights include a formal home office, elegant dining room with tray ceiling, and a light-filled family room with cathedral ceiling, skylights, and remote-controlled blinds. The kitchen features an island, lots of cabinets, and a breakfast nook. French doors lead to the deck. Retreat to an expansive master suite with tray ceilings, luxe spa-inspired en-suite bath, stately columns, double walk-in closets, and abundant storage—plus bonus rooms for your retreat. Three additional bedrooms and a full bath complete the 2nd level. Insulated basement offers endless possibilities. BRAND NEW 2025 ROOF, NEW BOILER 2024, WATER HEATER 2023. Motivated Seller—PRICE REDUCED! Schedule your private showing today!
Property Information
Property Type
Residential
Sub-Type
Single Family Residence
Style
Colonial
Year Built
2004
Living Area
3,136 sq ft
Lot Size
0.69 acres
Garage Spaces
2
Parking Spaces
6
Zoning
R
Days on Market
105
MLS® Listing#
73497611
Property Features
Interior
Exterior
Appliances
Cooling
Heating
Flooring
Fireplace
Basement
Parking
Laundry
Patio
Foundation
Other Structures
Community
Sewer
Water Source
Rooms
- Bathroom 1First
- Bathroom 211.25x11.75Second
- Bathroom 37.916666666x7.75Second
- Bedroom 211.666666666x11.416666666Second
- Bedroom 311.666666666x11.333333333Second
- Bedroom 413.583333333x11.833333333Second
- Dining Room13.583333333x14.25Main
- Family Room21.416666666x17.916666666First
- Kitchen14.916666666x14.333333333First
- Living Room13.333333333x14.083333333First
- Master Bedroom36.666666666x23.166666666Second
- Office13.333333333x8.916666666First
Schools
- Elementary:
- Merrill/Laliberte Elementary
- Middle:
- Raynham Middle School
- High:
- Bridgewater-Raynham Regional
Financial Details
HOA
$150 / Monthly
Annual Taxes
$9,099
Tax year 2025
Assessed Value
$752,000
Parcel Number
M:16 B:33 L:11,4492180
Directions
Route 44 to Church st /Leonard to Steeplechase Preserve to Finch Road Use GPS
Affordability Calculator
$180,000
Estimated monthly payment
$4,790/mo
Principal $719,999 · Est. interest $1,004,463 over 30 yrs
Neighborhood Market Statistics
How this home compares to active listings in Raynham, MA
- $730,000
- Median Listing Price
- 37
- Median Days on Market
- 2,550
- Median Sq Ft
- $267
- Median Price / Sq Ft
- 39
- Active Listings
- This home’s price is 23% above the area median.
- Its price per sq ft is 8% above the area median.
Market statistics compiled from active EXIT Realty® and MLS listings in Raynham, MA.
Location
Map is currently unavailable for this location.
Points of Interest in Raynham, MA
Showing the Raynham area map.
Commute Calculator
Nearby Homes


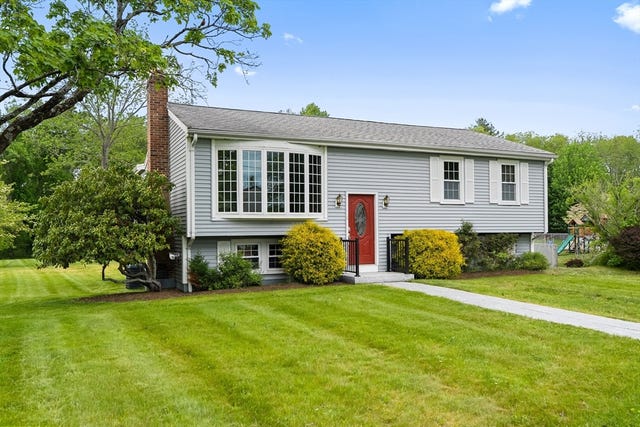
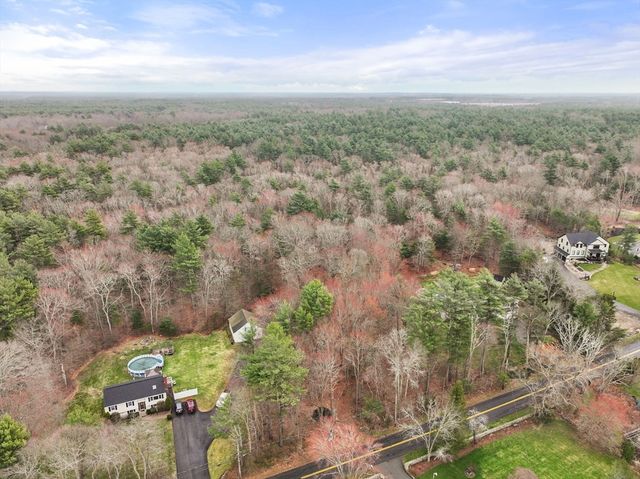

Similar Homes Nearby


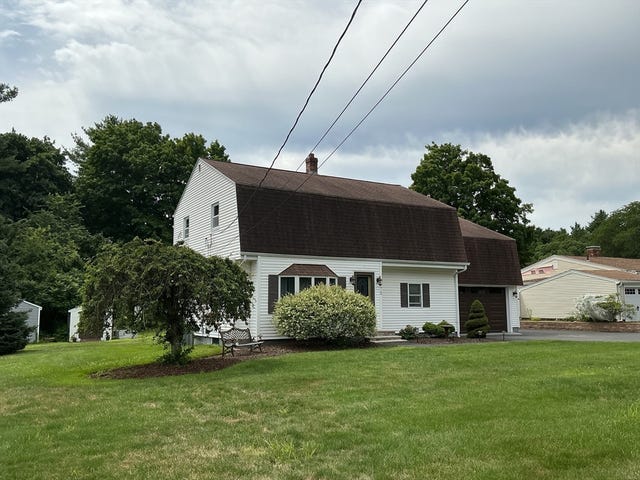


Similar Home Values
Comparable nearby listings and their asking prices.
| Address | Price | Beds | Baths | Sq Ft |
|---|---|---|---|---|
| 00 Oxbow Road 42-3, Raynham, MA | $649,000 | 3 | 3 | 2,550 |
| 164 Hall St, Raynham, MA | $649,999 | 4 | 2 | 2,125 |
| 728 South Main Street, Raynham, MA | $650,000 | 4 | 2 | 4,703 |
| 75 White Street, Raynham, MA | $659,000 | 4 | 2 | 2,074 |
| 1531 Broadway, Raynham, MA | $659,900 | 3 | 2 | 2,475 |
| 258 Warren St W, Raynham, MA | $685,000 | 4 | 2 | 2,707 |
Moving Cost Estimate
EXIT Agents in Raynham


Listing Courtesy: Fathom Realty MA - 8884556040
Presented by: Nanafatima Martins