

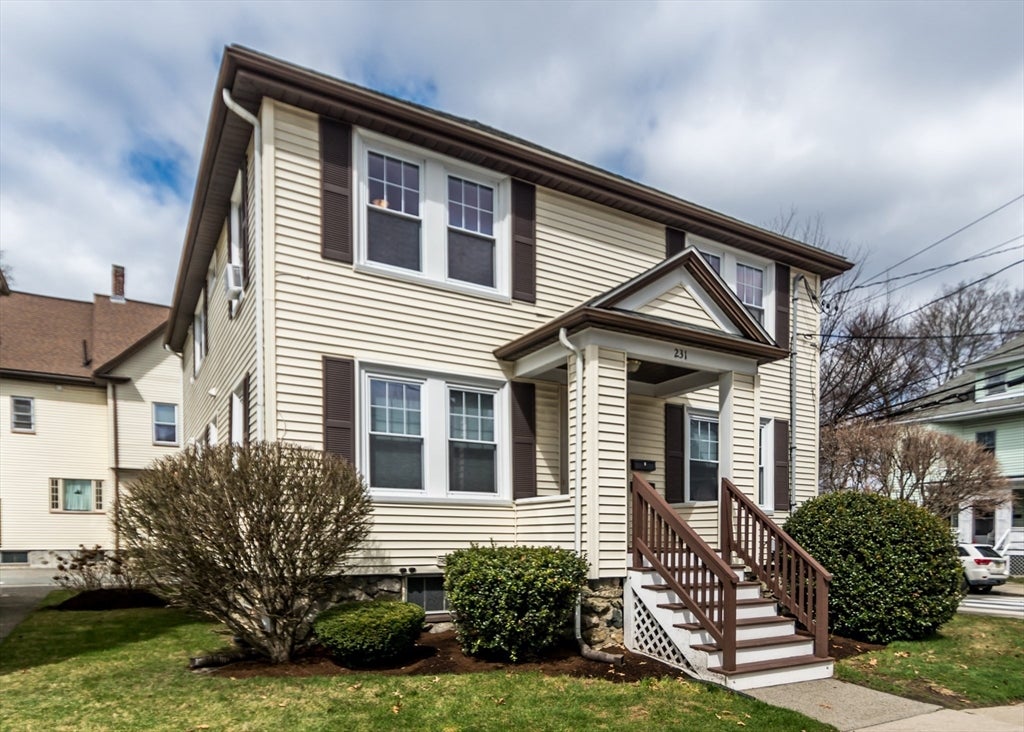
231 Lowell Street 2, Waltham, MA 02453
Middlesex County
Key Facts
Description
HIGHLY DESIRABLE MOODY STREET LOCALE! PRISTINE TWO BEDROOM TOP FLOOR CONDO FEATURING a beautiful kitchen w/granite counter top and stainless steel appliances, sun-drenched living room, spacious primary bedroom w/walk-in-closet, relaxing rear four-season sunroom/porch, handy office nook for home office, hardwood flooring throughout, in-unit laundry, lots of closets, ample lower level storage, two car deeded parking, and much more! Walk to popular Moody Street restaurants, shops, and public transportation! Quick access to Rte 128, Rte 2, and Mass Pike!
Property Information
Property Type
Residential
Sub-Type
Condominium
Year Built
1900
Stories
1
Living Area
973 sq ft
Parking Spaces
2
Zoning
RES
Days on Market
41
MLS® Listing#
73497928
Property Features
Exterior
Appliances
Cooling
Heating
Flooring
Parking
Laundry
Patio
Lot Features
Construction
Roof
Windows
Community
Sewer
Water Source
Rooms
- Bathroom 18x5Second
- Bedroom 214x14Second
- Kitchen14x11Second
- Living Room14x13Second
- Master Bedroom13x12Second
Schools
- Elementary:
- Whittemore
- Middle:
- Mcdevitt Middle
- High:
- Waltham High
Financial Details
HOA
$375 / Monthly
Annual Taxes
$406
Tax year 2026
Assessed Value
$357,000
Parcel Number
4611049
Directions
PINE STREET TO LOWELL STREET
Affordability Calculator
$113,980
Estimated monthly payment
$3,033/mo
Principal $455,920 · Est. interest $636,049 over 30 yrs
Neighborhood Market Statistics
How this home compares to active listings in Waltham, MA
- $925,000
- Median Listing Price
- 48
- Median Days on Market
- 2,316
- Median Sq Ft
- $448
- Median Price / Sq Ft
- 71
- Active Listings
- This home’s price is 38% below the area median.
- Its price per sq ft is 31% above the area median.
Market statistics compiled from active EXIT Realty® and MLS listings in Waltham, MA.
Location

Points of Interest in Waltham, MA
Showing the Waltham area map.
Nearby Schools
The Pixels and Polygons School
School · 0.4 mi away
Whittemore Elementary
Elementary · 0.4 mi away
Franklin Elementary School
Elementary · 0.5 mi away
C C Burr
Elementary · 0.8 mi away
William F. Stanley Elementary School
Elementary · 0.9 mi away
The Fessenden School
Elementary · 0.9 mi away
Znayka School
School · 1.0 mi away
Bright Elementary School
Elementary · 1.1 mi away
Learning Prep School
School · 1.1 mi away
McDevitt Middle School
Secondary · 1.1 mi away
The Melrose School
School · 1.1 mi away
Clearway School
Elementary · 1.2 mi away
Second Church Nursery School
Elementary · 1.2 mi away
F.A. Day Middle School
Secondary · 1.2 mi away
Thomas R Plympton Elementary School
Elementary · 1.4 mi away
Jewish Community Day School
School · 1.4 mi away
Horace Mann Elementary School
Elementary · 1.4 mi away
Peirce Elementary School
Elementary · 1.4 mi away
Jewish Community Day School
School · 1.4 mi away
Newton Public Schools - Newton, Ma
Secondary · 1.4 mi away
Commute Calculator
Nearby Homes


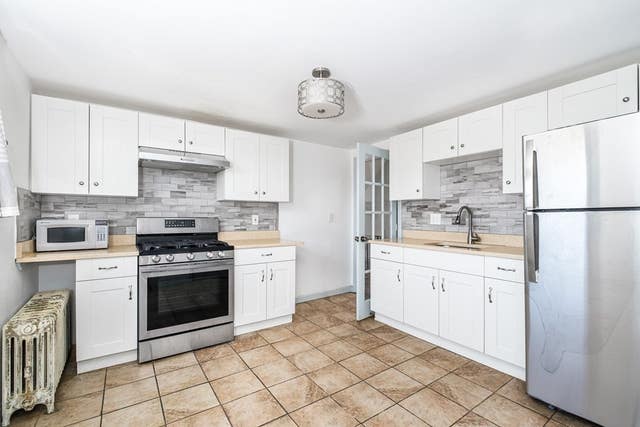

Similar Homes Nearby


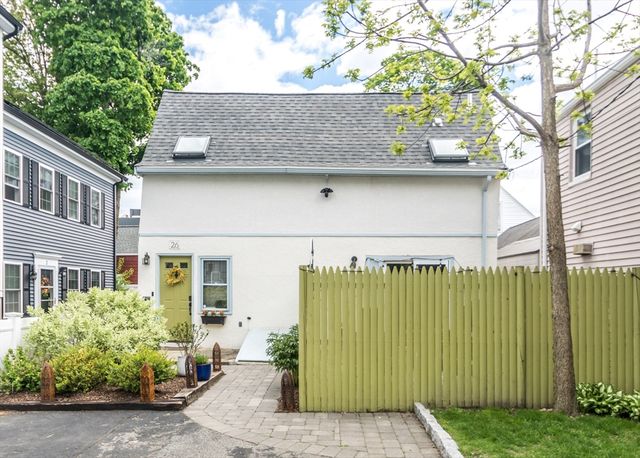


Similar Home Values
Comparable nearby listings and their asking prices.
| Address | Price | Beds | Baths | Sq Ft |
|---|---|---|---|---|
| 16 Winter 26C, Waltham, MA | $440,000 | 2 | 2 | 1,000 |
| 218 Calvary Street 2, Waltham, MA | $499,900 | 3 | 1 | 865 |
| 26 Cross Street, Waltham, MA | $539,900 | 1 | 1 | 871 |
| 94 Cushing 3, Waltham, MA | $549,000 | 3 | 1 | 892 |
| 92 Brown Street 5, Waltham, MA | $559,900 | 3 | 2 | 800 |
| 1180 Main Street 2, Waltham, MA | $569,900 | 2 | 1 | 1,765 |
Moving Cost Estimate
EXIT Agents in Waltham


Listing Courtesy: Coldwell Banker Realty - Waltham - 7818930808
Presented by: Dave DiGregorio