

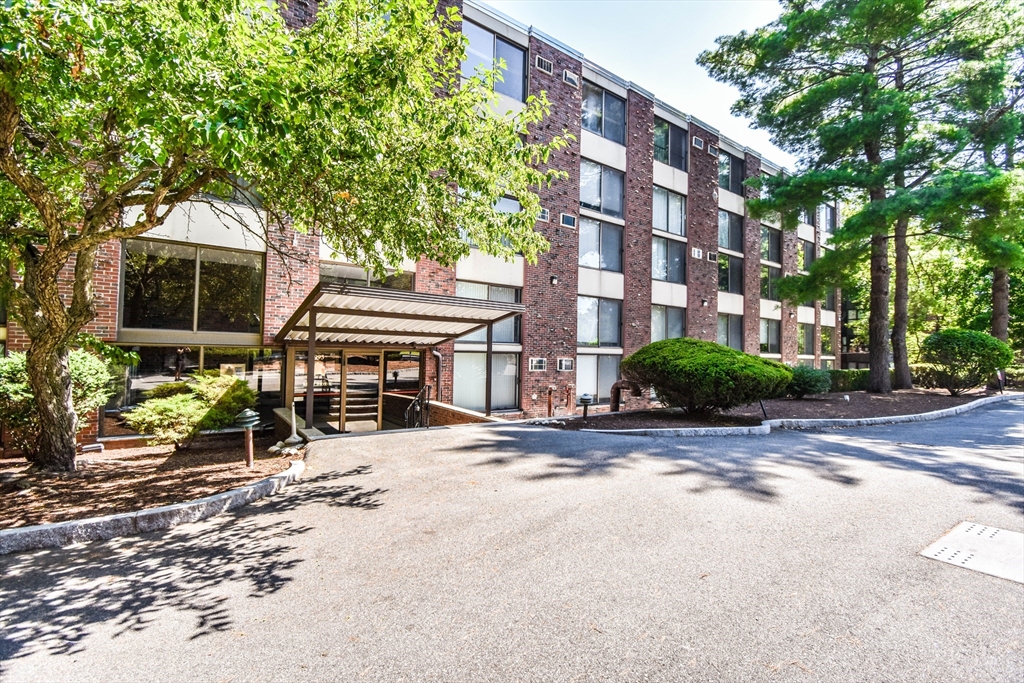
993 Massachusetts Ave 212, Arlington, MA 02476
Middlesex County
Key Facts
Description
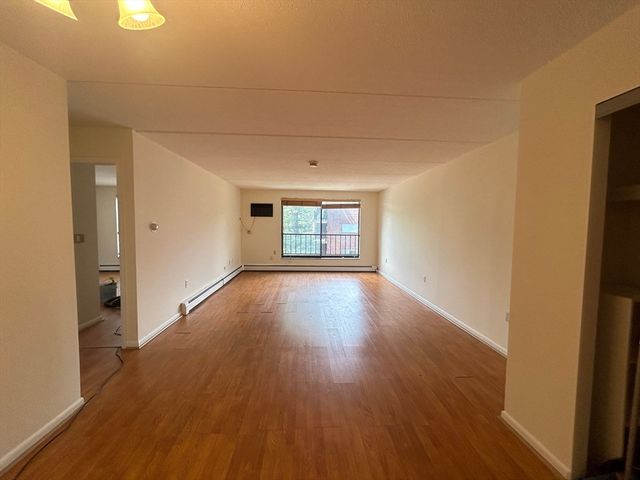
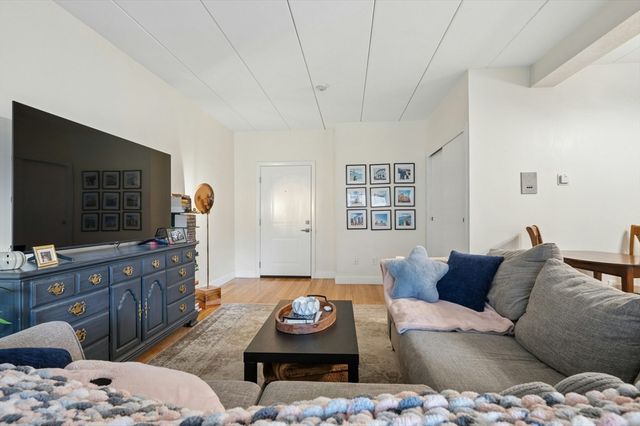
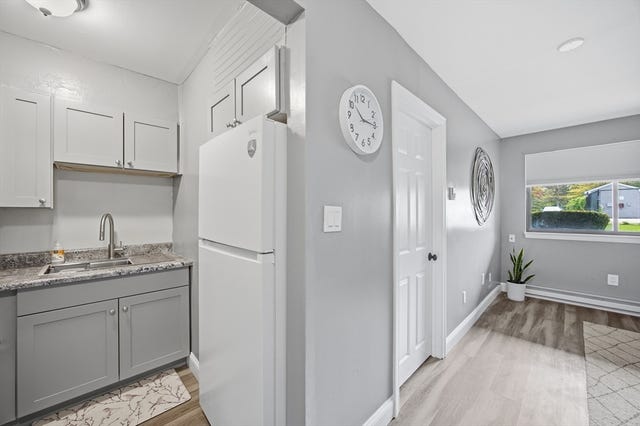
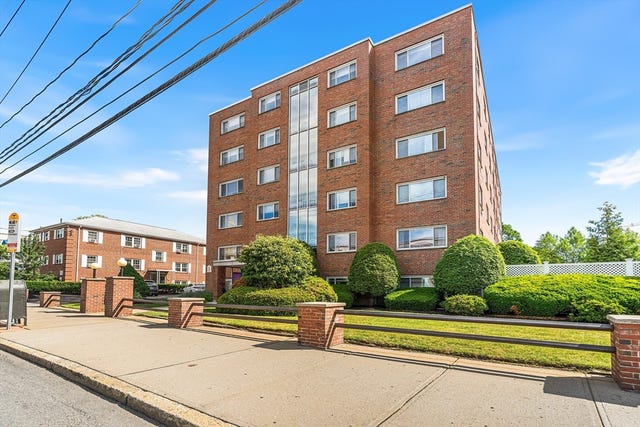
This fantastic 1 bed 1.5 bath includes heat and hot water and garage parking for 1 car; a 2nd car can be parked in the rear open lot. This nicely updated loft style condo in offering two levels of living with Bedroom in the loft area featuring a walk in closet and en-suite bath. 1st floor offers an Open floor plan with floor to ceiling windows and great space for entertaining and or just relaxing at home with a ½ bath on this floor, so your private loft space stays that way. Storage and laundry in the building. Great location convenient to the Minuteman Bike Path, Arlington Center, public transportation, restaurants, groceries and shopping. Bus to Harvard or alewife redline station across the street. Five min walk to groceries and town center Nested near Millbrook with gentle water and side breeze
Property Information
Property Type
Residential
Sub-Type
Condominium
Year Built
1971
Stories
1
Living Area
596 sq ft
Garage Spaces
1
Parking Spaces
2
Zoning
R6
Days on Market
4
MLS® Listing#
73498504
Property Features
Cooling
Heating
Parking
Sewer
Water Source
Rooms
- Bathroom 13x7First
- Bathroom 25x7Second
- Kitchen6x9First
- Living Room13x19First
- Master Bedroom11x13Second
Financial Details
HOA
$502 / Monthly
Annual Taxes
$3,854
Tax year 2025
Assessed Value
$357,800
Parcel Number
M:055.B B:0001 L:0212,322475
Directions
Summer to Grove to Mass Avenue.
Affordability Calculator
$79,000
Estimated monthly payment
$2,102/mo
Principal $316,000 · Est. interest $440,848 over 30 yrs
Neighborhood Market Statistics
How this home compares to active listings in Arlington, MA
- $1,000,000
- Median Listing Price
- 27
- Median Days on Market
- 2,235
- Median Sq Ft
- $567
- Median Price / Sq Ft
- 61
- Active Listings
- This home’s price is 61% below the area median.
- Its price per sq ft is 17% above the area median.
Market statistics compiled from active EXIT Realty® and MLS listings in Arlington, MA.
Location

Points of Interest in Arlington, MA
Showing the Arlington area map.
Nearby Schools
Arlington Community Education
School · 0.3 mi away
Arlington High School
Secondary · 0.3 mi away
Ottoson Middle School
Secondary · 0.4 mi away
Arlington Heights Nursery School
Elementary · 0.5 mi away
Stratton Elementary School
Elementary · 0.6 mi away
Brackett Elementary School
Elementary · 0.7 mi away
Bishop Elementary School
Elementary · 0.7 mi away
Peirce Elementary School
Elementary · 0.8 mi away
New Covenant School
School · 0.9 mi away
Germaine Lawrence
Secondary · 0.9 mi away
Arlington Catholic High School
Secondary · 0.9 mi away
Saint Agnes School
Secondary · 1.0 mi away
Cyrus E Dallin
Elementary · 1.0 mi away
Belmont Hill School
Secondary · 1.2 mi away
Gibbs School
Secondary · 1.3 mi away
Winn Brook
Elementary · 1.4 mi away
Plymouth Nursery School
Elementary · 1.5 mi away
Gentle Dragon Preschool
School · 1.5 mi away
Hardy Elementary School
Elementary · 1.6 mi away
Thompson Elementary School
Elementary · 1.6 mi away
Commute Calculator
Nearby Homes


Similar Homes Nearby


Similar Home Values
Comparable nearby listings and their asking prices.
| Address | Price | Beds | Baths | Sq Ft |
|---|---|---|---|---|
| 15 Arizona Terrace 1, Arlington, MA | $299,000 | 1 | 1 | 458 |
| 16 Arizona Ter 2, Arlington, MA | $309,900 | 1 | 1 | 461 |
| 12 Colonial Village Dr 1, Arlington, MA | $325,000 | 1 | 1 | 432 |
| 993 Massachusettes 113, Arlington, MA | $399,500 | 1 | 2 | 581 |
| 215 Massachusetts Ave 26, Arlington, MA | $429,900 | 1 | 1 | 658 |
Moving Cost Estimate
EXIT Agents in Arlington


Listing Courtesy: Bird Dog Real Estate, LLC - 6179130212
Presented by: James Mulvey