

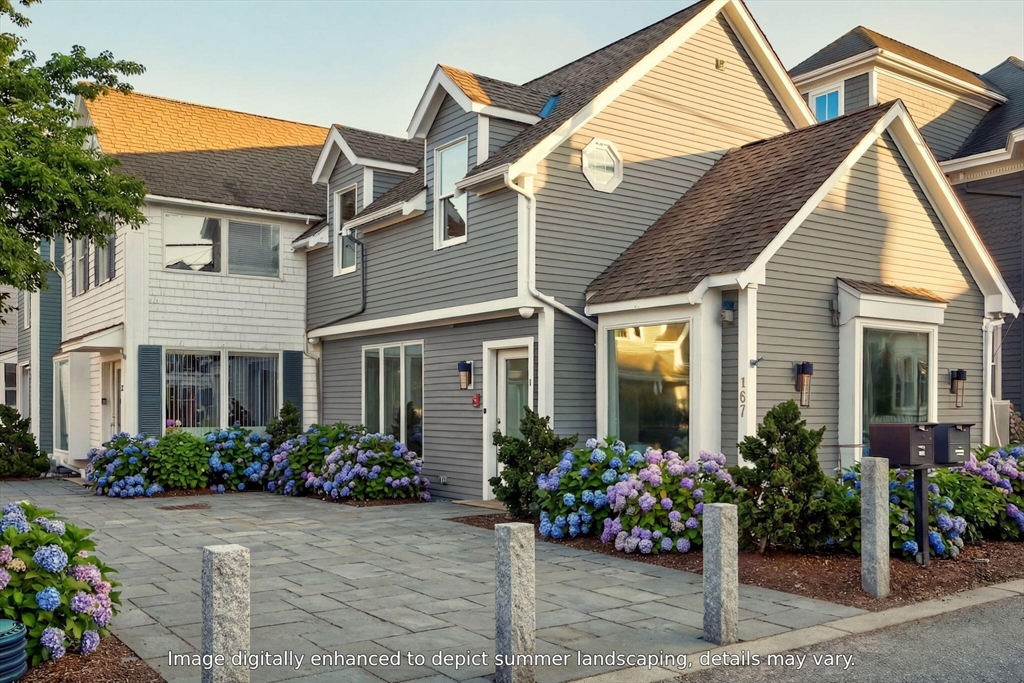
167 Commercial Street Unit 1, Provincetown, MA 02657
Barnstable County
Key Facts
Description
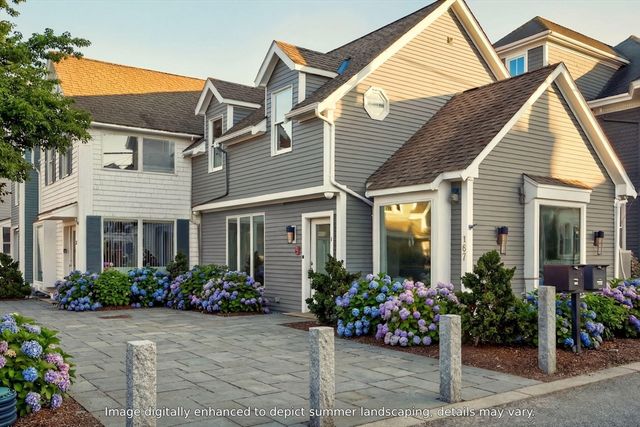
This completely rebuilt luxury residence in Provincetown's coveted West End is ideally located on Commercial Street across from Joe Coffee and moments to the Boatslip. The end-unit townhouse offers a free-standing feel with 1,285± sq ft of turnkey living and windows on three sides. A sunlit open-concept layout features engineered hardwood floors, a sleek electric fireplace, vaulted living room ceiling and a chef's kitchen with Porcelanosa finishes and premium Fisher & Paykel appliances. The entire second level, encompassing approximately 410 sq ft, is dedicated to a spacious primary suite featuring an open, spa-style bathroom. The finished lower level with a half bath is perfect for guests, a media lounge, or extended living space. Offered fully furnished with designer Pottery Barn pieces. Tinted windows provide privacy while overlooking vibrant street life. Additional features include partial water views, beach access, underground parking, new fire suppression system and new associati
Property Information
Property Type
Residential
Sub-Type
Condominium
Structure Type
Townhouse
Year Built
1989
Stories
2
Living Area
1,285 sq ft
Lot Size
0.25 acres
Garage Spaces
1
Parking Spaces
1
Zoning
TCC
Days on Market
74
MLS® Listing#
73499969
Property Features
Cooling
Heating
Parking
Sewer
Water Source
Financial Details
HOA
$931 / Monthly
Annual Taxes
$3,718
Tax year 2025
Assessed Value
$712,200
Parcel Number
M:72 P:3 E:1001,2369022
Directions
GPS
Affordability Calculator
$390,000
Estimated monthly payment
$10,379/mo
Principal $1,560,000 · Est. interest $2,176,339 over 30 yrs
Neighborhood Market Statistics
How this home compares to active listings in Provincetown, MA
- $1,000,000
- Median Listing Price
- 88
- Median Days on Market
- 1,274
- Median Sq Ft
- $1,431
- Median Price / Sq Ft
- 139
- Active Listings
- This home’s price is 95% above the area median.
- Its price per sq ft is 6% above the area median.
Market statistics compiled from active EXIT Realty® and MLS listings in Provincetown, MA.
Location

Points of Interest in Provincetown, MA
Showing the Provincetown area map.
Nearby Schools
Provincetown High School
Secondary · 0.3 mi away
Provinctwn PBLC Schools
School · 0.3 mi away
Provincetown IB Schools
School · 0.3 mi away
Veterans Memorial Elementary School
Elementary · 0.4 mi away
Truro Central School
Elementary · 6.4 mi away
Nauset Pre School
School · 11.3 mi away
Wellfleet Elementary
Elementary · 11.3 mi away
Nauset Regional High School
Secondary · 17.3 mi away
Eastham Elementary
Elementary · 18.1 mi away
Eddy Elementary
Elementary · 20.7 mi away
Manomet Elementary School
Elementary · 20.7 mi away
Nauset Regional Middle School
Secondary · 20.9 mi away
Orleans Elementary
Elementary · 21.0 mi away
Cape Cod Lighthouse Charter School
School · 21.0 mi away
Nauset Public Schools
School · 21.1 mi away
Indian Brook Elementary School
Elementary · 21.2 mi away
Stony Brook Elementary School
Elementary · 21.2 mi away
Sunshine & Rainbows Learning
School · 21.7 mi away
The Laurel School
Elementary · 22.8 mi away
Sunflower School
School · 22.9 mi away
Commute Calculator
Nearby Homes

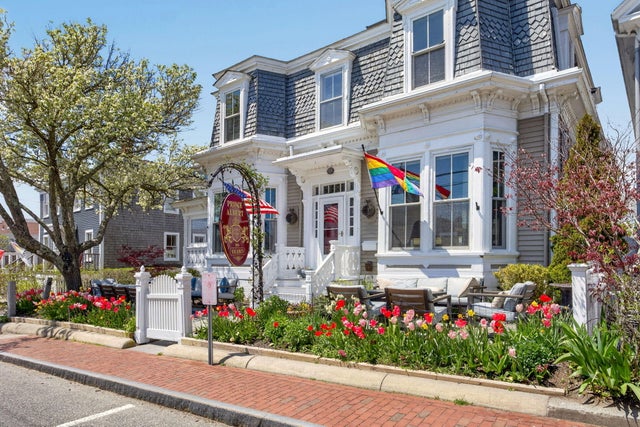



Similar Homes Nearby
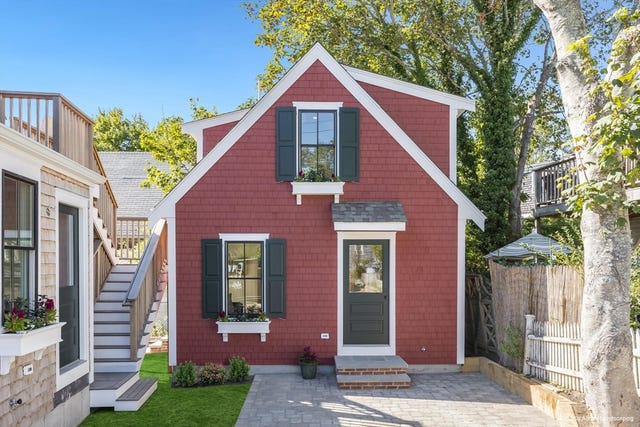

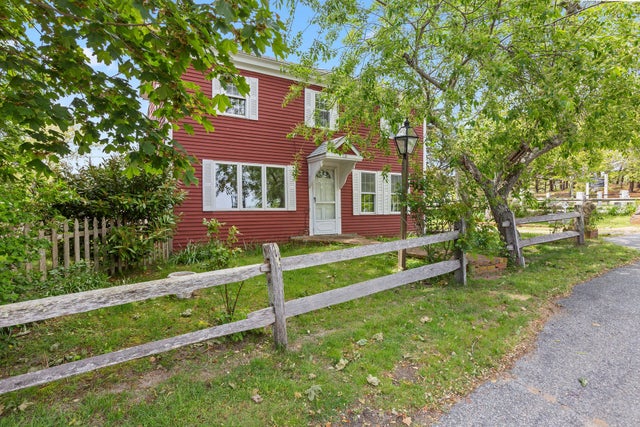
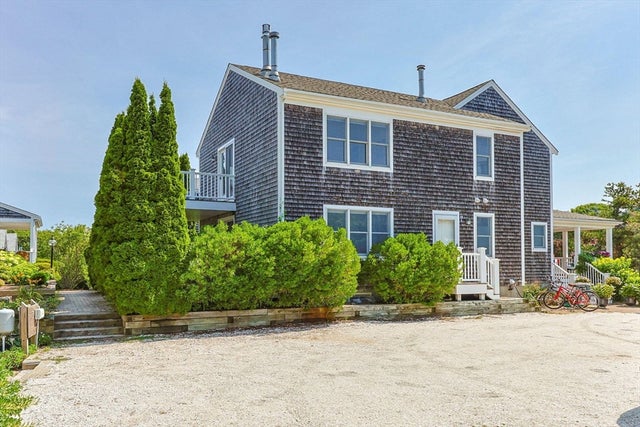

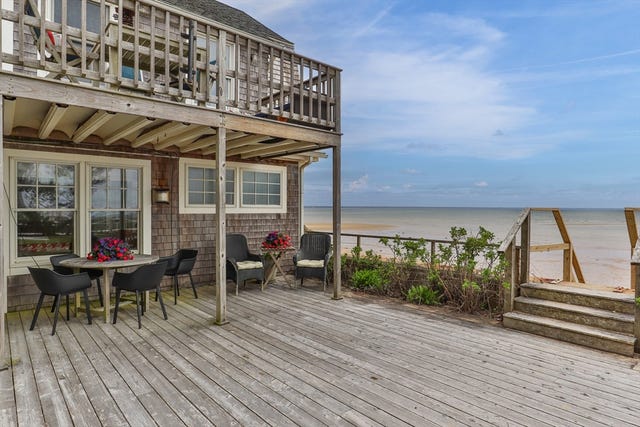
Similar Home Values
Comparable nearby listings and their asking prices.
| Address | Price | Beds | Baths | Sq Ft |
|---|---|---|---|---|
| 10 Bradford Street Unit 4, Provincetown, MA | $1,379,000 | 1 | 2 | 585 |
| 10 Bradford Street Unit 4, Provincetown, MA | $1,379,000 | 1 | 2 | 585 |
| 22 Browne Street, Provincetown, MA | $1,385,000 | 3 | 2 | 1,336 |
| 50-A Harry Kemp Way 2, Provincetown, MA | $1,395,000 | 2 | 2 | 1,705 |
| 50A Harry Kemp Way UNIT 2, Provincetown, MA | $1,395,000 | 2 | 2 | 1,705 |
| 633 Commercial Street Unit 2, Provincetown, MA | $1,399,000 | 1 | 1 | 982 |
Moving Cost Estimate
EXIT Agents in Provincetown


Listing Courtesy: Gibson Sotheby's International Realty - 5084872430
Presented by: Iskren Georgiev