

102 Saint Botolph St, Boston, MA 02115
Suffolk County
Key Facts
Description
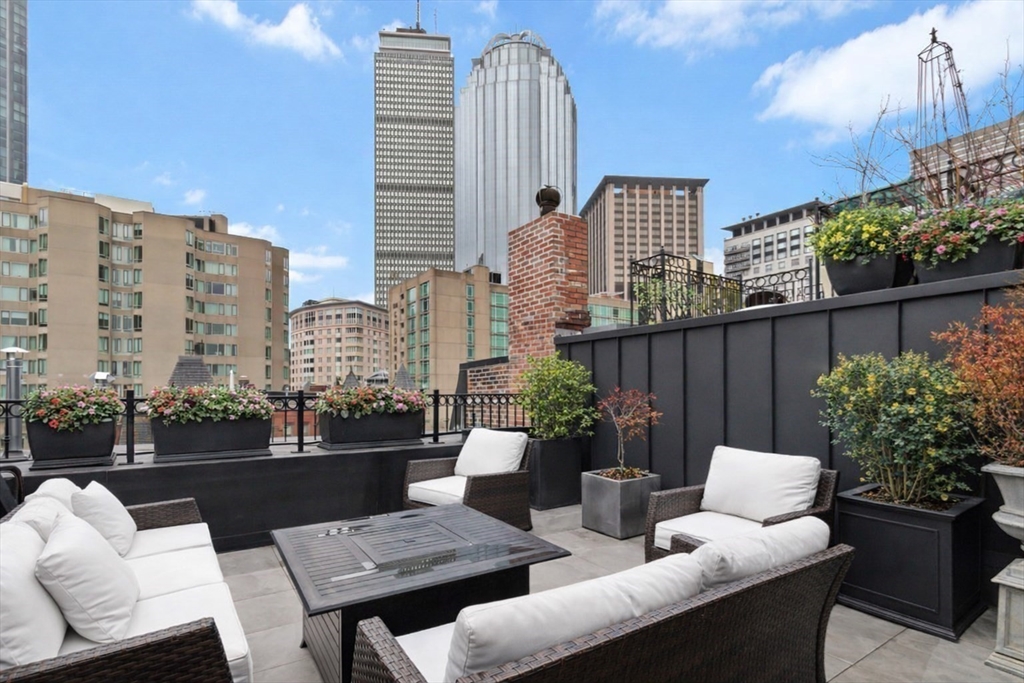
Set on one of Back Bay’s most desirable blocks, this beautifully renovated single-family home captures the best of Boston living. Spread across five levels, it blends timeless brownstone character with modern design and wellness-focused details. From the parlor level’s soaring ceilings to the chef’s kitchen with handcrafted Italian cabinets and high-end appliances, every space is designed for both comfortable daily life and stylish entertaining. A private elevator connects all floors, including the Primary Suite level—a peaceful escape with a spa-like bath featuring dual vanities, heated floors, and custom mirrors. The penthouse offers its own allure, with a wet bar, cozy sitting area, and a private terrace ready for a grill and irrigation. Here, panoramic skyline views create an exceptional backdrop for intimate gatherings or quiet relaxation. In an era where privacy defines luxury, this home offers a rare urban sanctuary! EV Charging Station, and two-car, side-by-side parking spaces.
Property Information
Property Type
Residential
Sub-Type
Single Family Residence
Style
Other (See Remarks)
Year Built
1880
Living Area
3,641 sq ft
Lot Size
0.04 acres
Parking Spaces
2
Zoning
R1
Days on Market
4
MLS® Listing#
73502157
Property Features
Interior
Exterior
Appliances
Cooling
Heating
Flooring
Fireplace
Basement
Parking
Patio
Construction
Foundation
Windows
Security
Community
Sewer
Water Source
Rooms
- Bathroom 18x6
- Bathroom 218x14Third
- Bathroom 311x6
- Bedroom 218x13
- Bedroom 316x11
- Dining Room12x10Main
- Family Room18x15First
- Kitchen12x18Main
- Living Room18x14Main
- Master Bedroom18x13Third
- Office14x9First
Financial Details
HOA
None
Annual Taxes
$42,957
Tax year 2025
Assessed Value
$3,709,600
Parcel Number
W:04 P:00847 S:000,3362110
Directions
West Newton to Saint Botolph
Affordability Calculator
$1,380,000
Estimated monthly payment
$36,725/mo
Principal $5,520,000 · Est. interest $7,700,891 over 30 yrs
Neighborhood Market Statistics
How this home compares to active listings in Boston, MA
- $965,759
- Median Listing Price
- 53
- Median Days on Market
- 1,285
- Median Sq Ft
- $829
- Median Price / Sq Ft
- 1,950
- Active Listings
- This home’s price is 614% above the area median.
- Its price per sq ft is 129% above the area median.
Market statistics compiled from active EXIT Realty® and MLS listings in Boston, MA.
Location

Points of Interest in Boston, MA
Showing the Boston area map.
Nearby Schools
The Carter School
School · 0.3 mi away
William Mckinley School
Elementary · 0.4 mi away
Princess Polly
School · 0.4 mi away
Kingsley Montessori School
Elementary · 0.4 mi away
Joseph J Hurley
School · 0.4 mi away
Snowden International High School
Secondary · 0.4 mi away
School of Fashion Design
School · 0.5 mi away
Blackstone Elementary School
Elementary · 0.5 mi away
The Newman School
Secondary · 0.5 mi away
New England Bartending School
School · 0.5 mi away
Commonwealth School
Secondary · 0.6 mi away
Miles-Drazen Technology Center
School · 0.6 mi away
Russell J. Call Children's Center
School · 0.6 mi away
Learning Project Elementary School
Elementary · 0.6 mi away
Cathedral Grammar School
Secondary · 0.7 mi away
John Winthrop School
Elementary · 0.7 mi away
Cathedral High School
Secondary · 0.7 mi away
Boston Renaissance Charter School
School · 0.7 mi away
Edco Youth Alternative
School · 0.8 mi away
Kids Are People School
Elementary · 0.8 mi away
Commute Calculator
Nearby Homes


Similar Homes Nearby



Similar Home Values
Comparable nearby listings and their asking prices.
| Address | Price | Beds | Baths | Sq Ft |
|---|---|---|---|---|
| 1166 Washington St 704-6, Boston, MA | $4,875,000 | 4 | 3 | 3,827 |
| 240 Devonshire Street PH 1F, Boston, MA | $4,910,000 | 2 | 3 | 1,766 |
| 172 Beacon St 3, Boston, MA | $4,945,000 | 3 | 3 | 3,240 |
| 100 Belvidere Street 7A, Boston, MA | $4,995,000 | 3 | 3 | 2,055 |
| 49 Melcher St PH501/503, Boston, MA | $4,995,000 | 4 | 4 | 3,446 |
| 9 Bowdoin St, Boston, MA | $4,999,999 | 13 | 11 | 9,468 |
Moving Cost Estimate
EXIT Agents in Boston


Listing Courtesy: Coldwell Banker Realty - Boston - 6172664430
Presented by: Boston RE Group