

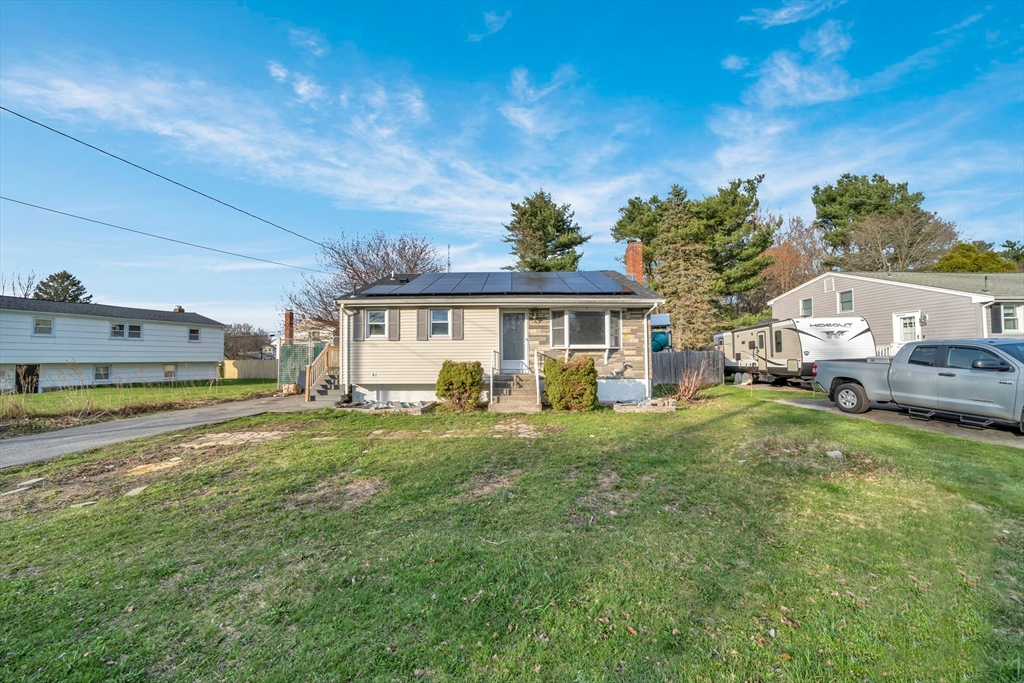
67 Boundary St, Brockton, MA 02302
Plymouth County
Key Facts
Description
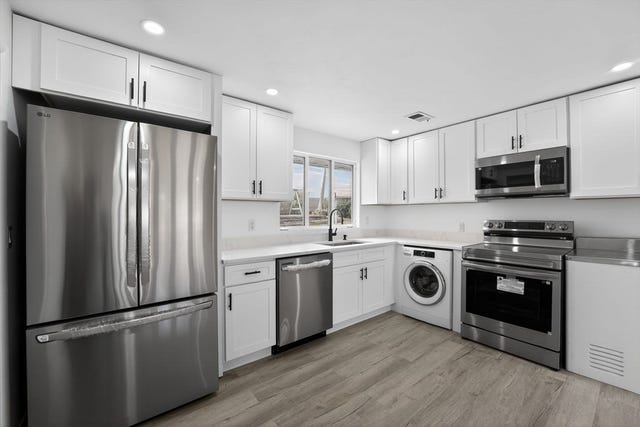
Welcome to this charming split-level home, completely updated from top to bottom to offer a true clean slate. Enjoy 3 bedrooms, 2 full baths, a laundry room, and a flexible lower-level space currently used as a 4th bedroom. Major systems have been updated and well maintained, including the furnace, solar panels, and a newer roof with transferable warranty, along with additional warranties that provide peace of mind and energy efficiency. Inside feels fresh and bright with updates throughout. Outside features a fully fenced backyard, spacious patio, storage shed, and oversized playground system that will convey. Hiking trails to Ames Nowell State Park are located at the end of the road, and the home is also close to Brockton Hospital, schools, and local shops. This turnkey home offers low-maintenance, energy-efficient living. Don’t miss out!
Property Information
Property Type
Residential
Sub-Type
Single Family Residence
Year Built
1965
Living Area
1,488 sq ft
Lot Size
0.23 acres
Parking Spaces
3
Zoning
R1C
Days on Market
32
MLS® Listing#
73503026
Property Features
Interior
Exterior
Appliances
Cooling
Heating
Flooring
Fireplace
Basement
Parking
Laundry
Patio
Fencing
Construction
Foundation
Roof
Windows
Security
Other Structures
Community
Sewer
Water Source
Rooms
- Bathroom 18x8Second
- Bathroom 26x6Basement
- Bedroom 212x9Second
- Bedroom 312x11Second
- Family Room20x13Basement
- Kitchen16x11Main
- Living Room17x11First
- Master Bedroom16x10Second
Schools
- Elementary:
- Brookfield Elementary School
- Middle:
- Ashfield Middle School
- High:
- Edison Academy
Financial Details
HOA
None
Annual Taxes
$4,981
Tax year 2025
Assessed Value
$411,300
Parcel Number
974101
Directions
North Quincy to Boundary St
Affordability Calculator
$97,000
Estimated monthly payment
$2,581/mo
Principal $388,000 · Est. interest $541,295 over 30 yrs
Neighborhood Market Statistics
How this home compares to active listings in Brockton, MA
- $556,098
- Median Listing Price
- 34
- Median Days on Market
- 1,573
- Median Sq Ft
- $331
- Median Price / Sq Ft
- 114
- Active Listings
- This home’s price is 13% below the area median.
- Its price per sq ft is 2% below the area median.
Market statistics compiled from active EXIT Realty® and MLS listings in Brockton, MA.
Location

Points of Interest in Brockton, MA
Showing the Brockton area map.
Nearby Schools
Brookfield Elementary School
Elementary · 0.5 mi away
Ashfield Middle School
Secondary · 1.3 mi away
Woodsdale School
Elementary · 1.7 mi away
Li'l Steps Academy
School · 1.7 mi away
Pre-School Playmates
School · 1.8 mi away
Holbrook Public Schools
School · 1.9 mi away
Champions at John Kennedy Elementary School
Elementary · 1.9 mi away
Holbrook Middle High School
Secondary · 1.9 mi away
North Middle School
Secondary · 1.9 mi away
Raymond Elementary School
Elementary · 1.9 mi away
St Joseph's School
School · 2.0 mi away
Angelo Elementary School
Elementary · 2.0 mi away
The Little Schoolhouse
School · 2.0 mi away
Cardinal Spellman High School
Secondary · 2.0 mi away
Mary E. Baker Elementary School
Elementary · 2.1 mi away
Avon Nursery School
Elementary · 2.1 mi away
Avon Middle High School
Secondary · 2.1 mi away
Ralph D Butler
Elementary · 2.2 mi away
East Middle School
Secondary · 2.5 mi away
Abington Middle School
Secondary · 2.5 mi away
Commute Calculator
Nearby Homes



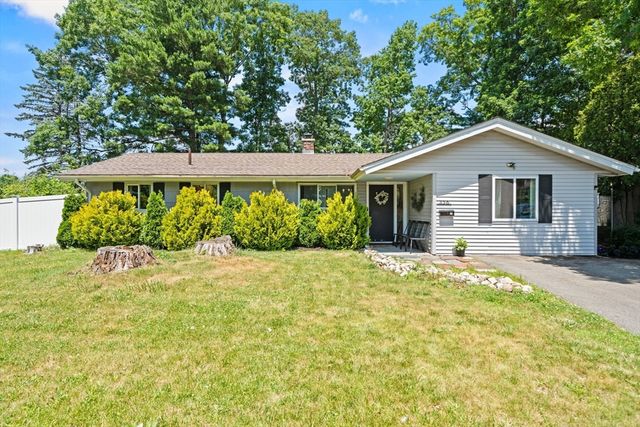
Similar Homes Nearby

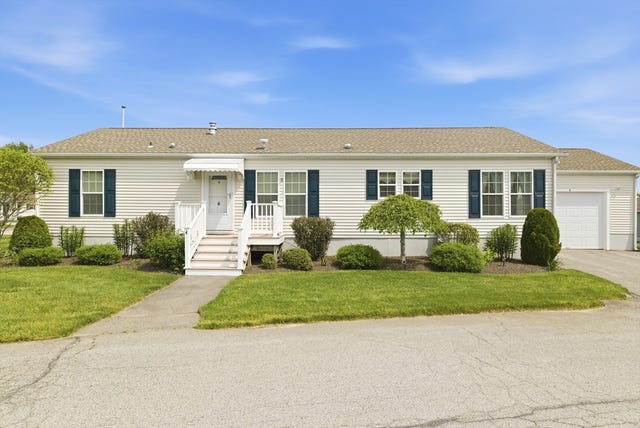
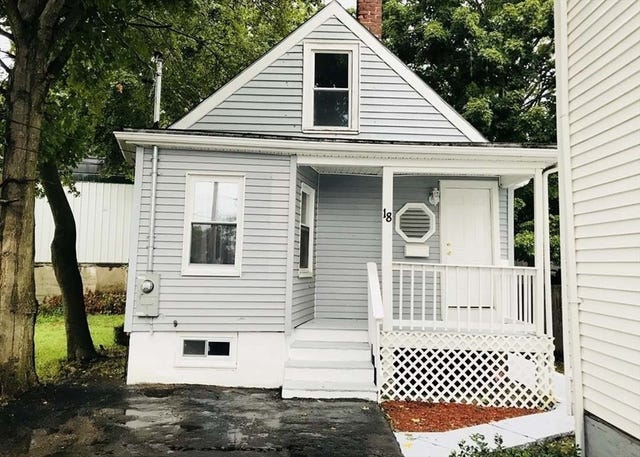

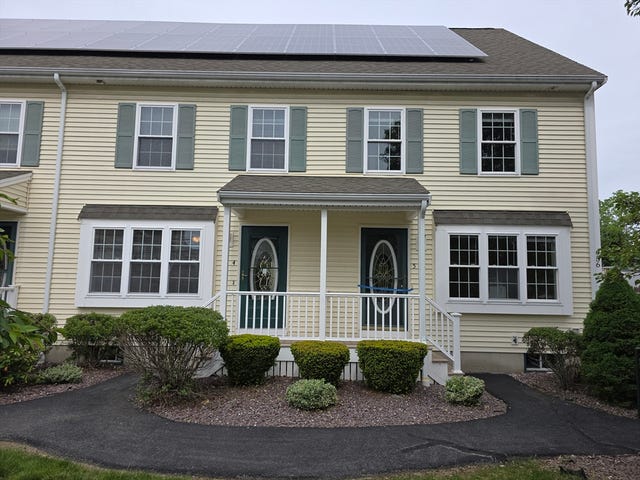

Similar Home Values
Comparable nearby listings and their asking prices.
| Address | Price | Beds | Baths | Sq Ft |
|---|---|---|---|---|
| 944 Warren Ave 2 F, Brockton, MA | $369,900 | 2 | 2 | 1,072 |
| 4 Fairway Drive, Brockton, MA | $389,900 | 3 | 2 | 1,530 |
| 18 Lawrence St, Brockton, MA | $399,990 | 3 | 2 | 1,148 |
| 14 Condon St, Brockton, MA | $420,000 | 2 | 1 | 809 |
| 956 Warren Ave 4, Brockton, MA | $424,900 | 3 | 3 | 1,485 |
| 69 Huntington Street, Brockton, MA | $425,000 | 3 | 2 | 920 |
Moving Cost Estimate
EXIT Agents in Brockton


Listing Courtesy: Lillian Montalto Signature Properties - 9784751400
Presented by: Team Lillian Montalto