

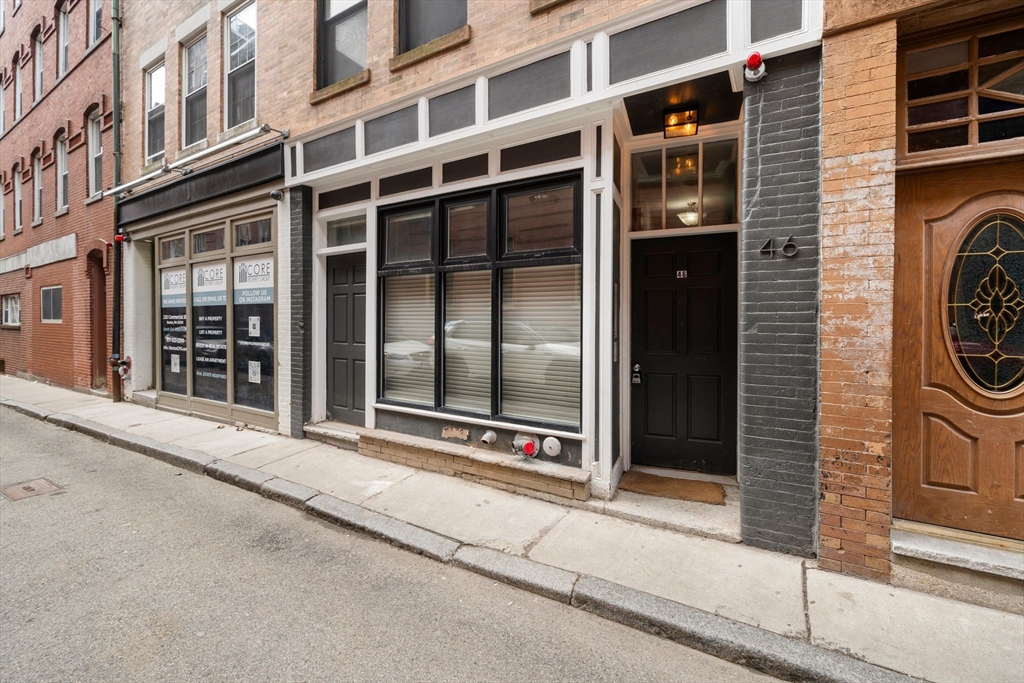
46 N Bennet St 1, Boston, MA 02113
Suffolk County
Key Facts
Description
Freshly painted and effortlessly stylish, this contemporary North End condo delivers the ideal blend of character, comfort, and location. Tucked behind a private entrance, this home offers a rare sense of retreat just moments from Hanover Street’s renowned dining, cafés, and historic charm. The sleek kitchen is both functional and refined, featuring granite countertops, quality cabinetry, and stainless steel appliances including a gas range. An open, airy bedroom with hardwood floors flows seamlessly into a well-appointed bathroom with ceramic tile, glass-enclosed shower, and storage vanity. Floor-to-ceiling windows invite in abundant natural light, enhancing the home’s bright, modern feel. Complete with central air and in-unit laundry, this residence checks every box for easy city living. Situated near the Financial District, Faneuil Hall, public transit, and major highways, with the best of Boston right outside your door—an exceptional opportunity for both homeowners and inves
Property Information
Property Type
Residential
Sub-Type
Condominium
Structure Type
Duplex
Year Built
1899
Stories
2
Living Area
587 sq ft
Lot Size
0.01 acres
Zoning
CD
Days on Market
58
MLS® Listing#
73505433
Property Features
Interior
Appliances
Cooling
Heating
Parking
Laundry
Roof
Community
Sewer
Water Source
Rooms
- Bathroom 1First
- Dining RoomBasement
- KitchenBasement
- Living RoomBasement
- Master BedroomFirst
Financial Details
HOA
$183 / Monthly
Annual Taxes
$5,066
Tax year 2025
Assessed Value
$437,500
Parcel Number
W:03 P:02331 S:002,4758067
Directions
Please use GPS/Google Maps
Affordability Calculator
$99,800
Estimated monthly payment
$2,656/mo
Principal $399,200 · Est. interest $556,920 over 30 yrs
Neighborhood Market Statistics
How this home compares to active listings in Boston, MA
- $965,759
- Median Listing Price
- 53
- Median Days on Market
- 1,285
- Median Sq Ft
- $829
- Median Price / Sq Ft
- 1,950
- Active Listings
- This home’s price is 48% below the area median.
- Its price per sq ft is 3% above the area median.
Market statistics compiled from active EXIT Realty® and MLS listings in Boston, MA.
Location

Points of Interest in Boston, MA
Showing the Boston area map.
Nearby Schools
Eliot Intermediate School
School · 0.0 mi away
Champions at Eliot Intermediate School
School · 0.0 mi away
Eliot K-8 Innovation School
Elementary · 0.1 mi away
St John School
Secondary · 0.2 mi away
Eliot K-8 Innovation Upper School
School · 0.2 mi away
Sea Port School
School · 0.6 mi away
Urban Montessori Academy
Elementary · 0.6 mi away
Panorama Education
School · 0.6 mi away
Beacon Hill Nursery School
Elementary · 0.6 mi away
Boston Children's School
Elementary · 0.6 mi away
Abiel Smith School
School · 0.7 mi away
Good Shepherd School
School · 0.7 mi away
Torit Montessori School
Elementary · 0.8 mi away
Harvard-Kent Elementary School
Elementary · 0.8 mi away
Charlestown Nursery School
School · 0.8 mi away
William J Ostiguy High School
Secondary · 0.8 mi away
East Boston Central Catholic School
School · 0.9 mi away
Cambridge Preschool of the Arts
School · 0.9 mi away
Dante Alighieri Montessori School
Elementary · 1.0 mi away
Grover Cleveland School
Elementary · 1.0 mi away
Commute Calculator
Nearby Homes


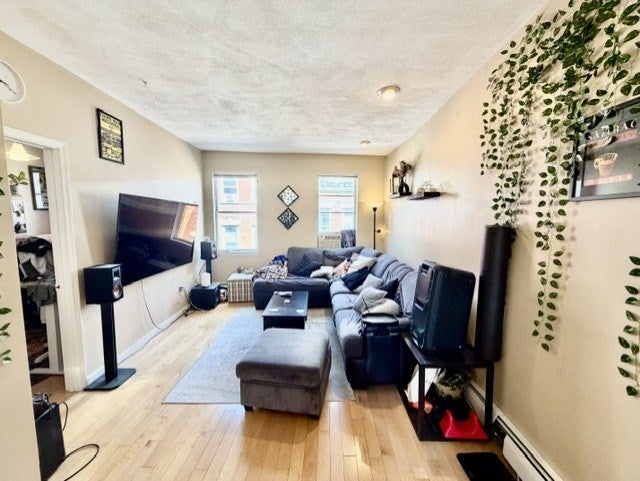
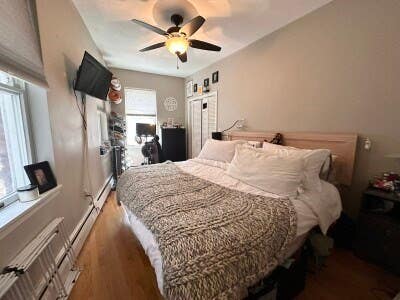
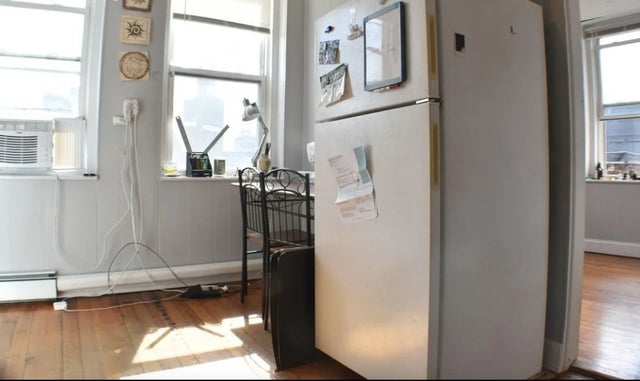

Similar Homes Nearby
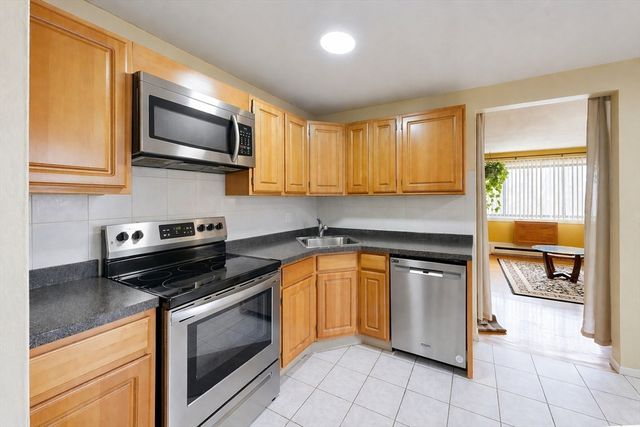
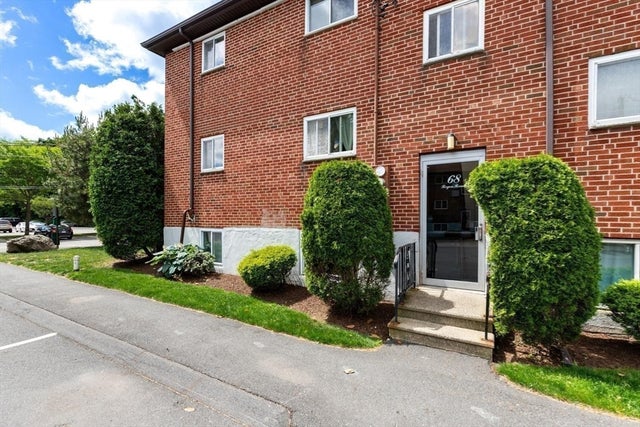

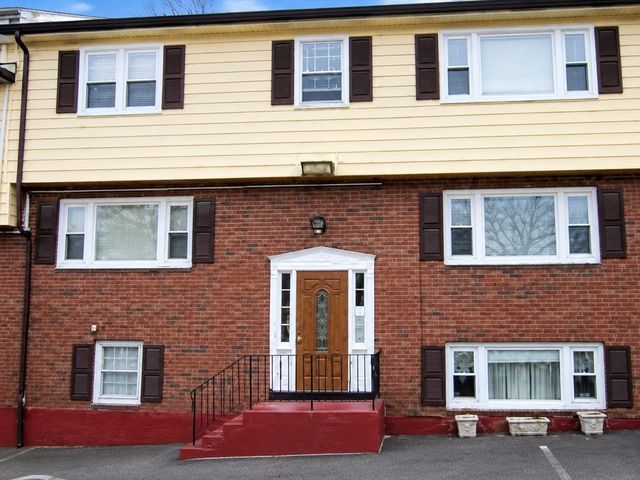

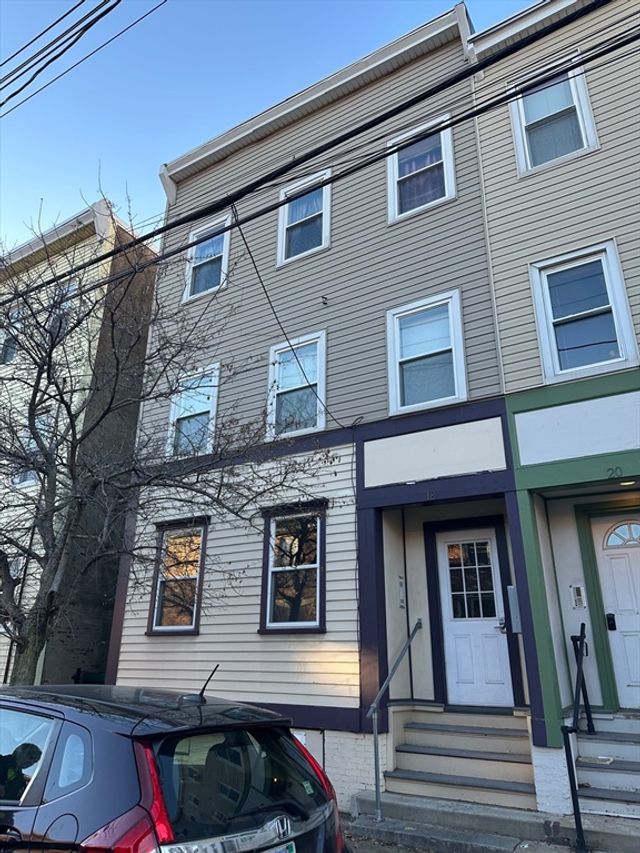
Similar Home Values
Comparable nearby listings and their asking prices.
| Address | Price | Beds | Baths | Sq Ft |
|---|---|---|---|---|
| 138 Ballou Ave 3A, Boston, MA | $350,000 | 2 | 1 | 900 |
| 68 Byron Rd. 5, Boston, MA | $350,000 | 1 | 1 | 625 |
| 57 Hemman Street 1, Boston, MA | $359,000 | 2 | 1 | 598 |
| 19 Glen St 1, Boston, MA | $359,000 | 3 | 1 | 755 |
| 379 Meridian St 101, Boston, MA | $359,900 | 2 | 1 | 741 |
| 18 Bremen St 1, Boston, MA | $359,900 | 1 | 1 | 505 |
Moving Cost Estimate
EXIT Agents in Boston


Listing Courtesy: Commonwealth Standard Realty Advisors - 6172866855
Presented by: Gundersheim Group Real Estate