

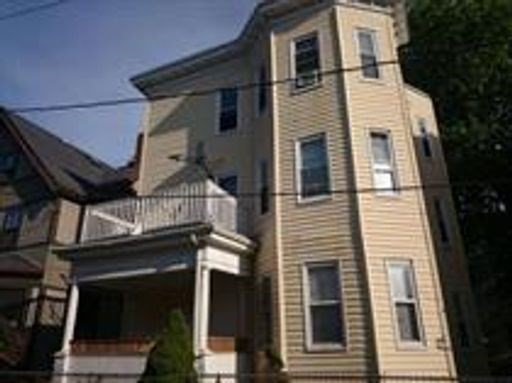
9 Payson Ave 2, Boston, MA 02125
Suffolk County
Key Facts
Description
Spacious three-bedroom apartment available on the second floor of a multi-family building in Boston. This 3 bed / 1 bath unit offers comfortable living with convenient amenities. Street parking is available with a permit. Pet-friendly—dogs are welcome. Ideally located close to public transportation and major highways for an easy commute.
Property Information
Property Type
Residential Lease
Sub-Type
Apartment
Days on Market
56
MLS® Listing#
73505719
Property Features
Cooling
Financial Details
HOA
None
Parcel Number
1299255
Directions
Please use GPS
Affordability Calculator
$550
Estimated monthly payment
$15/mo
Principal $2,200 · Est. interest $3,069 over 30 yrs
Neighborhood Market Statistics
How this home compares to active listings in Boston, MA
- $965,116
- Median Listing Price
- 54
- Median Days on Market
- 1,285
- Median Sq Ft
- $827
- Median Price / Sq Ft
- 1,930
- Active Listings
- This home’s price is 100% below the area median.
Market statistics compiled from active EXIT Realty® and MLS listings in Boston, MA.
Location

Points of Interest in Boston, MA
Showing the Boston area map.
Nearby Schools
The City School
School · 0.2 mi away
Conservatory Lab Charter School
Elementary · 0.3 mi away
Edward Everett School
Elementary · 0.3 mi away
Martin Luther King School
School · 0.4 mi away
Roxbury Prep Dorchester Campus
School · 0.4 mi away
Compass
School · 0.5 mi away
Mather Elementary School
Elementary · 0.5 mi away
John Winthrop Elementary School
Elementary · 0.5 mi away
Federated Dorchester Neighborhood Houses
Secondary · 0.5 mi away
Martin Luther King Jr. Elementary School
Elementary · 0.5 mi away
William E. Russell Elementary School
Elementary · 0.5 mi away
Boston Collegiate Charter School
Secondary · 0.6 mi away
Lilla G. Frederick Pilot Middle School
Secondary · 0.6 mi away
Pope John Paul II Catholic Academy
School · 0.6 mi away
Haynes Early Education Center
Elementary · 0.6 mi away
BPS Welcome Center
School · 0.6 mi away
Dudley Street Neighborhood Charter School
Elementary · 0.7 mi away
Roger Clap Elementary School
Elementary · 0.7 mi away
Roxbury Prep High School
Secondary · 0.8 mi away
Samuel W. Mason Pilot Elementary School
Elementary · 0.8 mi away
Commute Calculator
Nearby Homes
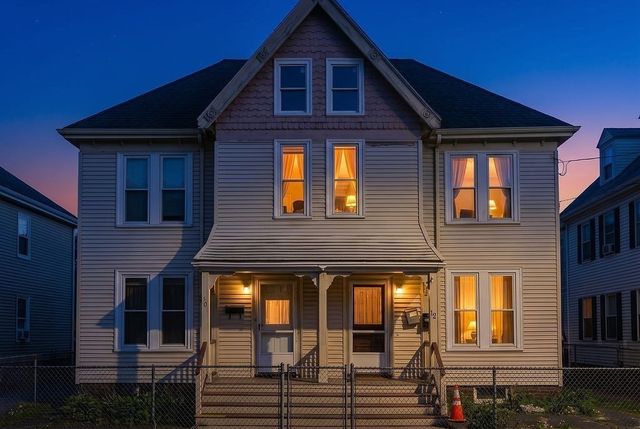


Similar Homes Nearby


Similar Home Values
Comparable nearby listings and their asking prices.
| Address | Price | Beds | Baths | Sq Ft |
|---|---|---|---|---|
| 111 Brooks St 3, Boston, MA | $2,000/mo | 2 | 1 | 99,999 |
| 7 Wilton Street 11, Boston, MA | $2,000/mo | 2 | 1 | 625 |
| 20 Pompeii Street 2, Boston, MA | $2,050/mo | 2 | 1 | 9,999 |
| 12 Mt Pleasant St 1, Boston, MA | $2,100/mo | 2 | 1 | 850 |
| 8 Langdon Street 2, Boston, MA | $2,100/mo | 2 | 1 | 9,999 |
| 2089 Centre 3, Boston, MA | $2,150/mo | 2 | 1 | 650 |
Moving Cost Estimate
EXIT Agents in Boston


Listing Courtesy: Longwood Residential, LLC - 6173963100
Presented by: Karen Williams