

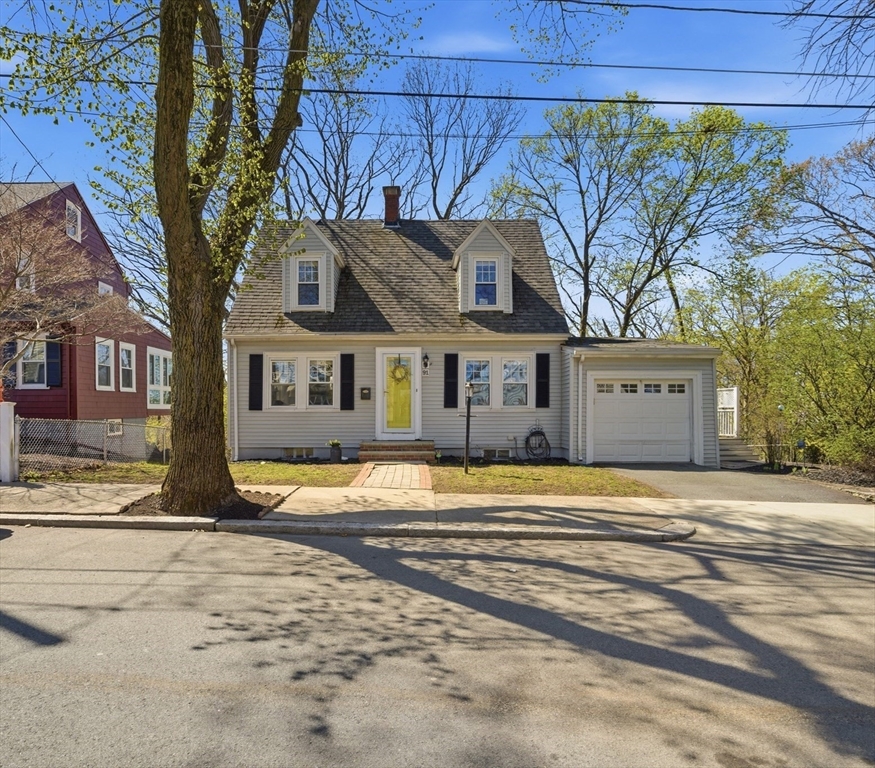
91 Hill, Malden, MA 02148
Middlesex County
Key Facts
Description
Welcome to 91 Hill Street! This charming 2 bed 1 bath Cape features over 1400sf across the first, second and lower levels. The first floor hosts separate living and dining areas, beautiful tray ceilings, modern kitchen with stainless steel appliances, and convenient side entry mudroom. Upstairs two spacious bedrooms and one full bathroom. Basement laundry as well as the finished portion currently being used as a bonus bedroom. On the side entry you will find a composite deck connected to the mudroom and one car garage. Paved driveway, replacement windows, and vinyl siding make this house a perfect turnkey option in Malden's coveted Forestdale Neighborhood less than one mile to Oak Grove station. Come by our open house Saturday/Sunday 11-1PM. Subject to Seller Finding Suitable Housing***Offer Deadline Tuesday 12pm 4/28/26
Property Information
Property Type
Residential
Sub-Type
Single Family Residence
Style
Cape
Year Built
1930
Living Area
1,425 sq ft
Lot Size
0.10 acres
Garage Spaces
1
Parking Spaces
3
Zoning
ResA
Days on Market
21
MLS® Listing#
73505770
Property Features
Appliances
Cooling
Heating
Flooring
Basement
Parking
Patio
Foundation
Roof
Windows
Sewer
Water Source
Financial Details
HOA
None
Annual Taxes
$6,654
Tax year 2025
Assessed Value
$587,800
Parcel Number
598861
Directions
google maps*
Affordability Calculator
$126,000
Estimated monthly payment
$3,353/mo
Principal $503,999 · Est. interest $703,124 over 30 yrs
Neighborhood Market Statistics
How this home compares to active listings in Malden, MA
- $815,000
- Median Listing Price
- 31
- Median Days on Market
- 2,013
- Median Sq Ft
- $413
- Median Price / Sq Ft
- 63
- Active Listings
- This home’s price is 23% below the area median.
- Its price per sq ft is 7% above the area median.
Market statistics compiled from active EXIT Realty® and MLS listings in Malden, MA.
Location

Points of Interest in Malden, MA
Showing the Malden area map.
Nearby Schools
Forestdale
Elementary · 0.3 mi away
Salemwood Elementary School
Elementary · 0.4 mi away
Ripley School
Elementary · 0.5 mi away
Champions at Mystic Valley Regional Charter
School · 0.5 mi away
Mystic Valley Regional Charter School Alumni Page
Secondary · 0.5 mi away
Malden Catholic High School
Secondary · 0.7 mi away
Lincoln Middle School
School · 0.8 mi away
Malden High School
Secondary · 0.9 mi away
Cheverus School
Secondary · 0.9 mi away
Hoover Elementary School
Elementary · 0.9 mi away
Lafayette School
Elementary · 1.0 mi away
Malden Islamic Center
School · 1.0 mi away
Linden School
Elementary · 1.0 mi away
Ferryway School
Elementary · 1.0 mi away
Community City Church
Elementary · 1.0 mi away
Ferry English School
School · 1.4 mi away
Lincoln
Elementary · 1.4 mi away
Beebe School
Elementary · 1.4 mi away
Everett High School
Secondary · 1.6 mi away
Melrose Montessori School
Elementary · 1.7 mi away
Commute Calculator
Nearby Homes

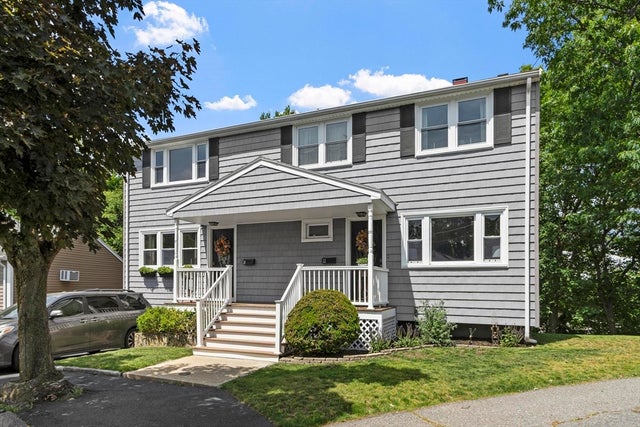

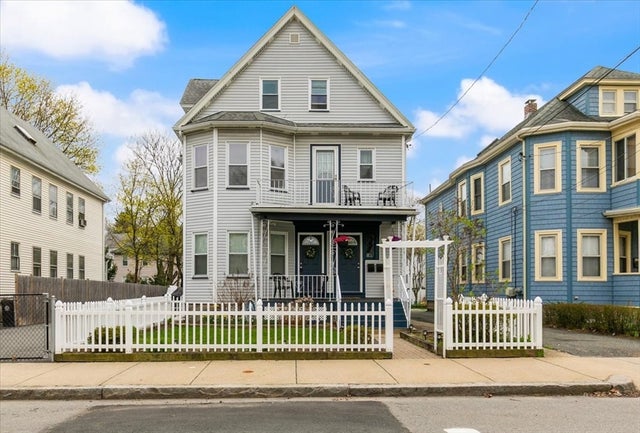
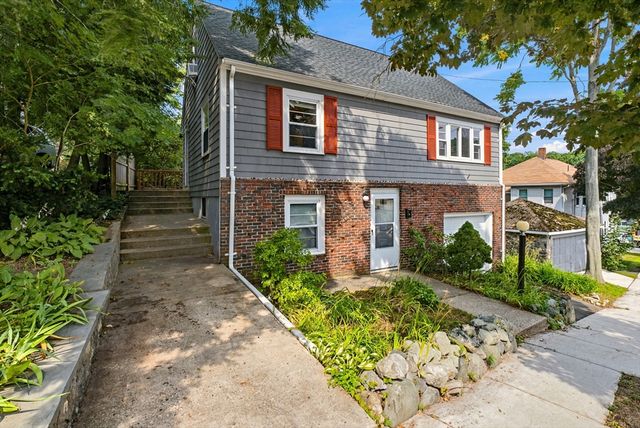

Similar Homes Nearby


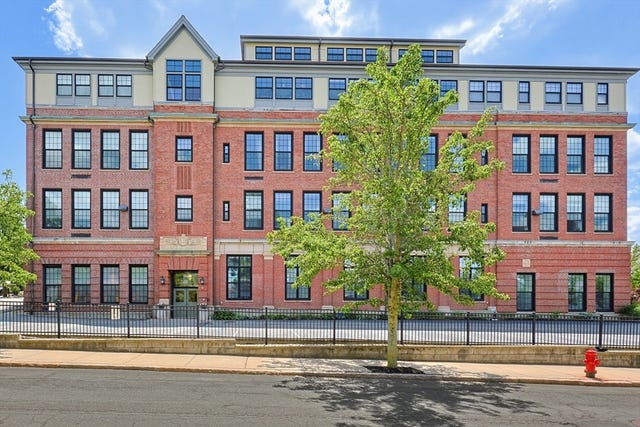
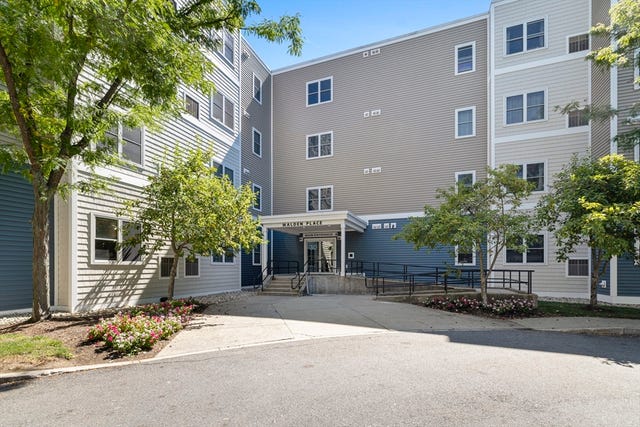

Similar Home Values
Comparable nearby listings and their asking prices.
| Address | Price | Beds | Baths | Sq Ft |
|---|---|---|---|---|
| 58 Almont St 12, Malden, MA | $450,000 | 2 | 1 | 990 |
| 39 Broadway 305, Malden, MA | $459,000 | 3 | 3 | 1,550 |
| 72 Ashland St 408, Malden, MA | $499,900 | 2 | 2 | 1,147 |
| 30 Franklin St 312, Malden, MA | $525,000 | 2 | 2 | 1,062 |
| 2 Anderson Way 2, Malden, MA | $525,000 | 2 | 2 | 1,650 |
| 72 Ashland St 410, Malden, MA | $539,900 | 2 | 2 | 1,113 |
Moving Cost Estimate
EXIT Agents in Malden


Listing Courtesy: Broad Sound Real Estate, LLC - 9784237782
Presented by: Nicholas Dicesare