

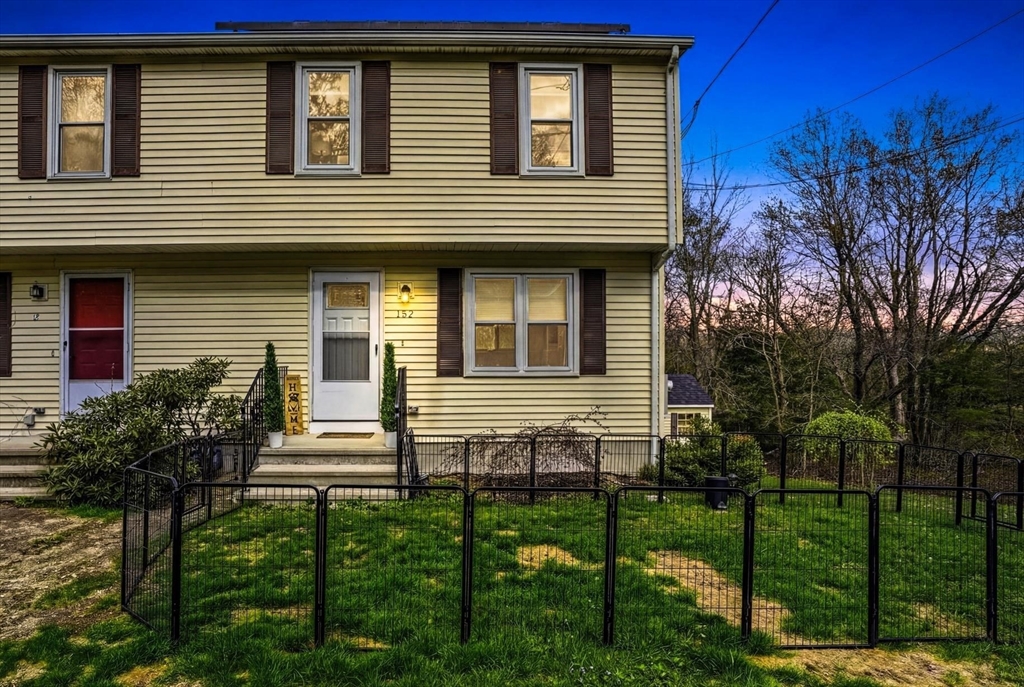
152 S Main Street 152, Uxbridge, MA 01569
Worcester County
Key Facts
Description
Price improvement! Bring offers. Do not miss this immaculate, renovated home Move right in! You will love the kitchen featuring white cabinetry, quartz countertops, tiled backsplash, stainless steel appliances and a gas stove. Dining area has a slider to deck. Open floor plan to living room with tiled electric fireplace. Newer 1/2 bath on first floor. Upstairs has two spacious bedrooms, full bath. Wonderful closet space. New windows,flooring, heating system, mini split ductless units and a Navien on demand hot water heater. Town water and sewer. Natural Gas. Shed, garage and exclusive use yard area.
Property Information
Property Type
Residential
Sub-Type
Condominium
Year Built
1984
Stories
3
Living Area
975 sq ft
Garage Spaces
1
Parking Spaces
4
Zoning
condo
Days on Market
91
MLS® Listing#
73506779
Property Features
Interior
Exterior
Appliances
Cooling
Heating
Flooring
Parking
Laundry
Patio
Construction
Roof
Other Structures
Sewer
Water Source
Rooms
- Bathroom 1Main
- Bathroom 2Second
- Bedroom 2Second
- Dining RoomMain
- KitchenMain
- Living RoomMain
- Master BedroomSecond
Financial Details
Annual Taxes
$4,047
Tax year 2026
Assessed Value
$308,700
Parcel Number
4167331
Directions
GPS
Affordability Calculator
$71,940
Estimated monthly payment
$1,914/mo
Principal $287,760 · Est. interest $401,451 over 30 yrs
Neighborhood Market Statistics
How this home compares to active listings in Uxbridge, MA
- $700,000
- Median Listing Price
- 37
- Median Days on Market
- 2,418
- Median Sq Ft
- $323
- Median Price / Sq Ft
- 35
- Active Listings
- This home’s price is 49% below the area median.
- Its price per sq ft is 14% above the area median.
Market statistics compiled from active EXIT Realty® and MLS listings in Uxbridge, MA.
Location

Points of Interest in Uxbridge, MA
Showing the Uxbridge area map.
Nearby Schools
Our Lady of the Valley Regional School
School · 0.5 mi away
Uxbridge Public Schools
School · 0.9 mi away
McCluskey Middle School
School · 0.9 mi away
Taft Elementary School
Elementary · 1.0 mi away
Uxbridge High School
Secondary · 1.3 mi away
Whitin Intermediate School Pto
Secondary · 1.4 mi away
Blanchard School Apartments
School · 1.7 mi away
Northbridge High School
Secondary · 2.8 mi away
Whitinsville Christian School
Secondary · 3.0 mi away
Northbridge Middle School
Secondary · 3.2 mi away
Northbridge Public Schools
School · 3.4 mi away
Northbridge Elementary
Elementary · 3.4 mi away
Rockdale School
School · 3.5 mi away
Millville Elementary School
Elementary · 3.6 mi away
Douglas High School
Secondary · 3.9 mi away
Douglas School Superintendent
School · 4.1 mi away
Douglas Elementary School
Elementary · 4.3 mi away
Douglas Primary School
Elementary · 4.3 mi away
Henry P. Clough Elementary School
Elementary · 4.4 mi away
W Edward Balmer Elementary School
Elementary · 4.4 mi away
Commute Calculator
Nearby Homes


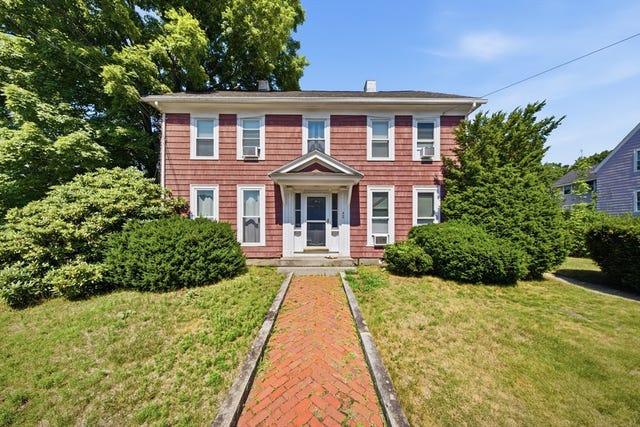
Similar Homes Nearby
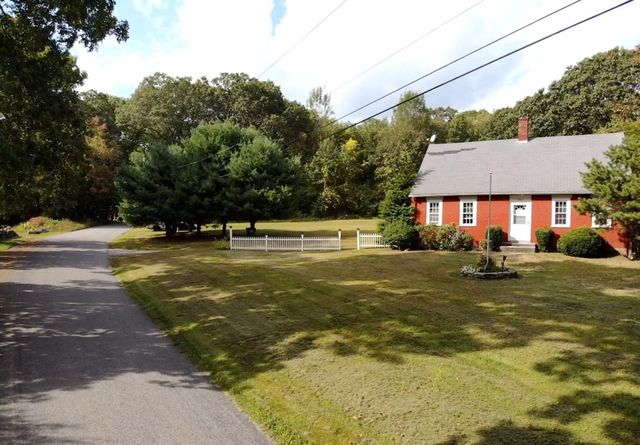


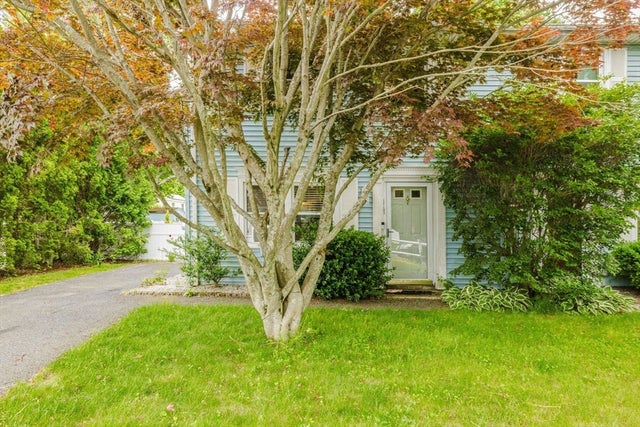
Similar Home Values
Comparable nearby listings and their asking prices.
| Address | Price | Beds | Baths | Sq Ft |
|---|---|---|---|---|
| 342 Chestnut St, Uxbridge, MA | $339,000 | 2 | 2 | 1,404 |
| 1 Strathmore Shire Dr A, Uxbridge, MA | $359,000 | 2 | 2 | 1,471 |
| 152 S Main Street, Uxbridge, MA | $359,700 | 2 | 2 | 975 |
| 117 Saint Andre Dr 117, Uxbridge, MA | $374,999 | 2 | 2 | 1,226 |
Moving Cost Estimate
EXIT Agents in Uxbridge


Listing Courtesy: Prentice Realty Group - 5083210006
Presented by: Darla M. Prentice