

34 Juniper St 1, Boston, MA 02119
Suffolk County
Key Facts
Description
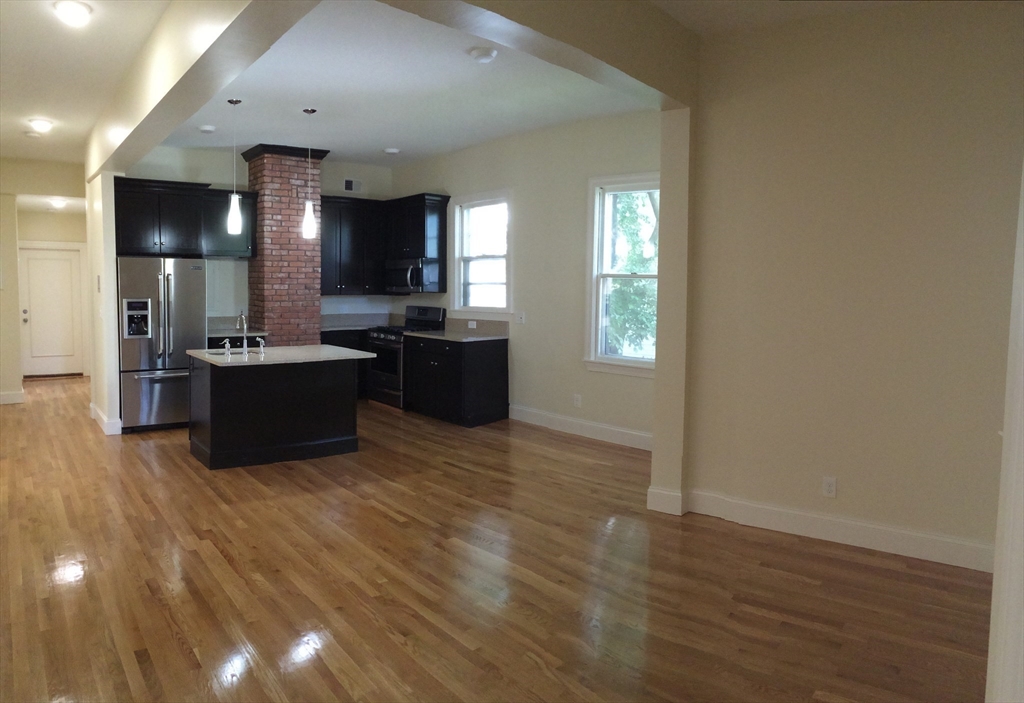
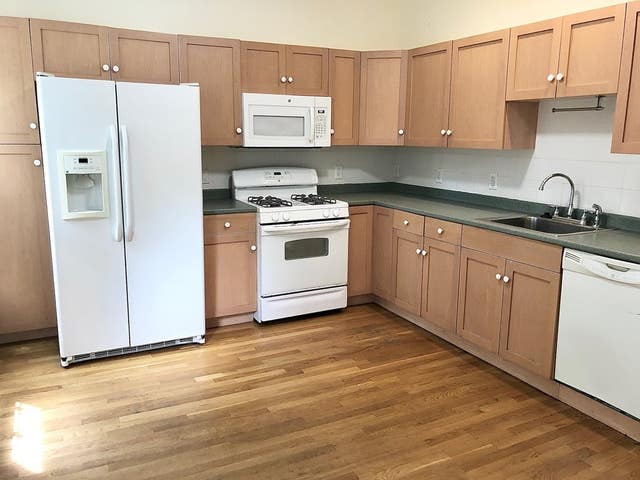
Spacious and well-appointed 4 bed/2 bath located in the desirable Fort Hill neighborhood of Boston, available for a 9/1/2026 move-in. This unit offers a clean, open-concept layout with high ceilings that create an airy, comfortable living space—perfect for both relaxing and entertaining.The kitchen features stainless steel appliances and flows seamlessly into the living area, making it ideal for everyday living. All four bedrooms are well-proportioned with good closet space, and the two full bathrooms add convenience for larger groups.Additional highlights include central AC, basement laundry, and both a front and back porch, plus a small yard—great for enjoying warmer months. Street parking is easily accessible with no permit required, a rare and valuable perk in the city.Located in Fort Hill, you’re close to parks, public transit, and neighborhood favorites while still enjoying a quieter residential feel.
Property Information
Property Type
Residential Lease
Sub-Type
Apartment
Living Area
921 sq ft
Lot Size
9,999 sq ft
Days on Market
76
MLS® Listing#
73507921
Property Features
Interior
Appliances
Cooling
Heating
Laundry
Patio
Financial Details
HOA
Yes
Parcel Number
3393467
Directions
Park along Juniper Street
Affordability Calculator
$960
Estimated monthly payment
$26/mo
Principal $3,840 · Est. interest $5,357 over 30 yrs
Neighborhood Market Statistics
How this home compares to active listings in Boston, MA
- $965,759
- Median Listing Price
- 53
- Median Days on Market
- 1,285
- Median Sq Ft
- $829
- Median Price / Sq Ft
- 1,950
- Active Listings
- This home’s price is 100% below the area median.
- Its price per sq ft is 99% below the area median.
Market statistics compiled from active EXIT Realty® and MLS listings in Boston, MA.
Location

Points of Interest in Boston, MA
Showing the Boston area map.
Nearby Schools
Champions at Nathan Hale School
Elementary · 0.1 mi away
City on A Hill Charter Public School
Secondary · 0.1 mi away
Emmanuel College Notre Dame Campus
School · 0.2 mi away
Madison Park School
School · 0.3 mi away
Paige Academy
School · 0.3 mi away
Higginson-Lewis K-8 School
Secondary · 0.3 mi away
Eliot Educational Center
School · 0.4 mi away
James P Timilty Middle School
School · 0.4 mi away
John D. O'Bryant School of Mathematics and Science
Secondary · 0.4 mi away
Boston Public Schools
Secondary · 0.4 mi away
Madison Park High School
Secondary · 0.4 mi away
Dearborn Henry Middle School
Secondary · 0.4 mi away
Higginson
Elementary · 0.6 mi away
Fenway High School
Secondary · 0.6 mi away
Conservatory Lab Charter School
Secondary · 0.7 mi away
Roxbury Prep High School
Secondary · 0.7 mi away
Ellis Elementary School
Elementary · 0.7 mi away
Bridge Boston Charter School
Elementary · 0.7 mi away
Orchard Gardens K-8 School
Elementary · 0.7 mi away
Trotter William H Elementary School
Elementary · 0.7 mi away
Commute Calculator
Nearby Homes



Similar Homes Nearby


Similar Home Values
Comparable nearby listings and their asking prices.
| Address | Price | Beds | Baths | Sq Ft |
|---|---|---|---|---|
| 26 Arcadia 3R, Boston, MA | $3,369/mo | 3 | 2 | 1,225 |
| 299 Dudley 1, Boston, MA | $3,370/mo | 3 | 2 | 9,999 |
| 299 Dudley 3, Boston, MA | $3,370/mo | 3 | 2 | 9,999 |
| 2975 Washington St. 3, Boston, MA | $3,375/mo | 3 | 2 | 1,000 |
| 2975 Washington St. 2, Boston, MA | $3,375/mo | 3 | 2 | 1,000 |
| 14 Schiller St 1, Boston, MA | $3,390/mo | 3 | 1 | 1,400 |
Moving Cost Estimate
EXIT Agents in Boston


Listing Courtesy: NextGen Realty, Inc. - 6172082100
Presented by: Ian Armstrong