

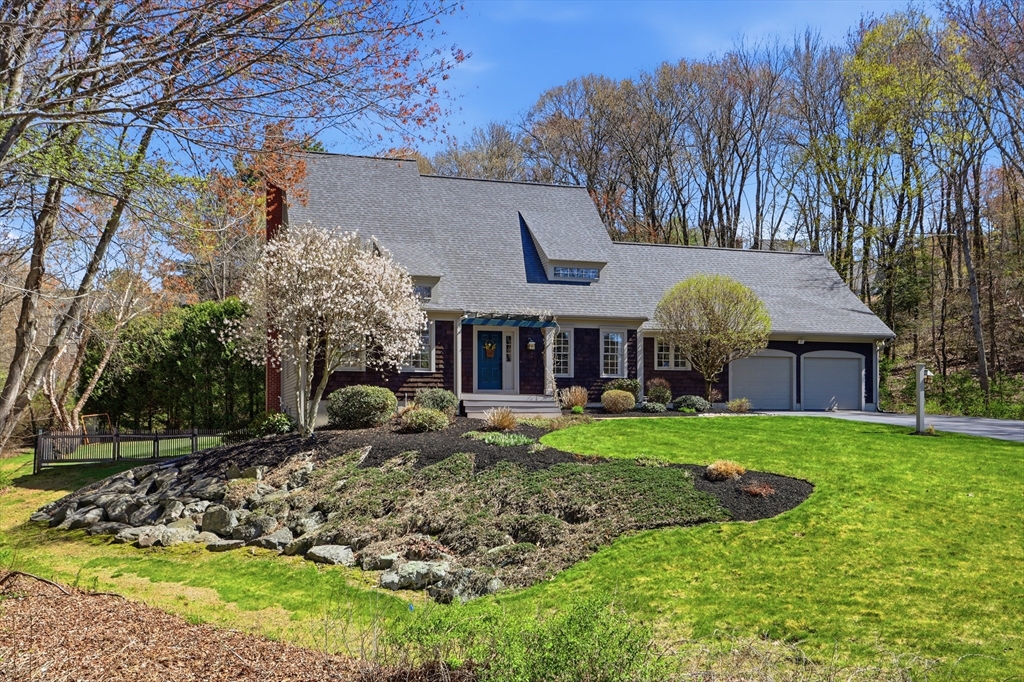
272 West Main Street, Westborough, MA 01581
Fay Acres · Worcester County
Key Facts
Description
Perfectly positioned in Westborough's sought after Fay Acres neighborhood, this pristine 4BR,3 Bath Cape combines timeless style with comfortable living. Sunlight fills the home, which features a first floor bedroom and full bath, ideal for flexible family needs. A seamless open design connects the family room, living room with gas fireplace, and kitchen, and extends to screened porch, which overlooks a heated in-ground pool and firepit.The kitchen anchors the home with a granite island, stainless steel appliances including a Sub-Zero fridge, and a generous walk-in pantry. Hardwoods and integrated audio enhance the home throughout. Upstairs, you'll find a stunning primary suite offering generous space, custom walk-in closet, and tiled shower with double vanity, 2 more bedrooms, laundry room, and full bath. A partially finished lower level adds valuable living space with direct outdoor access. Steps to Nourse Farm and close to major routes/commuter rail. Book your private showing tod
Property Information
Property Type
Residential
Sub-Type
Single Family Residence
Style
Cape
Year Built
1995
Living Area
3,423 sq ft
Lot Size
0.95 acres
Garage Spaces
2
Parking Spaces
10
Zoning
R
Days on Market
2
MLS® Listing#
73508924
Property Features
Interior
Exterior
Appliances
Cooling
Heating
Flooring
Fireplace
Basement
Pool
Parking
Laundry
Patio
Fencing
Lot Features
Construction
Foundation
Roof
Windows
Security
Sewer
Water Source
Rooms
- Bathroom 1First
- Bathroom 2Second
- Bathroom 3Second
- Bedroom 2Second
- Bedroom 3Second
- Bedroom 4First
- Dining RoomFirst
- Family RoomFirst
- KitchenMain
- Living RoomFirst
- Master BedroomSecond
Schools
- Middle:
- Mill Pond
- High:
- Westborough
Financial Details
HOA
None
Annual Taxes
$15,616
Tax year 2026
Assessed Value
$975,900
Parcel Number
1732771
Directions
Take Route 9 West to Route 30(heading into Westborough center).272 West Main Street will be on LEFT.
Affordability Calculator
$210,000
Estimated monthly payment
$5,589/mo
Principal $840,000 · Est. interest $1,171,875 over 30 yrs
Neighborhood Market Statistics
How this home compares to active listings in Westborough, MA
- $584,615
- Median Listing Price
- 43
- Median Days on Market
- 1,470
- Median Sq Ft
- $406
- Median Price / Sq Ft
- 60
- Active Listings
- This home’s price is 80% above the area median.
- Its price per sq ft is 24% below the area median.
Market statistics compiled from active EXIT Realty® and MLS listings in Westborough, MA.
Location

Points of Interest in Westborough, MA
Showing the Westborough area map.
Nearby Schools
Mill Pond School
Secondary · 0.8 mi away
Fales Elementary School
Elementary · 1.4 mi away
Westborough Community Education
School · 2.0 mi away
Westborough High School
Secondary · 2.0 mi away
Sarah W Gibbons Middle
Secondary · 2.1 mi away
Armstrong Elementary School
Elementary · 2.1 mi away
Miss Tanya's Nursery School
Elementary · 2.2 mi away
North Street Elementary School
Elementary · 2.6 mi away
Al-Hamra Academy
School · 2.6 mi away
Ebridge Montessori School
Elementary · 2.9 mi away
North Grafton Elementary
Elementary · 2.9 mi away
Spa Tech Institute - Westborough
School · 2.9 mi away
Grafton Middle School
Secondary · 3.3 mi away
Elsie A Hastings Elementary
Elementary · 3.3 mi away
Grafton High School
Secondary · 3.4 mi away
Grafton Intermediate School
School · 3.4 mi away
Silver Spruce Montessori School
Elementary · 3.6 mi away
Floral Street School
Elementary · 3.6 mi away
Miss Tanya's Longmeadow School
School · 3.9 mi away
Fannie E. Proctor Elementary School
Elementary · 4.0 mi away
Commute Calculator
Nearby Homes



Similar Homes Nearby


Similar Home Values
Comparable nearby listings and their asking prices.
| Address | Price | Beds | Baths | Sq Ft |
|---|---|---|---|---|
| 9 Carolyn Dr, Westborough, MA | $790,000 | 4 | 3 | 2,570 |
| 57 Townsend Blvd 57, Westborough, MA | $805,000 | 3 | 4 | 2,151 |
| 26 Corning Fairbanks Way 26, Westborough, MA | $839,900 | 3 | 3 | 2,467 |
| 43 Lackey St, Westborough, MA | $899,000 | 4 | 3 | 2,420 |
| 17 Olde Coach Road, Westborough, MA | $899,000 | 5 | 3 | 3,298 |
| 109 South Street, Westborough, MA | $900,000 | 4 | 3 | 2,801 |
Moving Cost Estimate
EXIT Agents in Westborough


Listing Courtesy: REMAX Executive Realty - 5083660008
Presented by: Laura Virzi Estaphan