

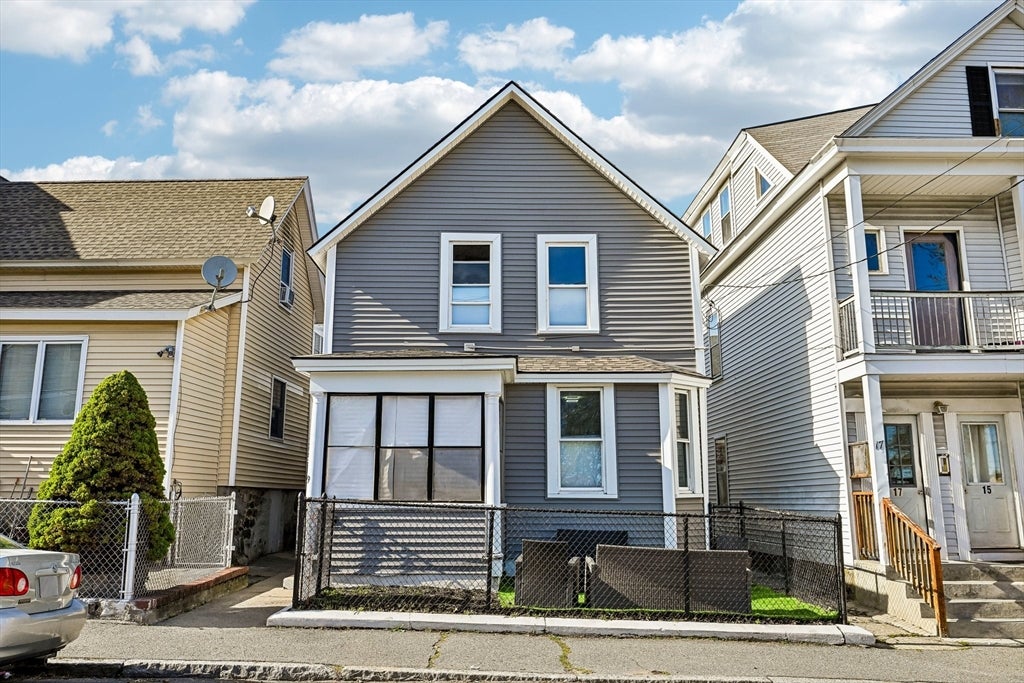
19 Sheldon St, Lowell, MA 01851
Middlesex County
Key Facts
Description
Fully renovated 3-bedroom, 1.5-bath single-family home offering modern updates with classic charm. Recent improvements include a new roof, siding, updated kitchen with stainless steel appliances, and renovated bathrooms with new fixtures. Interior features include refinished hardwood floors and luxury vinyl plank flooring throughout. Conveniently located near Routes 495, 3, and 110 and just minutes from the Lowell Connector, offering easy access for commuters. Close to shopping, dining, and public transportation. Move-in ready and perfect for first-time buyers or investors looking for a turnkey property. Don’t miss this opportunity, schedule your showing today!
Property Information
Property Type
Residential
Sub-Type
Single Family Residence
Style
Colonial
Year Built
1920
Living Area
1,060 sq ft
Lot Size
0.03 acres
Parking Spaces
2
Zoning
TTF
Days on Market
46
MLS® Listing#
73509788
Property Features
Appliances
Cooling
Heating
Flooring
Basement
Parking
Laundry
Patio
Fencing
Lot Features
Construction
Foundation
Roof
Windows
Community
Sewer
Water Source
Rooms
- Bathroom 1First
- Bathroom 2Second
- Bedroom 2Second
- Bedroom 3Second
- Dining RoomFirst
- KitchenFirst
- Living RoomFirst
- Master BedroomSecond
Financial Details
HOA
None
Annual Taxes
$3,139
Tax year 2026
Assessed Value
$276,600
Parcel Number
3185757
Directions
Use GPS
Affordability Calculator
$76,000
Estimated monthly payment
$2,023/mo
Principal $304,000 · Est. interest $424,107 over 30 yrs
Neighborhood Market Statistics
How this home compares to active listings in Lowell, MA
- $546,512
- Median Listing Price
- 32
- Median Days on Market
- 1,788
- Median Sq Ft
- $307
- Median Price / Sq Ft
- 139
- Active Listings
- This home’s price is 30% below the area median.
- Its price per sq ft is 17% above the area median.
Market statistics compiled from active EXIT Realty® and MLS listings in Lowell, MA.
Location

Points of Interest in Lowell, MA
Showing the Lowell area map.
Nearby Schools
Lowell High School Career Academy
Secondary · 0.2 mi away
Abraham Lincoln Elementary School
Elementary · 0.3 mi away
James P. Scondras Memorial Gymnasium
School · 0.4 mi away
Lowell Community Charter Public School
Elementary · 0.5 mi away
Laura Lee Therapeutic Day School
School · 0.6 mi away
Kathryn Philbin Stoklosa Middle School
Secondary · 0.6 mi away
Morey Elementary School
Elementary · 0.7 mi away
Hellenic American Academy
School · 0.7 mi away
Cardinal O'Connell Early Learning Center
School · 0.7 mi away
Bramerica English School
School · 0.7 mi away
St Patrick School & Education Center
School · 0.8 mi away
Lowell Adult Education Program
School · 0.8 mi away
Murkland Elementary School
Elementary · 0.8 mi away
Community Christian Academy
School · 0.8 mi away
St Margarets School
School · 0.9 mi away
Lowell Public Schools
School · 0.9 mi away
Washington Elementary School
Elementary · 0.9 mi away
Bartlett Community Partnership
Elementary · 0.9 mi away
Butler Middle School
Secondary · 1.0 mi away
Lowell High School
Secondary · 1.0 mi away
Commute Calculator
Nearby Homes


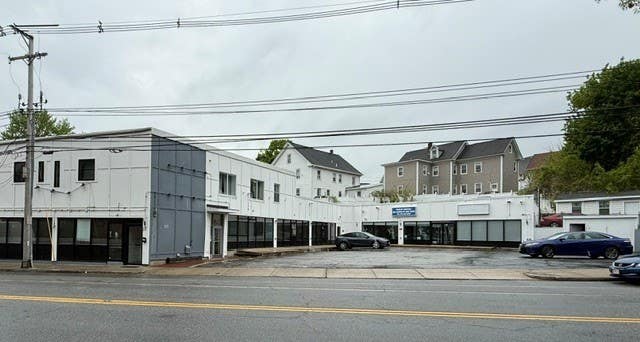

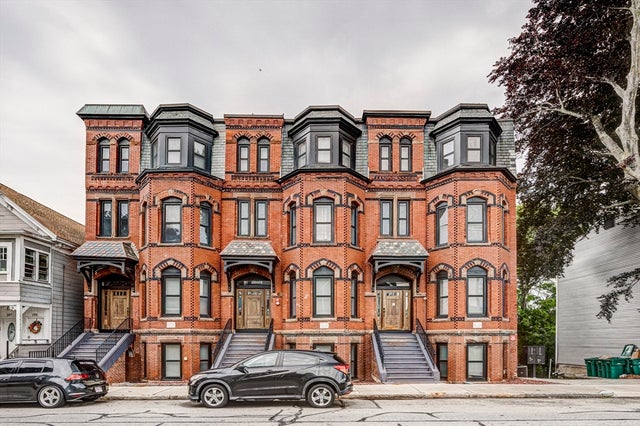
Similar Homes Nearby
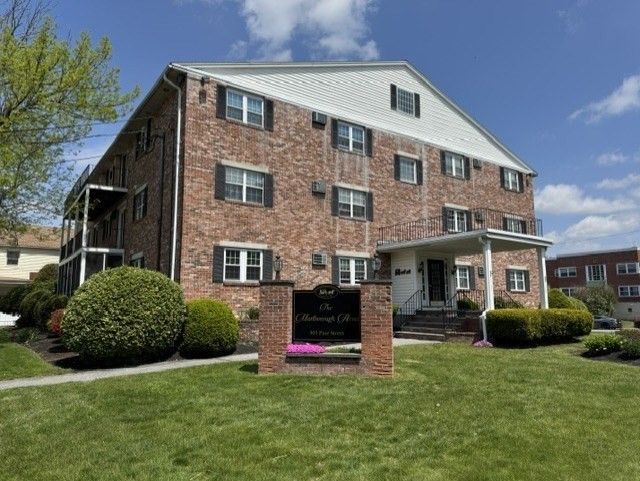
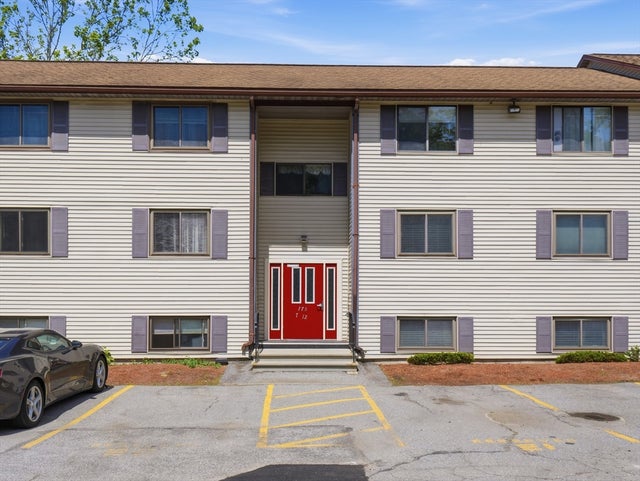


Similar Home Values
Comparable nearby listings and their asking prices.
| Address | Price | Beds | Baths | Sq Ft |
|---|---|---|---|---|
| 305 Pine St 12, Lowell, MA | $270,000 | 2 | 1 | 752 |
| 175 Willard 8, Lowell, MA | $274,000 | 2 | 1 | 845 |
| 200 Market St 115, Lowell, MA | $289,900 | 2 | 2 | 1,438 |
| 15 Kearney Sq 201, Lowell, MA | $294,999 | 2 | 1 | 813 |
| 23 Eleventh Street 2, Lowell, MA | $299,000 | 2 | 1 | 964 |
| 2400 Skyline Dr 1, Lowell, MA | $299,900 | 2 | 1 | 912 |
Moving Cost Estimate
EXIT Agents in Lowell


Listing Courtesy: Lowell Real Estate Experts - 9787109307
Presented by: Teddy Mbuthi