

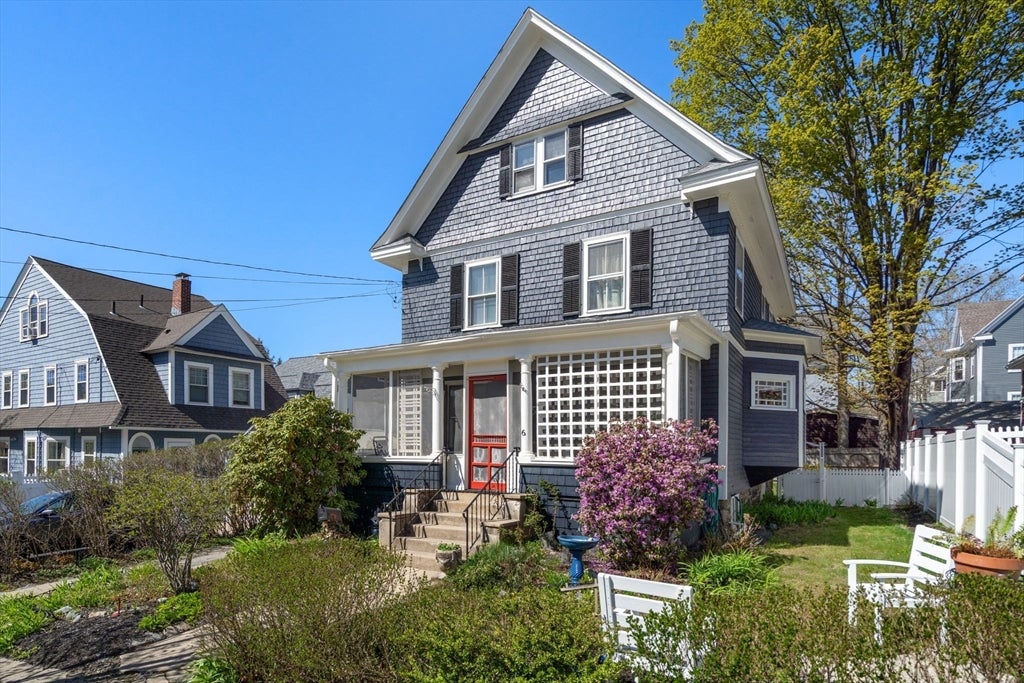
6 Hancock St, Winchester, MA 01890
Middlesex County
Key Facts
Description
Classic turn-of-the-century Victorian filled with charm and character, ready for its next owner. 5 total bedrooms; 4 on the second floor and 1 on the 3rd floor, plus 3rd floor office. 1.5 baths, this well-maintained home awaits your finishing touches and features hardwood floors throughout, showcasing its timeless architectural details. Enjoy warm summer evenings on the inviting screened front porch. Recent exterior paint, roof and updated high-efficiency gas heating system ensures modern comfort.The large, fenced backyard is perfect for entertaining, play, or gardening, complemented by a detached oversized garage. Ideally located just a short distance to the 2,600-acre Middlesex Fells Reservation perfect for hiking, jogging and dog walking. Close to Winchester Center’s vibrant shops and restaurants, top-rated schools, and commuter rail to Boston. With easy access to Rt. 93, downtown Boston is just minutes away. A rare opportunity to own a classic Victorian in an exceptional location.
Property Information
Property Type
Residential
Sub-Type
Single Family Residence
Style
Victorian
Year Built
1890
Living Area
2,688 sq ft
Lot Size
0.11 acres
Garage Spaces
1
Parking Spaces
4
Zoning
RG
Days on Market
49
MLS® Listing#
73510153
Property Features
Appliances
Cooling
Heating
Flooring
Fireplace
Basement
Parking
Laundry
Patio
Lot Features
Construction
Foundation
Roof
Community
Sewer
Water Source
Rooms
- Bathroom 17.3x5.7Second
- Bathroom 211.5x10.6Basement
- Bedroom 212.5x11.4Second
- Bedroom 312.5x11.7Second
- Bedroom 411.2x12.8Second
- Bedroom 514.5x20.9Third
- Dining Room10.8x13First
- Kitchen11.3x12.2First
- Living Room24.2x13.3First
- Master Bedroom11.2x11.4Second
- Office14.5x11.3Third
Schools
- Elementary:
- Muraco
- Middle:
- Mccall
- High:
- Whs
Financial Details
HOA
None
Annual Taxes
$11,720
Tax year 2025
Assessed Value
$1,056,800
Parcel Number
M:003 B:0039 L:0,894826
Directions
Washington or Highland to Hancock
Affordability Calculator
$239,800
Estimated monthly payment
$6,382/mo
Principal $959,200 · Est. interest $1,338,169 over 30 yrs
Neighborhood Market Statistics
How this home compares to active listings in Winchester, MA
- $1,000,000
- Median Listing Price
- 39
- Median Days on Market
- 2,497
- Median Sq Ft
- $530
- Median Price / Sq Ft
- 46
- Active Listings
- This home’s price is 20% above the area median.
- Its price per sq ft is 16% below the area median.
Market statistics compiled from active EXIT Realty® and MLS listings in Winchester, MA.
Location

Points of Interest in Winchester, MA
Showing the Winchester area map.
Nearby Schools
St. Mary's School of Winchester Early Learning Center
School · 0.2 mi away
The Wilder School
School · 0.2 mi away
Winchester High School
Secondary · 0.3 mi away
Muraco Elementary School
Elementary · 0.4 mi away
Winchester Town of
Elementary · 0.4 mi away
Schools for Children
Secondary · 0.5 mi away
Lincoln Elementary School
Elementary · 0.5 mi away
RSM Winchester
School · 0.6 mi away
Russian School of Mathematics
School · 0.6 mi away
McCall Middle School
Secondary · 0.6 mi away
Acera School
School · 0.6 mi away
Creative Corner School
School · 1.0 mi away
Lynch Elementary School
Elementary · 1.1 mi away
Children's Own School
School · 1.3 mi away
Shamrock Elementary School
Elementary · 1.5 mi away
Ambrose Elementary School
Elementary · 1.6 mi away
Goodyear Elementary School
Elementary · 1.6 mi away
St Charles Elementary School
Elementary · 1.7 mi away
Burlington High School
Secondary · 1.8 mi away
South School
Elementary · 1.8 mi away
Commute Calculator
Nearby Homes

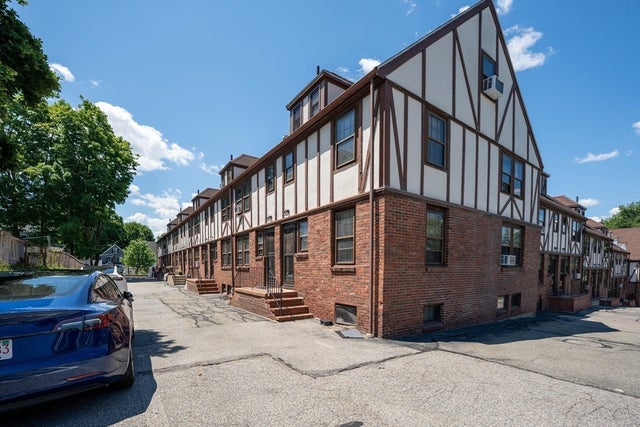


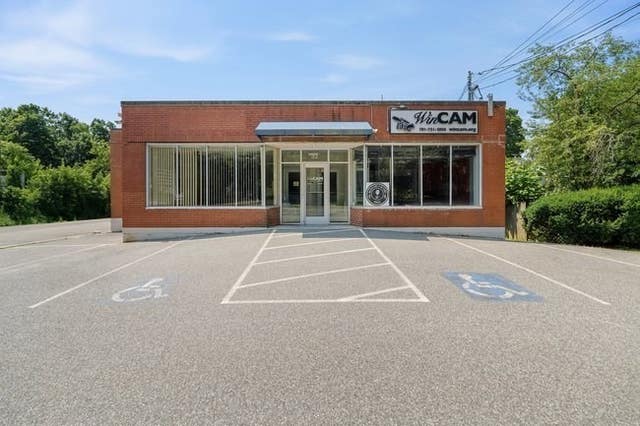

Similar Homes Nearby

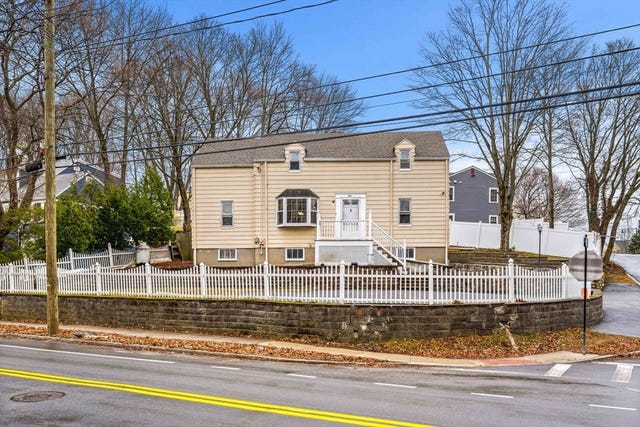
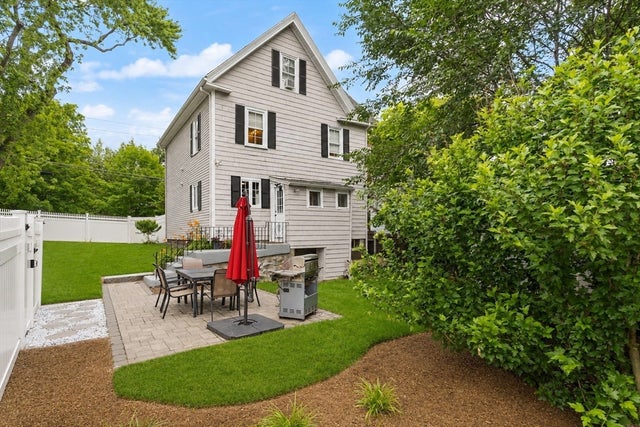
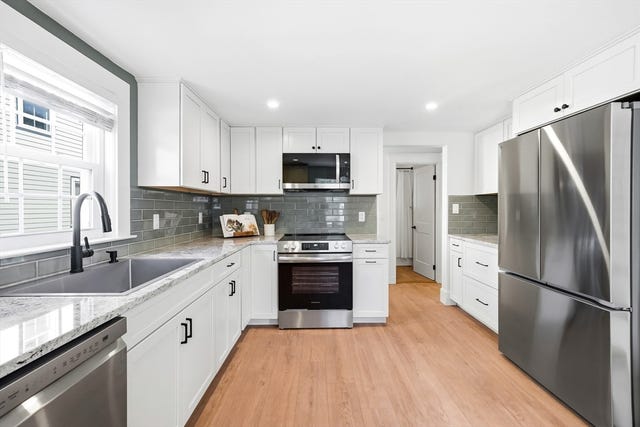
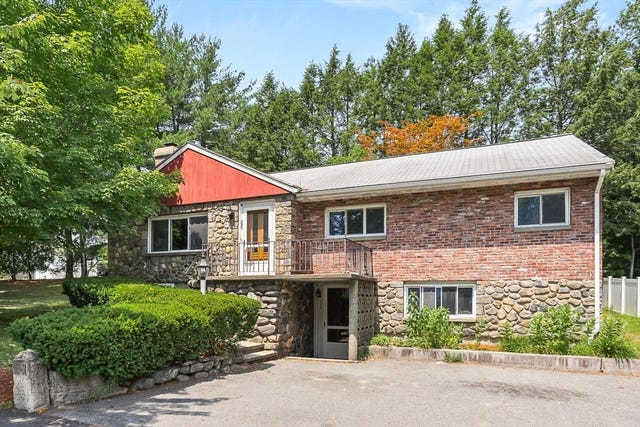
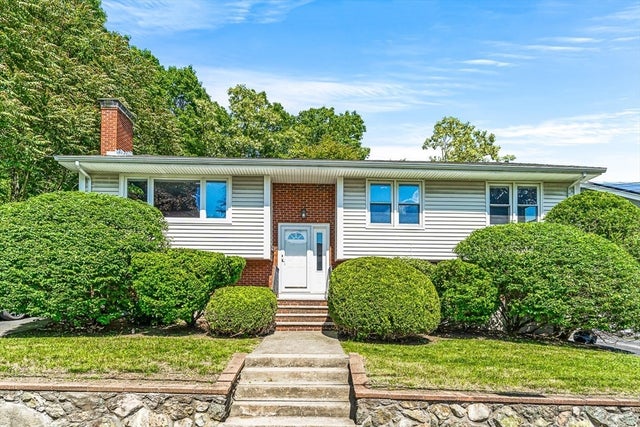
Similar Home Values
Comparable nearby listings and their asking prices.
| Address | Price | Beds | Baths | Sq Ft |
|---|---|---|---|---|
| 84 Oak Street, Winchester, MA | $888,000 | 4 | 2 | 2,083 |
| 380 Cross Street, Winchester, MA | $929,900 | 4 | 2 | 1,938 |
| 258 Cross Street, Winchester, MA | $999,900 | 4 | 2 | 1,719 |
| 46 Clark St, Winchester, MA | $1,064,000 | 4 | 2 | 1,777 |
| 257 Cross St, Winchester, MA | $1,099,000 | 5 | 3 | 2,801 |
| 7-9 Cleveland Rd, Winchester, MA | $1,149,000 | 5 | 3 | 2,578 |
Moving Cost Estimate
EXIT Agents in Winchester


Listing Courtesy: Gibson Sotheby's International Realty - 7816483500
Presented by: Pirani & Wile Group