

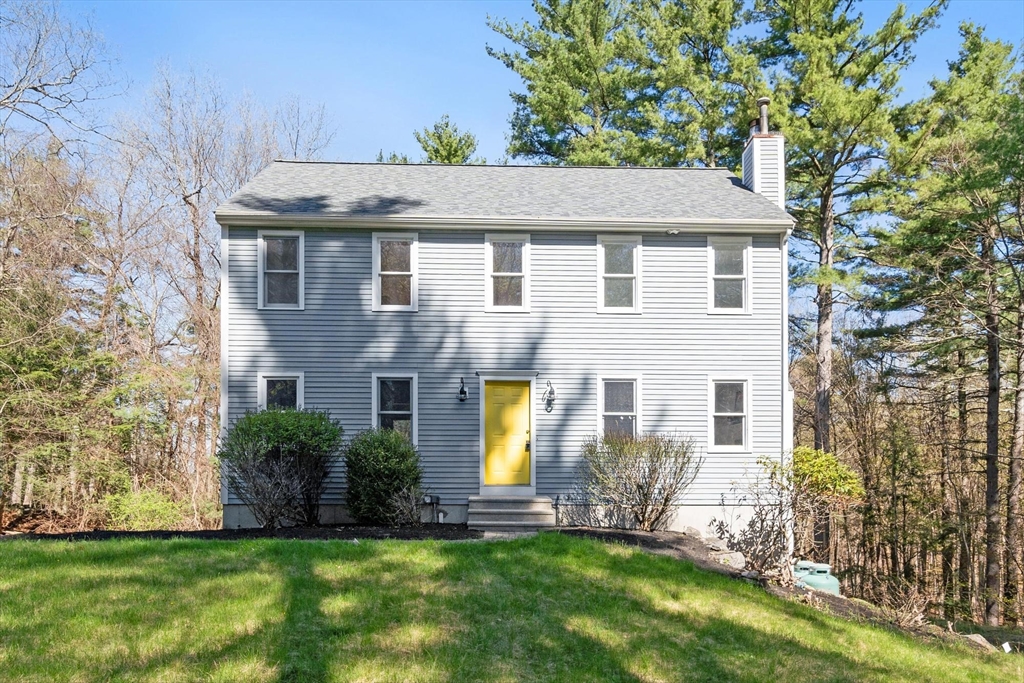
42 Sheple Lane 8, Groton, MA 01450
Middlesex County
Key Facts
Description
Welcome home to 42 Sheple Lane, a 3-bedroom, 2.5-bath Colonial with timeless appeal. The traditional layout offers comfortable living and entertaining space, highlighted by Brazilian teak floors throughout most of the home. Upstairs are three spacious bedrooms, including an inviting primary suite. Tucked away on a private road amid natural beauty, this home offers exclusive use of ~2 acres and access to nearby conservation land for a true sense of retreat. Located by the Nashua River Rail Trail, enjoy easy access to the Town Center, including a playground and ballpark. Part of an association of just eight freestanding homes, it lives like a single-family but with the convenience of shared septic maintenance. Enjoy top-rated schools, a quintessential New England town center, local farms, and favorites like Gibbet Hill Grill and Groton Hill Music Center. (Roof ~5 yrs) Video: https://tours.madorephotography.com/Fkv2q926
Property Information
Property Type
Residential
Sub-Type
Condominium
Year Built
1992
Stories
2
Living Area
1,872 sq ft
Garage Spaces
2
Parking Spaces
5
Zoning
RA
Days on Market
33
MLS® Listing#
73510569
Property Features
Interior
Appliances
Cooling
Heating
Flooring
Fireplace
Parking
Laundry
Patio
Roof
Community
Sewer
Water Source
Rooms
- Bathroom 1Second
- Bathroom 2Second
- Bathroom 3First
- Bedroom 2Second
- Bedroom 3Second
- Dining RoomMain
- Family RoomMain
- KitchenMain
- Living RoomMain
- Master BedroomSecond
Schools
- Elementary:
- Florence Roche Elementary
- Middle:
- Groton-Dunstable Regional
- High:
- Groton-Dunstable Regional
Financial Details
HOA
$164 / Monthly
Annual Taxes
$6,586
Tax year 2026
Assessed Value
$445,600
Parcel Number
4305089
Directions
Please use GPS.
Affordability Calculator
$130,000
Estimated monthly payment
$3,460/mo
Principal $520,000 · Est. interest $725,446 over 30 yrs
Neighborhood Market Statistics
How this home compares to active listings in Groton, MA
- $800,000
- Median Listing Price
- 46
- Median Days on Market
- 2,188
- Median Sq Ft
- $322
- Median Price / Sq Ft
- 24
- Active Listings
- This home’s price is 19% below the area median.
- Its price per sq ft is 8% above the area median.
Market statistics compiled from active EXIT Realty® and MLS listings in Groton, MA.
Location
- 42 Sheple Lane 8, Groton, MA 01450
Points of Interest in Groton, MA
Showing the Groton area map.
Nearby Schools
Groton-Dunstable Regional School District
Secondary · 0.7 mi away
Florence Roche Elementary School
Elementary · 0.7 mi away
Groton-Dunstable Regional School District
School · 0.9 mi away
Boutwell Early Childhood Center
School · 0.9 mi away
Prescott Community Center
School · 1.4 mi away
Lawrence Academy
School · 1.7 mi away
Groton Community School
Elementary · 2.2 mi away
Groton-Dunstable Regional High School
Secondary · 2.3 mi away
Groton School
Secondary · 2.5 mi away
North Middlesex Regional School District Middle School
School · 2.9 mi away
Varnum Brook Elementary School
Elementary · 3.1 mi away
Nissitissit Middle School
Secondary · 3.4 mi away
Maple Dene Elementary School
Elementary · 3.8 mi away
Ayer Shirley Regional High School
Secondary · 4.1 mi away
The Ayer-Shriley Regional School District
School · 4.2 mi away
Page Hilltop School
Elementary · 4.2 mi away
Ayer Community School
Elementary · 4.6 mi away
North Middlesex Reg'l High School
Secondary · 4.8 mi away
Lloyd G Blanchard Middle School
Secondary · 5.2 mi away
Norman E. Day School
Elementary · 5.3 mi away
Commute Calculator
Nearby Homes




Similar Homes Nearby

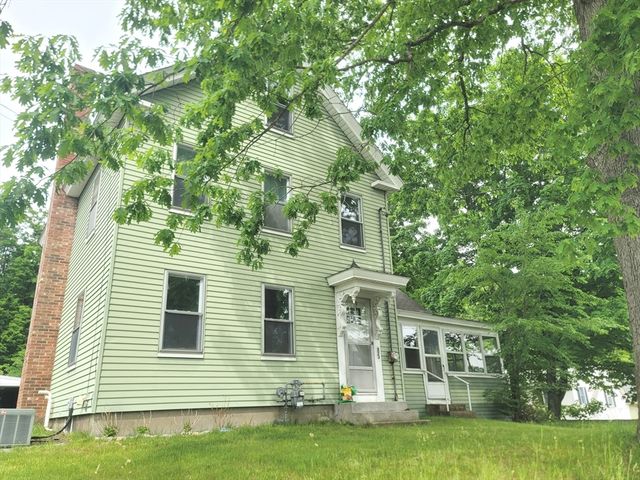

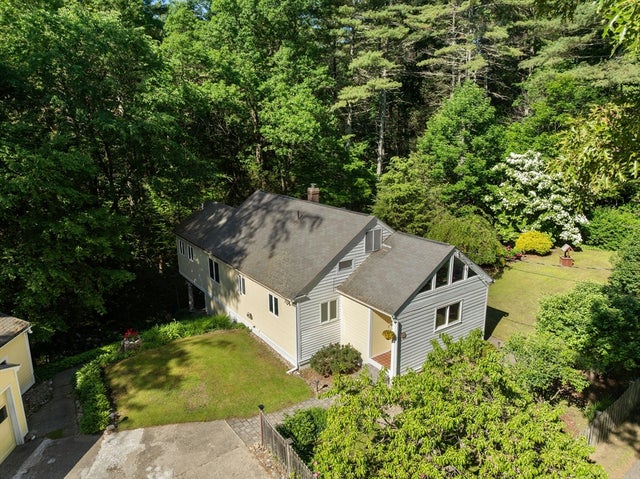
Similar Home Values
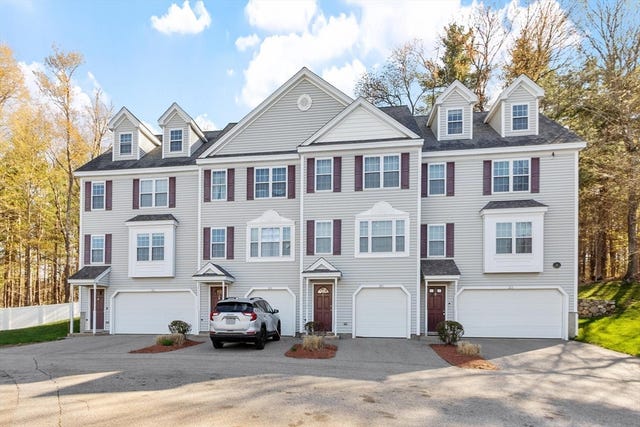
Comparable nearby listings and their asking prices.
| Address | Price | Beds | Baths | Sq Ft |
|---|---|---|---|---|
| 26 Bradley Dr D, Groton, MA | $484,900 | 3 | 2 | 1,872 |
| 22 Bradley Dr D, Groton, MA | $499,900 | 3 | 2 | 1,872 |
| 85 West Main Street, Groton, MA | $510,000 | 3 | 2 | 1,764 |
| 165 Pepperell Rd, Groton, MA | $549,900 | 3 | 2 | 2,176 |
| 64 Lakeside Dr, Groton, MA | $619,999 | 3 | 1 | 1,589 |
| 42 Sheple Lane 8, Groton, MA | $650,000 | 3 | 3 | 1,872 |
Moving Cost Estimate
EXIT Agents in Groton


Listing Courtesy: ERA Key Realty Services - 9782566575
Presented by: Angela Caputo Griswold