

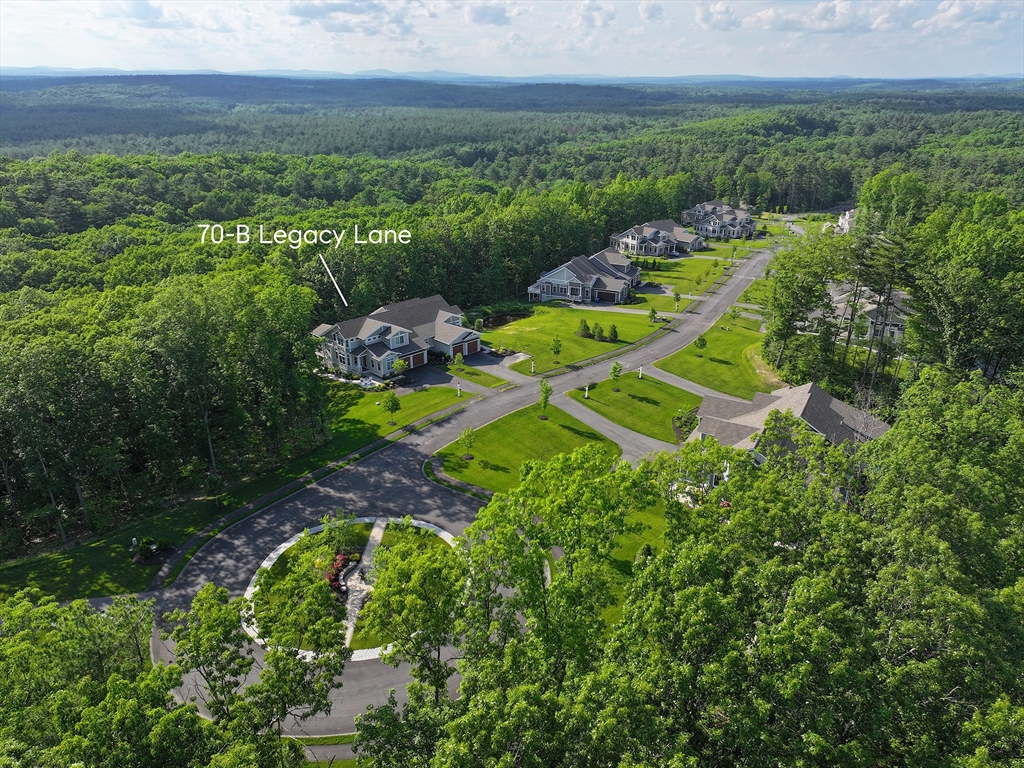
70 Legacy Lane B, Groton, MA 01450
Middlesex County
Key Facts
Description
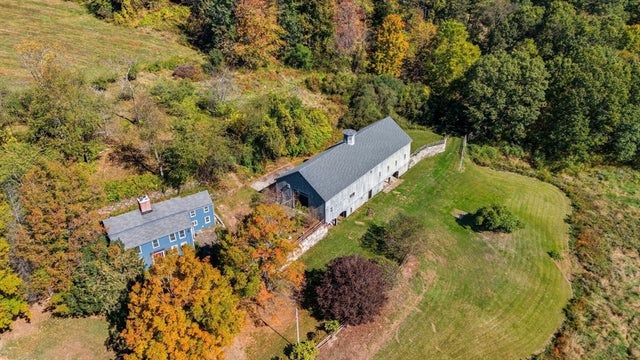
First resale in this Luxury 55+ community of Twin Villa craftsman style homes at Shepley Hill on 45+ acres abutting the Nashua River Rail Trail. Unmatched quality and elegant details showcased throughout this luxury unit. Foyer greets you with an office on your right offering custom built-in bookshelves and cabinets. The dining room is open to the fireplaced living room with a coffered ceiling flowing into the gorgeous eat-in-kitchen with beautiful cabinets & calacatta countertops. The sunroom is a spectacular feature continuing onto the private back deck overlooking conservation land. First floor primary suite has a custom walk-in closet, full bath w/ double sink vanity & curbless tile shower. Half bath/laundry complete first floor. Family room, full bath, & 2nd bedroom are on the upper level along with a storage room that could be easily finished. Lower level walk-out plumbed for full bath w/ sliders lead onto patio with stairs leading back to the front yard along w/ another patio.
Property Information
Property Type
Residential
Sub-Type
Condominium
Structure Type
Townhouse
Year Built
2024
Stories
2
Living Area
2,274 sq ft
Lot Size
45.00 acres
Garage Spaces
2
Parking Spaces
6
Zoning
Res
Days on Market
37
MLS® Listing#
73534414
Property Features
Interior
Exterior
Appliances
Cooling
Heating
Flooring
Fireplace
Parking
Laundry
Patio
Fencing
Lot Features
Construction
Roof
Windows
Community
Sewer
Water Source
Rooms
- Bathroom 1First
- Bathroom 2First
- Bathroom 3Second
- Bedroom 214x11Second
- Dining Room11x16Main
- Family Room23x19Second
- Kitchen16x12Main
- Living Room18x14Main
- Master Bedroom23x12First
- Office12x10First
Schools
- Elementary:
- Florence Roche
- Middle:
- Gdms
- High:
- Gdrhs
Financial Details
HOA
$900 / Monthly
Annual Taxes
$15,860
Tax year 2026
Assessed Value
$1,068,700
Parcel Number
5238592
Directions
Longley Rd to McGovern way and take a left onto Legacy up at the end of the cut de sac
Affordability Calculator
$230,000
Estimated monthly payment
$6,121/mo
Principal $920,000 · Est. interest $1,283,482 over 30 yrs
Neighborhood Market Statistics
How this home compares to active listings in Groton, MA
- $780,000
- Median Listing Price
- 48
- Median Days on Market
- 2,176
- Median Sq Ft
- $311
- Median Price / Sq Ft
- 25
- Active Listings
- This home’s price is 47% above the area median.
- Its price per sq ft is 63% above the area median.
Market statistics compiled from active EXIT Realty® and MLS listings in Groton, MA.
Location

Points of Interest in Groton, MA
Showing the Groton area map.
Nearby Schools
Groton-Dunstable Regional School District
Secondary · 1.2 mi away
Florence Roche Elementary School
Elementary · 1.2 mi away
Groton-Dunstable Regional School District
School · 1.3 mi away
Boutwell Early Childhood Center
School · 1.3 mi away
Prescott Community Center
School · 1.8 mi away
Groton-Dunstable Regional High School
Secondary · 1.9 mi away
Lawrence Academy
School · 2.1 mi away
North Middlesex Regional School District Middle School
School · 2.5 mi away
Groton Community School
Elementary · 2.6 mi away
Varnum Brook Elementary School
Elementary · 2.7 mi away
Groton School
Secondary · 2.9 mi away
Nissitissit Middle School
Secondary · 3.0 mi away
Maple Dene Elementary School
Elementary · 3.4 mi away
Ayer Shirley Regional High School
Secondary · 4.6 mi away
The Ayer-Shriley Regional School District
School · 4.6 mi away
Page Hilltop School
Elementary · 4.6 mi away
North Middlesex Reg'l High School
Secondary · 4.8 mi away
Ayer Community School
Elementary · 5.1 mi away
Maple Village Preschool
School · 5.2 mi away
Swallow Union Elementary School
Elementary · 5.2 mi away
Commute Calculator
Nearby Homes

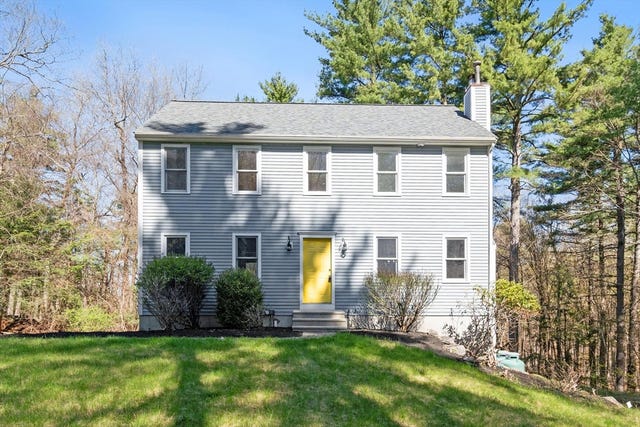

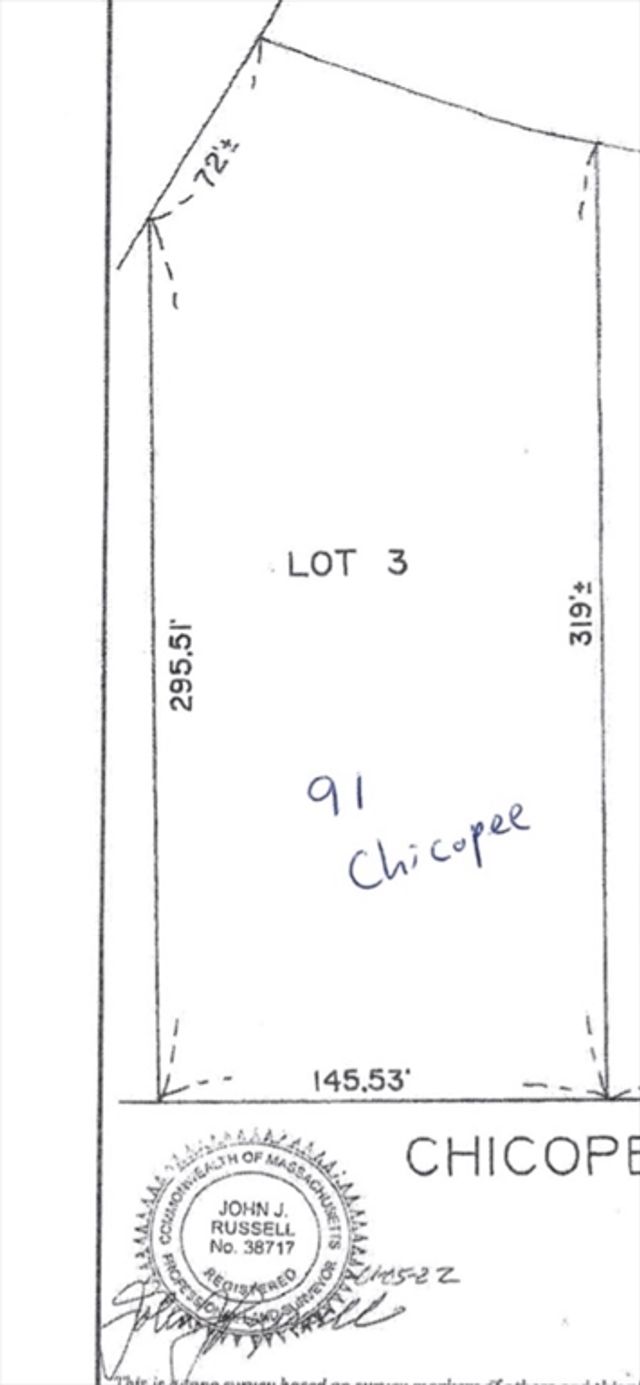

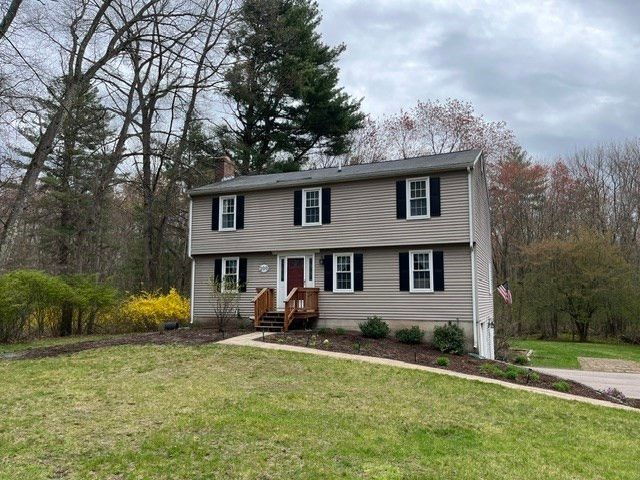
Similar Homes Nearby

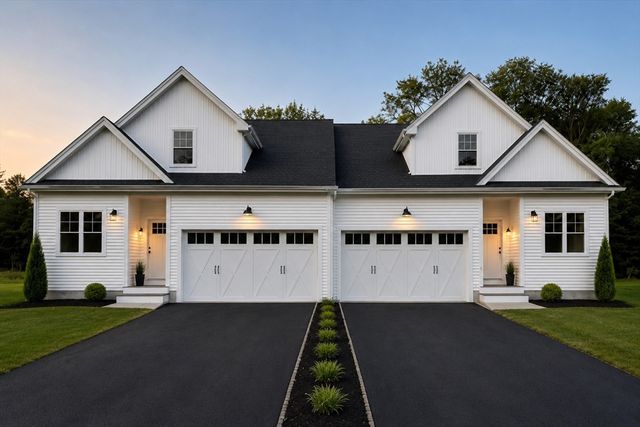
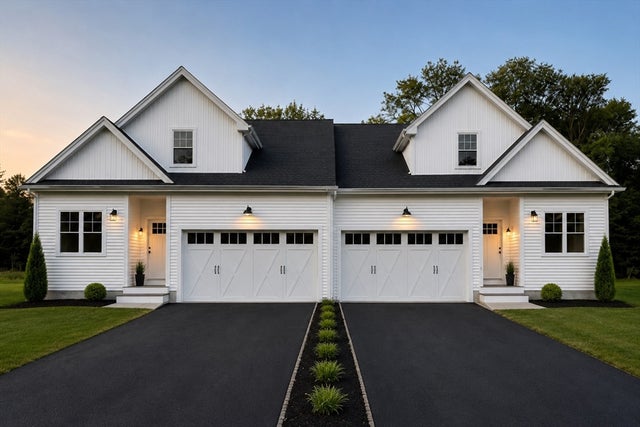
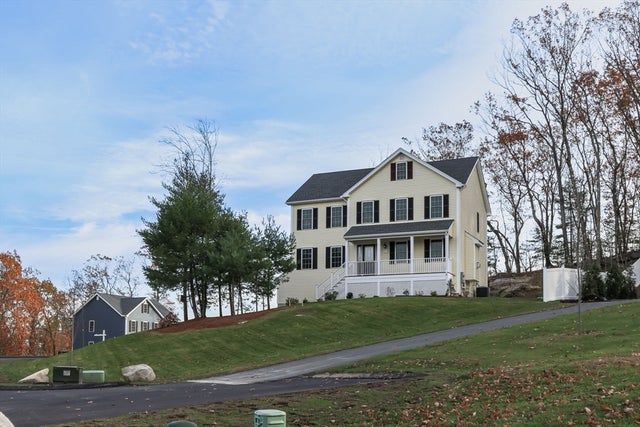
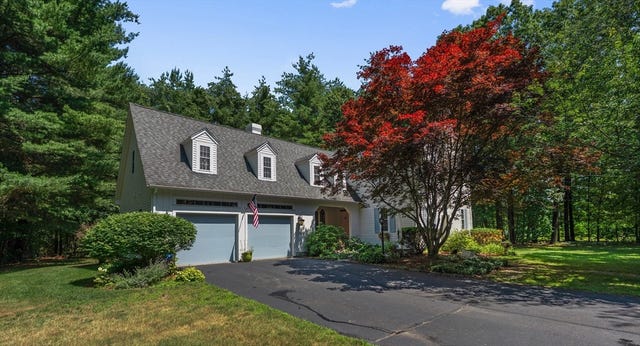
Similar Home Values
Comparable nearby listings and their asking prices.
| Address | Price | Beds | Baths | Sq Ft |
|---|---|---|---|---|
| 486 Old Dunstable Rd, Groton, MA | $825,000 | 4 | 4 | 2,973 |
| 91 Gratuity Rd A, Groton, MA | $850,000 | 4 | 4 | 2,746 |
| 91 Gratuity Rd A, Groton, MA | $850,000 | 4 | 4 | 2,746 |
| 15 Oriole Dr, Groton, MA | $939,900 | 3 | 3 | 2,200 |
| 6 New Pond Road, Groton, MA | $1,049,000 | 4 | 3 | 3,050 |
| 227 Boston Rd, Groton, MA | $1,100,000 | 4 | 3 | 3,310 |
Moving Cost Estimate
EXIT Agents in Groton


Listing Courtesy: Compass - 6172063333
Presented by: Rachel Kiley