

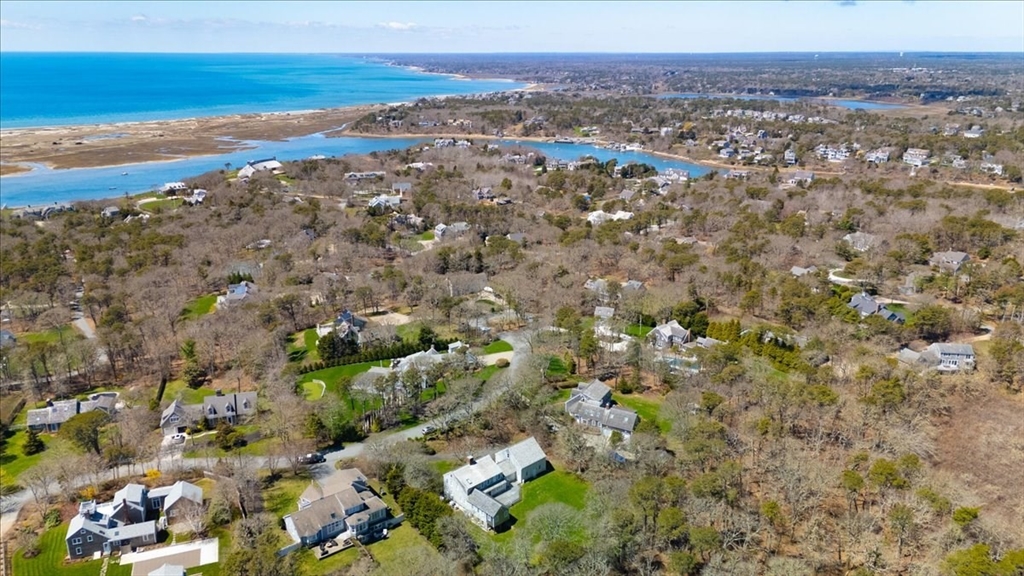
60 Harbor Hill Rd, Chatham, MA 02633
Barnstable County
Key Facts
Description
At 60 Harbor Hill Rd, Chatham, MA, a timeless single-family residence, set on over 40 sq. ft. of manicured land, presents an exceptional opportunity for sophisticated coastal living. This property, maintained in great condition, embodies a refined aesthetic and functional design. The kitchen, thoughtfully designed for both culinary pursuits and social engagement, features stainless steel appliances, stone counters, and a convenient peninsula. Its open-plan configuration seamlessly connects with the living room, enhancing the flow for entertaining, and includes a built-in microwave and a high-end range. The living room serves as a central gathering space, distinguished by a fireplace that provides warmth and ambiance. Integrated built-in shelves offer both display and storage solutions, complementing the rich hardwood flooring that extends throughout. 4 bedrooms, 3.5 baths, and oversized 2 car garage with staircase to loft, a walkout finished basement complete this stunning residenc
Property Information
Property Type
Residential
Sub-Type
Single Family Residence
Style
Colonial
Year Built
1988
Living Area
3,978 sq ft
Lot Size
0.93 acres
Garage Spaces
2
Parking Spaces
6
Zoning
R40
Days on Market
60
MLS® Listing#
73511079
Property Features
Interior
Exterior
Appliances
Cooling
Heating
Flooring
Fireplace
Basement
Parking
Patio
Lot Features
Construction
Foundation
Roof
Windows
Other Structures
Community
Sewer
Water Source
Rooms
- Bathroom 1First
- Bathroom 2Second
- Bathroom 3Second
- Bedroom 2Second
- Bedroom 3Second
- Bedroom 4Second
- Dining RoomFirst
- Family RoomFirst
- KitchenFirst
- Living RoomFirst
- Master BedroomFirst
- OfficeSecond
Schools
- Elementary:
- Chatham
- Middle:
- Monomoy
- High:
- Monomoy
Financial Details
HOA
None
Annual Taxes
$7,581
Tax year 2025
Assessed Value
$2,184,600
Parcel Number
M:11B B:021D L:C10,2260616
Directions
Main St to Stage Harbor Rd (r) on Cedar St (l) on battlefield (r)on Sears Rd(R)on Harbor Hill to #60
Affordability Calculator
$678,000
Estimated monthly payment
$18,043/mo
Principal $2,712,000 · Est. interest $3,783,481 over 30 yrs
Neighborhood Market Statistics
How this home compares to active listings in Chatham, MA
- $1,000,000
- Median Listing Price
- 83
- Median Days on Market
- 2,700
- Median Sq Ft
- $877
- Median Price / Sq Ft
- 105
- Active Listings
- This home’s price is 239% above the area median.
- Its price per sq ft is 3% below the area median.
Market statistics compiled from active EXIT Realty® and MLS listings in Chatham, MA.
Location

Getting Around
Points of Interest in Chatham, MA
Showing the Chatham area map.
Nearby Schools
Rocking Unicorn
Elementary · 1.4 mi away
Chatham Elementary School
Elementary · 1.5 mi away
Chatham High School
Secondary · 1.8 mi away
A Child's Wonderland
School · 3.0 mi away
Cape Cod Lighthouse Charter School
Secondary · 3.7 mi away
Harwichport Tennis Association
School · 4.5 mi away
Monomoy Regional High School
Secondary · 4.8 mi away
Harwich Middle School
Elementary · 5.4 mi away
Harwich Elementary School
Elementary · 5.4 mi away
Penny Lane Day School
School · 5.6 mi away
Cape Cod Region Vocational Technical
Secondary · 5.7 mi away
The Laurel School
Elementary · 5.8 mi away
Holy Trinity School
School · 6.2 mi away
Stony Brook Elementary School
Elementary · 7.5 mi away
Cape Cod Lighthouse Charter School
School · 7.5 mi away
Nauset Public Schools
School · 7.7 mi away
Orleans Elementary
Elementary · 7.8 mi away
Eddy Elementary
Elementary · 7.9 mi away
Nauset Regional Middle School
Secondary · 7.9 mi away
Ezra H Baker Innovation School
Elementary · 8.9 mi away
Commute Calculator
Nearby Homes

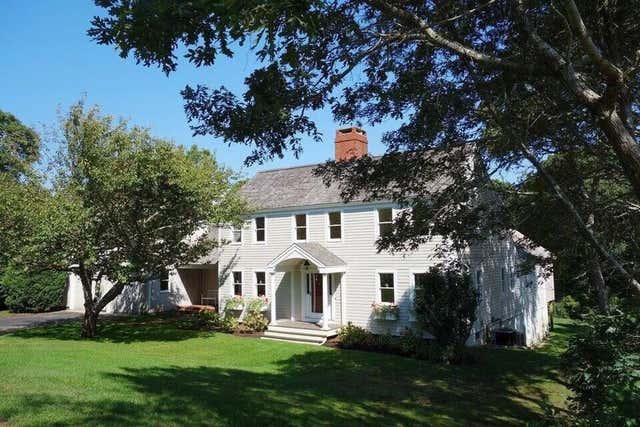


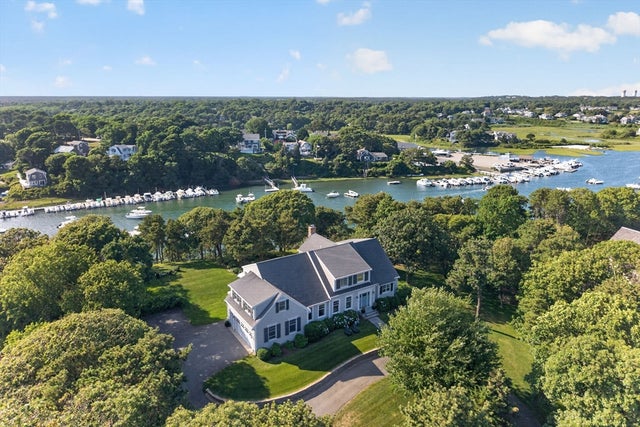

Similar Homes Nearby

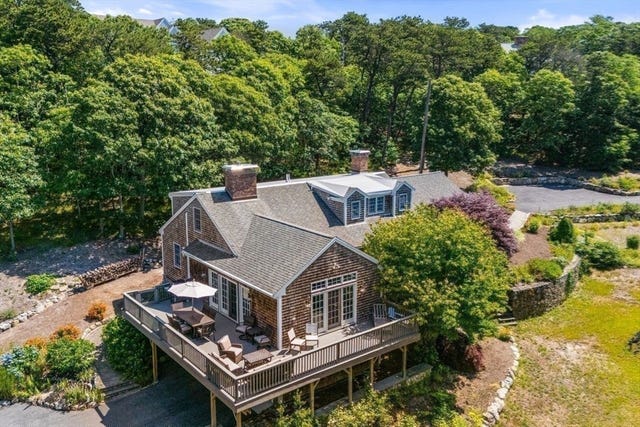
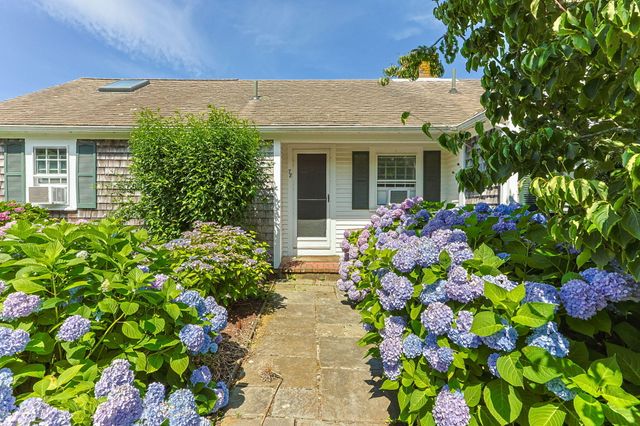
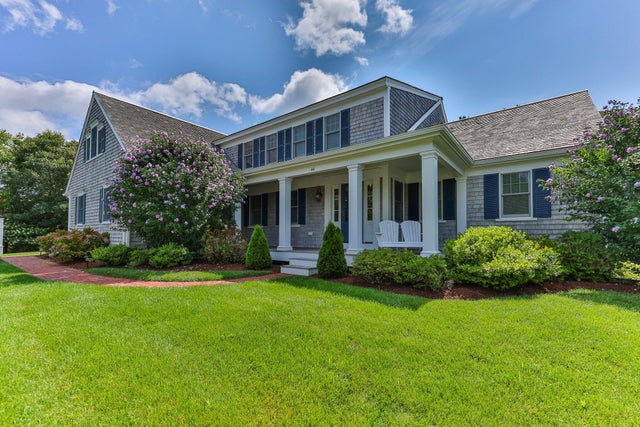

Similar Home Values
Comparable nearby listings and their asking prices.
| Address | Price | Beds | Baths | Sq Ft |
|---|---|---|---|---|
| 55 Winterset Drive, Chatham, MA | $2,390,000 | 4 | 4 | 4,066 |
| 55 Winterset Drive, Chatham, MA | $2,390,000 | 4 | 4 | 4,072 |
| 78 Indian Trail, Chatham, MA | $2,700,000 | 3 | 2 | 1,160 |
| 44 Baileys Path, Chatham, MA | $2,795,000 | 3 | 4 | 3,514 |
| 44 Baileys Path, Chatham, MA | $2,795,000 | 3 | 4 | 3,514 |
| 78 Indian Trail, Chatham, MA | $2,800,000 | 3 | 2 | 1,160 |
Moving Cost Estimate
EXIT Agents in Chatham


Listing Courtesy: Shore Road Realty, LLC - 5089890998
Presented by: Jacqueline Casey