

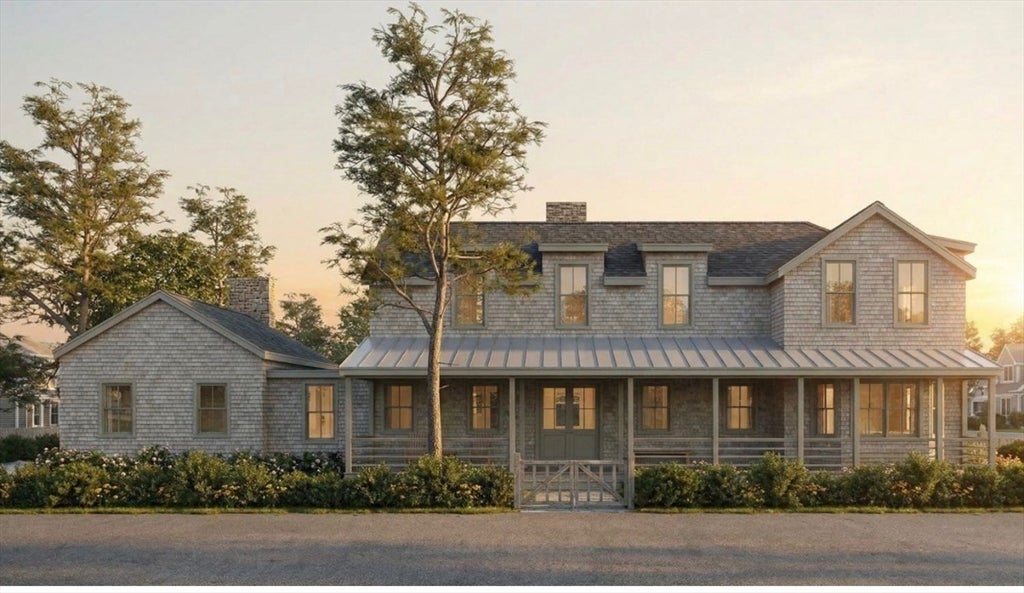
122 Jericho Path, Falmouth, MA 02536
Barnstable County
Key Facts
Description
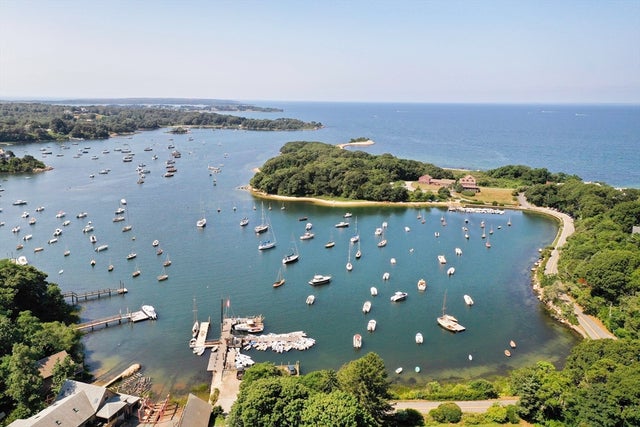
Introducing a fully realized coastal residence on a corner lot in the heart of Falmouth Heights. Designed with a refined, modern coastal aesthetic, this stunning new construction home will be delivered completely finished with no detail overlooked. Expansive, light-filled interiors, high ceilings, a thoughtfully designed kitchen, and elevated living spaces, inside and out, offer both comfort and sophistication. Ideally located just moments from the beach, the harbor and downtown, this is a rare opportunity to step into turnkey luxury new construction in one of Falmouth's premier neighborhoods.
Property Information
Property Type
Residential
Sub-Type
Single Family Residence
Style
Contemporary / Shingle
Year Built
2026
Living Area
4,812 sq ft
Lot Size
0.43 acres
Garage Spaces
2
Parking Spaces
10
Zoning
RC
Days on Market
5
MLS® Listing#
73511425
Property Features
Exterior
Appliances
Cooling
Heating
Pool
Parking
Patio
Fencing
Lot Features
Foundation
Sewer
Water Source
Financial Details
HOA
None
Annual Taxes
$4,559
Tax year 2025
Assessed Value
$776,700
Parcel Number
2317787
Directions
From Falmouth Heights Rd, turn onto Grand Ave, left onto Jericho Path.
Affordability Calculator
$899,000
Estimated monthly payment
$23,924/mo
Principal $3,596,000 · Est. interest $5,016,740 over 30 yrs
Neighborhood Market Statistics
How this home compares to active listings in Falmouth, MA
- $1,000,000
- Median Listing Price
- 45
- Median Days on Market
- 2,177
- Median Sq Ft
- $558
- Median Price / Sq Ft
- 182
- Active Listings
- This home’s price is 350% above the area median.
- Its price per sq ft is 67% above the area median.
Market statistics compiled from active EXIT Realty® and MLS listings in Falmouth, MA.
Location

Points of Interest in Falmouth, MA
Showing the Falmouth area map.
Nearby Schools
Morse Pond School
Secondary · 0.8 mi away
Mullen Hall School
School · 1.0 mi away
Village Science Playground
Elementary · 1.0 mi away
Falmouth Community School
School · 1.2 mi away
Lawrence School
Secondary · 1.2 mi away
Teaticket Park
School · 1.2 mi away
Sandpiper Nursery School
School · 1.3 mi away
Falmouth Public Schools - Massachusetts
School · 1.3 mi away
Magic Years Day Care
School · 2.0 mi away
East Falmouth Elementary School
Elementary · 2.5 mi away
Falmouth High School
Secondary · 2.8 mi away
West Falmouth Preschool
School · 4.1 mi away
Penikese Island School
School · 4.2 mi away
Children's School of Science
School · 4.3 mi away
Heritage Christian Academy
School · 5.9 mi away
Vineyard Montessori School
Elementary · 6.1 mi away
North Falmouth Elementary School
Elementary · 6.2 mi away
Mashpee High School
Secondary · 6.3 mi away
Martha's Vineyard Regional High School
Secondary · 6.7 mi away
Tisbury Elementary
Elementary · 6.8 mi away
Commute Calculator
Nearby Homes

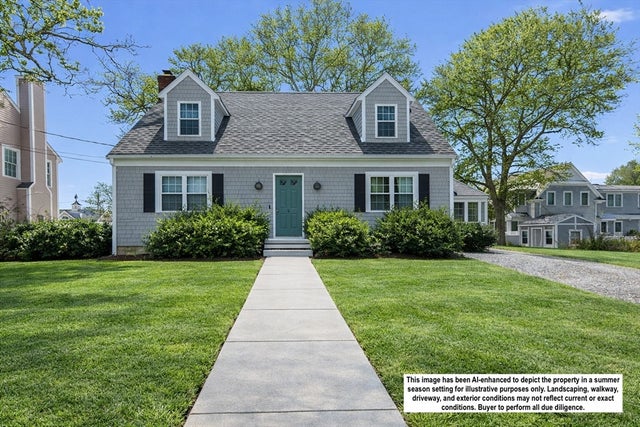


Similar Homes Nearby


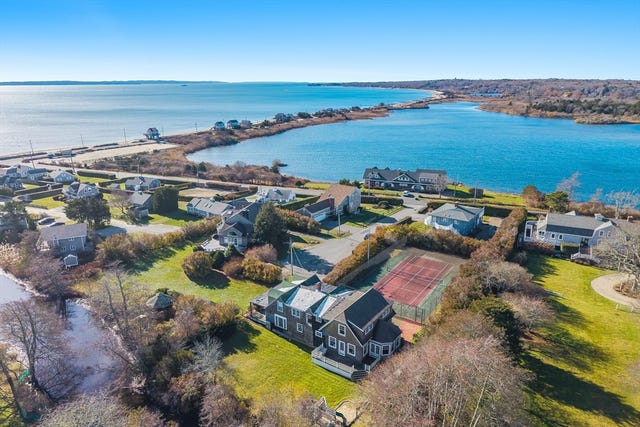
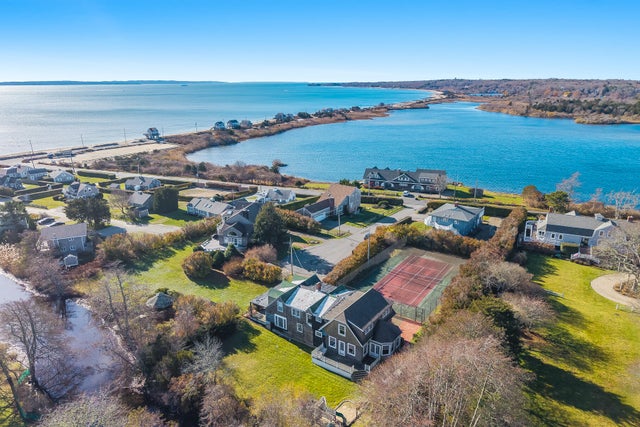

Similar Home Values
Comparable nearby listings and their asking prices.
| Address | Price | Beds | Baths | Sq Ft |
|---|---|---|---|---|
| 15 Clowes Drive, Falmouth, MA | $3,700,000 | 4 | 4 | 6,331 |
| 14 School St, Falmouth, MA | $3,950,000 | 8 | 4 | 3,749 |
| 15 Hedge Lane, Falmouth, MA | $4,500,000 | 4 | 3 | 2,680 |
| 15 Hedge Lane, Falmouth, MA | $4,500,000 | 4 | 3 | 2,680 |
| 44 Carey Lane, Falmouth, MA | $4,950,000 | 4 | 4 | 3,166 |
| 44 Carey Lane, Falmouth, MA | $4,950,000 | 4 | 4 | 3,166 |
Moving Cost Estimate
EXIT Agents in Falmouth


Listing Courtesy: Compass - 5082068726
Presented by: Jessica Nolan