

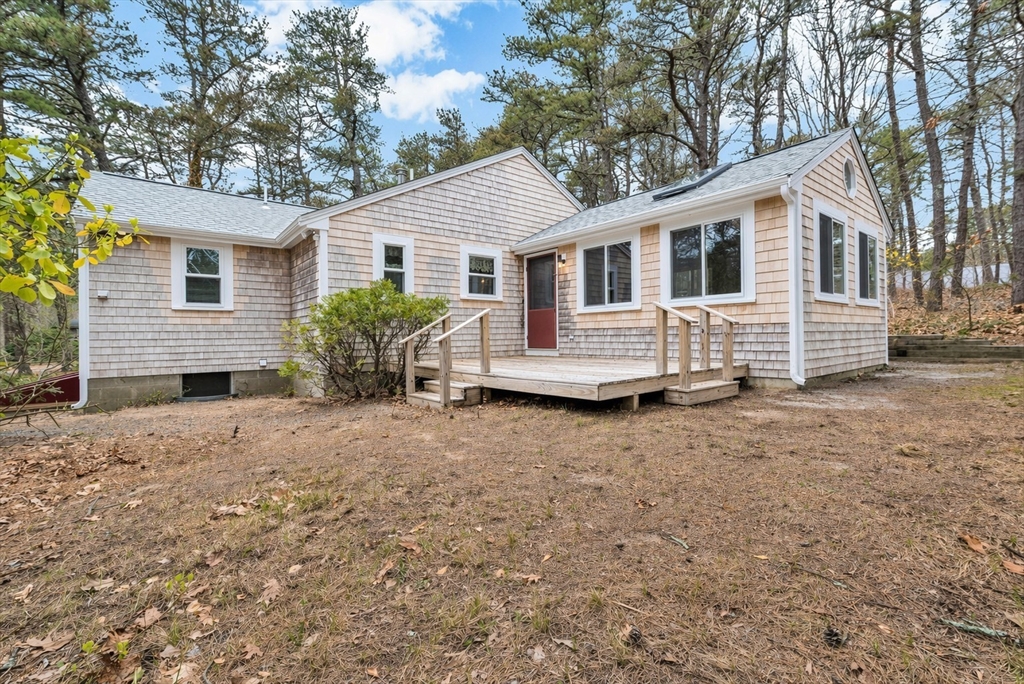
10 Bartlett Rd, Wellfleet, MA 02667
Barnstable County
Key Facts
Description
Conveniently located on the desirable oceanside of Wellfleet, this solid three-bedroom, two-bath ranch offers easy coastal living on a level, treed corner lot. Built in 1970 and offering approximately 1,060 square feet of living space, the home features a comfortable single-level layout with hardwood floors in the main living areas, a wood stove for cozy evenings, and baseboard heat for year-round comfort. A bright, spacious sunroom addition expands the living area beautifully. Step outside to enjoy multiple decks, perfect for outdoor dining, relaxing, or entertaining. The garage, added after the original construction, provides excellent storage and everyday convenience. Set on an expansive 18,700± square foot lot, there is ample room to relax, garden, or explore future possibilities. Enjoy easy access to both fresh water and salt water, take a short walk to nearby ponds or bike to Wellfleet's stunning ocean beaches. Recent upgrades include a newer roof and windows, and the septic sys
Property Information
Property Type
Residential
Sub-Type
Single Family Residence
Style
Ranch
Year Built
1970
Living Area
1,060 sq ft
Lot Size
0.43 acres
Garage Spaces
1
Parking Spaces
4
Zoning
R30
Days on Market
74
MLS® Listing#
73511850
Property Features
Interior
Appliances
Cooling
Heating
Flooring
Basement
Parking
Patio
Lot Features
Foundation
Roof
Windows
Sewer
Water Source
Rooms
- Bedroom 2First
- Bedroom 3First
- Dining RoomFirst
- Family RoomFirst
- KitchenFirst
- Living RoomFirst
- Master BedroomFirst
Financial Details
HOA
None
Annual Taxes
$4,200
Tax year 2026
Assessed Value
$620,100
Parcel Number
M:029.0 B:0125 L:0000.0,2407172
Directions
Route 6 to Pilgrim Spring Road (ocean side), follow to Bartlett Road, take a left. #10 Bartlett is
Affordability Calculator
$149,980
Estimated monthly payment
$3,991/mo
Principal $599,920 · Est. interest $836,942 over 30 yrs
Neighborhood Market Statistics
How this home compares to active listings in Wellfleet, MA
- $925,000
- Median Listing Price
- 76
- Median Days on Market
- 1,944
- Median Sq Ft
- $555
- Median Price / Sq Ft
- 55
- Active Listings
- This home’s price is 19% below the area median.
- Its price per sq ft is 28% above the area median.
Market statistics compiled from active EXIT Realty® and MLS listings in Wellfleet, MA.
Location

Getting Around
Points of Interest in Wellfleet, MA
Showing the Wellfleet area map.
Nearby Schools
Nauset Pre School
School · 1.6 mi away
Wellfleet Elementary
Elementary · 1.6 mi away
Nauset Regional High School
Secondary · 4.7 mi away
Eastham Elementary
Elementary · 5.8 mi away
Truro Central School
Elementary · 7.4 mi away
Nauset Regional Middle School
Secondary · 9.6 mi away
Orleans Elementary
Elementary · 9.7 mi away
Nauset Public Schools
School · 9.8 mi away
Cape Cod Lighthouse Charter School
School · 10.0 mi away
Eddy Elementary
Elementary · 11.5 mi away
Stony Brook Elementary School
Elementary · 12.0 mi away
Provincetown High School
Secondary · 13.0 mi away
Provinctwn PBLC Schools
School · 13.0 mi away
Provincetown IB Schools
School · 13.0 mi away
Veterans Memorial Elementary School
Elementary · 13.1 mi away
The Laurel School
Elementary · 13.1 mi away
Cape Cod Lighthouse Charter School
Secondary · 14.6 mi away
Cape Cod Region Vocational Technical
Secondary · 15.0 mi away
A Child's Wonderland
School · 15.2 mi away
Chatham High School
Secondary · 15.8 mi away
Commute Calculator
Nearby Homes
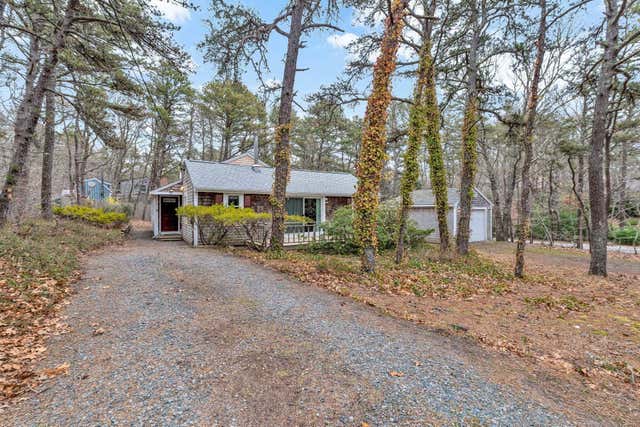
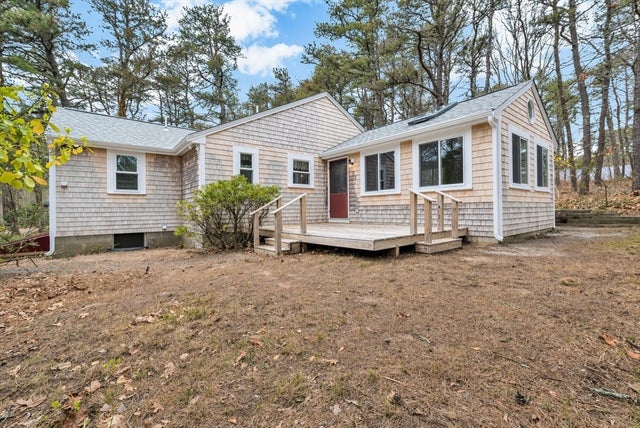
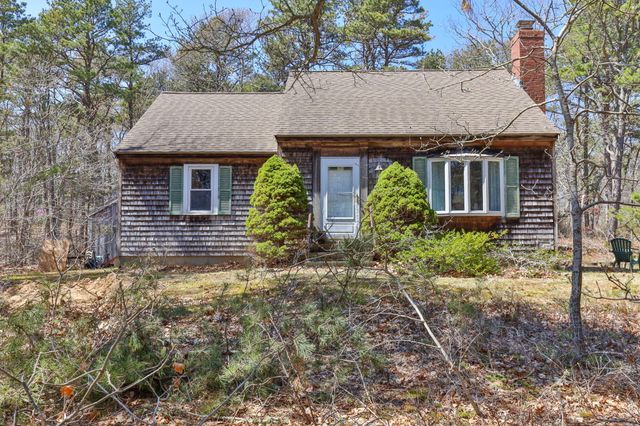

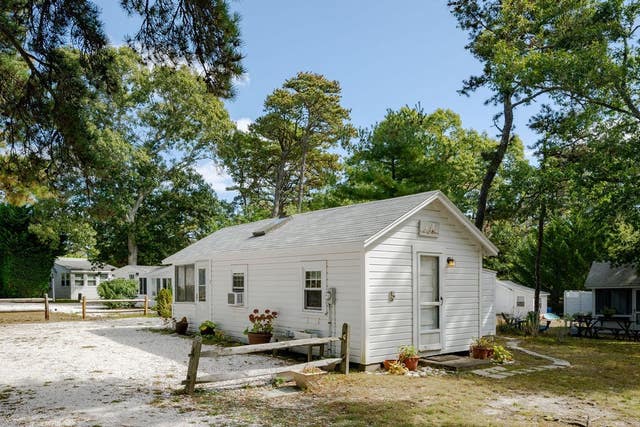

Similar Homes Nearby
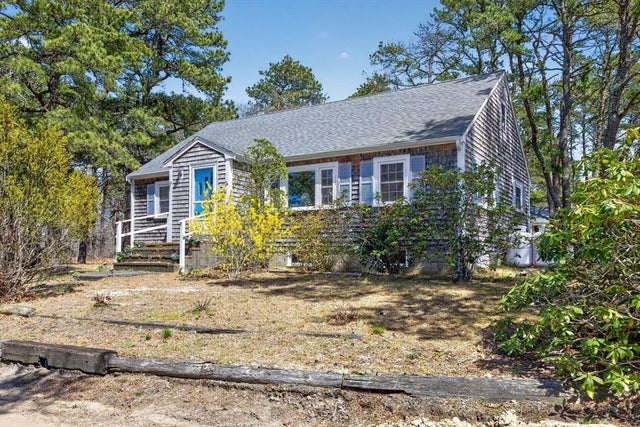
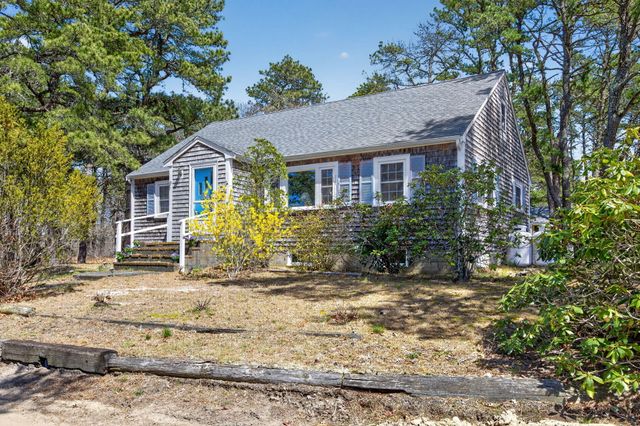

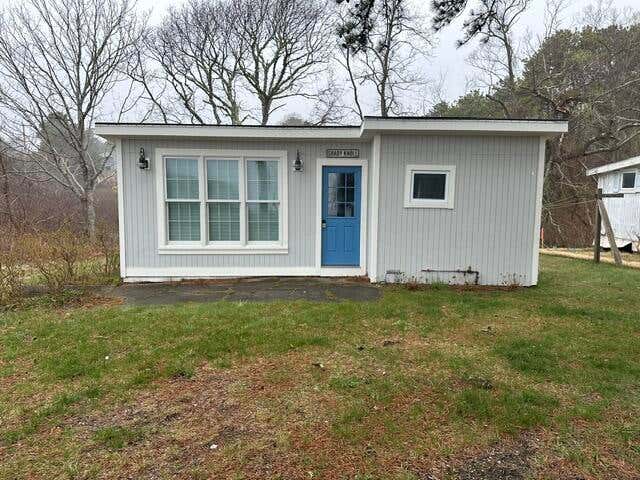

Similar Home Values
Comparable nearby listings and their asking prices.
| Address | Price | Beds | Baths | Sq Ft |
|---|---|---|---|---|
| 20 Fresh Brook Ln A, Wellfleet, MA | $549,900 | 3 | 1 | 1,152 |
| 20 Fresh Brook Lane UNIT A, Wellfleet, MA | $549,900 | 3 | 1 | 1,152 |
| 260 Kendrick Ave 5, Wellfleet, MA | $699,999 | 3 | 1 | 606 |
| 260 Kendrick Avenue UNIT 5, Wellfleet, MA | $699,999 | 3 | 1 | 606 |
| 111 Spring Brook Road, Wellfleet, MA | $718,000 | 3 | 4 | 2,441 |
| 111 Spring Brook Road, Wellfleet, MA | $718,000 | 3 | 4 | 2,441 |
Moving Cost Estimate
EXIT Agents in Wellfleet


Listing Courtesy: Berkshire Hathaway HomeServices Robert Paul Properties - 5082552202
Presented by: Pamela Anthony