

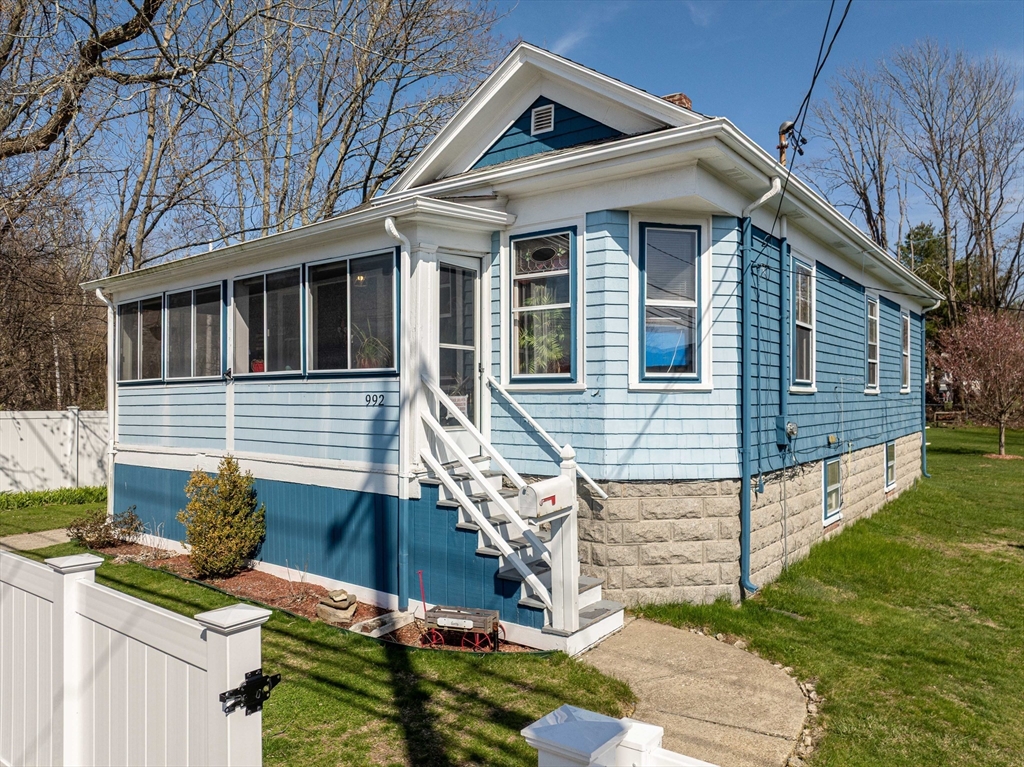
992 Lees River Ave, Somerset, MA 02726
Bristol County
Key Facts
Description
Charming single-family home in Somerset featuring 3 bedrooms and 1 full bath. A bright living area, eat-in kitchen, and convenient main-level laundry enhance the home’s functional layout.Recent updates include a roof replaced in May 2026, structural beam replacements, electrical updates, fully blown insulation, and fresh interior and exterior paint—providing peace of mind and improved efficiency.Outside, a new fence installed approximately 1.5 years ago offers added privacy, while the 2-year-old gazebo creates the perfect space for relaxing or entertaining. Gas is available on the street for future conversion options.Located near shopping, dining, schools, and major commuting routes, this well-maintained home offers comfort, efficiency, and great outdoor space. Pride of ownership is evident throughout, making this a move-in ready opportunity for first-time buyers or those looking to downsize with a spacious yard and thoughtful upgrades already completed.
Property Information
Property Type
Residential
Sub-Type
Single Family Residence
Style
Cottage / Bungalow
Year Built
1923
Living Area
1,053 sq ft
Lot Size
0.37 acres
Garage Spaces
2
Parking Spaces
2
Zoning
R1
Days on Market
117
MLS® Listing#
73512065
Property Features
Appliances
Cooling
Heating
Flooring
Parking
Laundry
Patio
Construction
Foundation
Roof
Sewer
Water Source
Financial Details
HOA
None
Annual Taxes
$4,791
Tax year 2025
Assessed Value
$360,200
Parcel Number
4020564
Directions
Please Use GPS
Affordability Calculator
$89,980
Estimated monthly payment
$2,395/mo
Principal $359,920 · Est. interest $502,120 over 30 yrs
Neighborhood Market Statistics
How this home compares to active listings in Somerset, MA
- $585,714
- Median Listing Price
- 18
- Median Days on Market
- 1,642
- Median Sq Ft
- $338
- Median Price / Sq Ft
- 28
- Active Listings
- This home’s price is 23% below the area median.
- Its price per sq ft is 26% above the area median.
Market statistics compiled from active EXIT Realty® and MLS listings in Somerset, MA.
Location
Map is currently unavailable for this location.
Points of Interest in Somerset, MA
Showing the Somerset area map.
Commute Calculator
Nearby Homes


Similar Homes Nearby
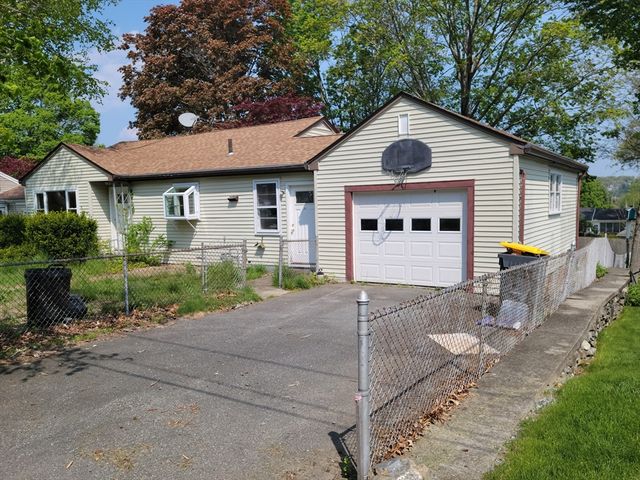


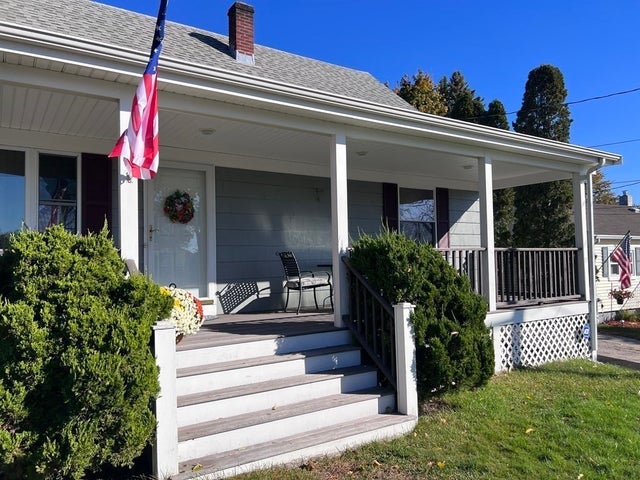
Similar Home Values
Comparable nearby listings and their asking prices.
| Address | Price | Beds | Baths | Sq Ft |
|---|---|---|---|---|
| 34 Doherty Ave, Somerset, MA | $399,900 | 2 | 1 | 840 |
| 28 Fortier, Somerset, MA | $414,900 | 3 | 1 | 1,238 |
| 37 Henri St, Somerset, MA | $424,900 | 2 | 1 | 1,300 |
| 183 Compos St, Somerset, MA | $449,000 | 3 | 2 | 1,148 |
| 24 Ripley St, Somerset, MA | $450,000 | 3 | 2 | 1,699 |
| 30 Gray St, Somerset, MA | $455,000 | 4 | 2 | 1,469 |
Moving Cost Estimate
EXIT Agents in Somerset


Listing Courtesy: Keller Williams South Watuppa - 5086773233
Presented by: Susan Martins