

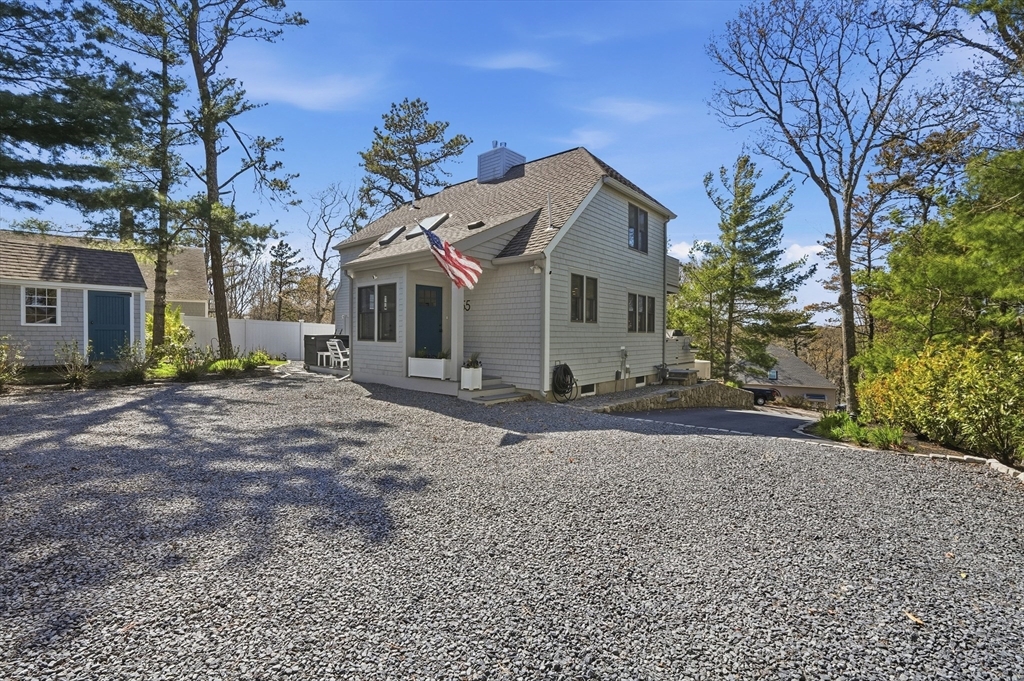
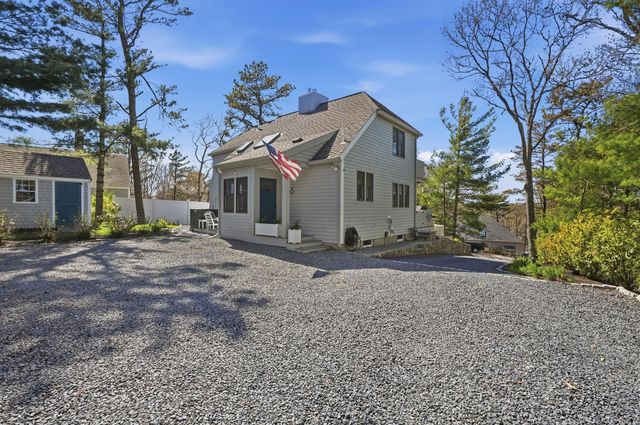
55 Summersea Rd, Mashpee, MA 02649
Barnstable County
Key Facts
Description
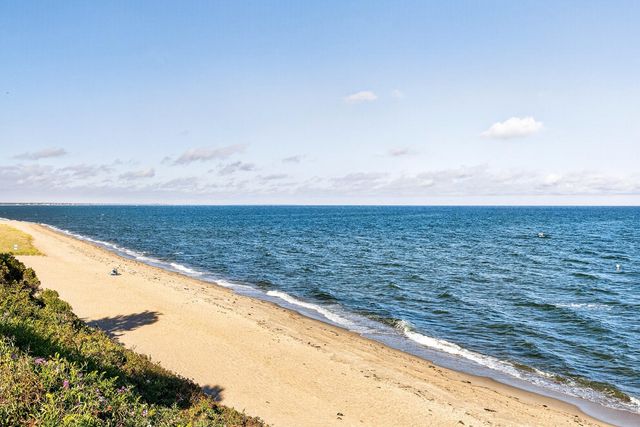
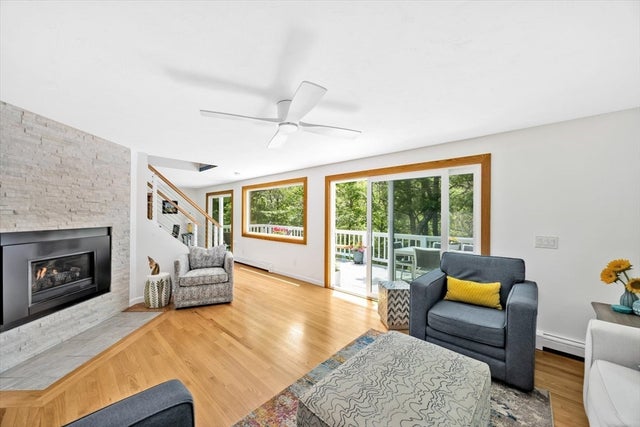
Best Value in New Seabury! Completely Remodeled, don't miss this!! Set on a beautiful elevated lot in desirable Summersea, this fully remodeled home combines relaxed coastal living with privacy, convenience & seasonal water views. One of New Seabury's most coveted villages! This property offers all of the major improvements/upgrades already completed, including a whole-house generator. Simply unpack & start enjoying everything this exceptional location has to offer. This home is a true standout with high-efficiency upgrades throughout. Highlights: Open concept redesign, remodeled kitchen/baths, new 1st floor windows, sliders & skylights. High-efficiency heat, central air. New siding/trim, outdoor shower etc. (full list of improvements will be available at showings) The perfect blend of style, comfort & seaside lifestyle. The home itself is designed to impress, featuring multiple balconies/decks throughout as well. A Must See!! Can accommodate a quick close, just in time for Summer!
Property Information
Property Type
Residential
Sub-Type
Single Family Residence
Style
Contemporary
Year Built
1984
Living Area
1,601 sq ft
Lot Size
0.19 acres
Parking Spaces
6
Zoning
r101
Days on Market
75
MLS® Listing#
73512910
Property Features
Interior
Exterior
Appliances
Cooling
Heating
Flooring
Basement
Parking
Laundry
Patio
Fencing
Lot Features
Construction
Foundation
Roof
Other Structures
Community
Sewer
Water Source
Rooms
- Bathroom 1First
- Bathroom 2First
- Bathroom 3Second
- Bedroom 2Second
- Bedroom 3Second
- Dining RoomFirst
- KitchenFirst
- Living RoomFirst
- Master BedroomFirst
Financial Details
HOA
$865 / Annually
Annual Taxes
$4,992
Tax year 2025
Assessed Value
$754,100
Parcel Number
2344469
Directions
Great Neck Rd South to New Seabury 1st left on Summersea #55
Affordability Calculator
$205,000
Estimated monthly payment
$5,455/mo
Principal $820,000 · Est. interest $1,143,973 over 30 yrs
Neighborhood Market Statistics
How this home compares to active listings in Mashpee, MA
- $871,429
- Median Listing Price
- 55
- Median Days on Market
- 1,846
- Median Sq Ft
- $519
- Median Price / Sq Ft
- 177
- Active Listings
- This home’s price is 18% above the area median.
- Its price per sq ft is 23% above the area median.
Market statistics compiled from active EXIT Realty® and MLS listings in Mashpee, MA.
Location
Map is currently unavailable for this location.
Points of Interest in Mashpee, MA
Showing the Mashpee area map.
Commute Calculator
Nearby Homes

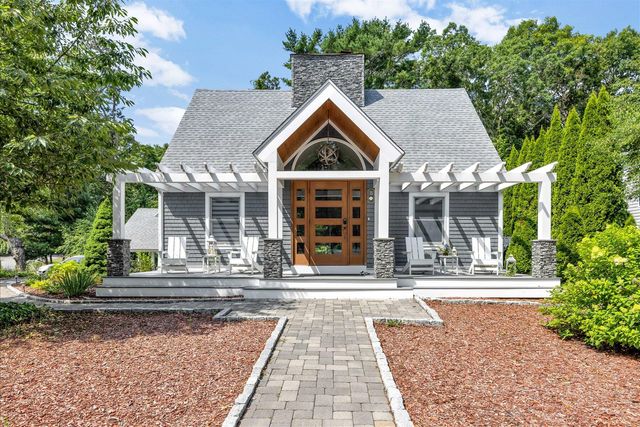


Similar Homes Nearby
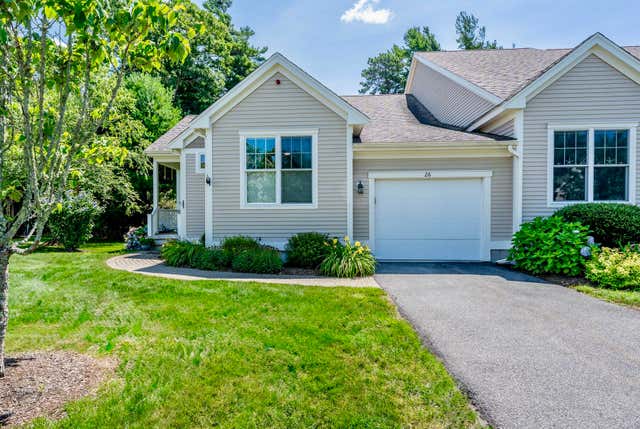



Similar Home Values
Comparable nearby listings and their asking prices.
| Address | Price | Beds | Baths | Sq Ft |
|---|---|---|---|---|
| 26 Grey Hawk Drive, Mashpee, MA | $719,000 | 2 | 2 | 1,952 |
| 33 Landmark Avenue, Mashpee, MA | $720,000 | 2 | 2 | 810 |
| 191 James Cir, Mashpee, MA | $737,240 | 3 | 2 | 1,569 |
| 191 James Circle, Mashpee, MA | $737,240 | 3 | 2 | 1,569 |
| 11 Santuit Pond Rd, Mashpee, MA | $739,900 | 2 | 2 | 1,764 |
| 11 Santuit Pond Road, Mashpee, MA | $739,900 | 2 | 2 | 1,764 |
Moving Cost Estimate
EXIT Agents in Mashpee


Listing Courtesy: Lamacchia Realty, Inc. - 5085483415
Presented by: Erika Capobianco