

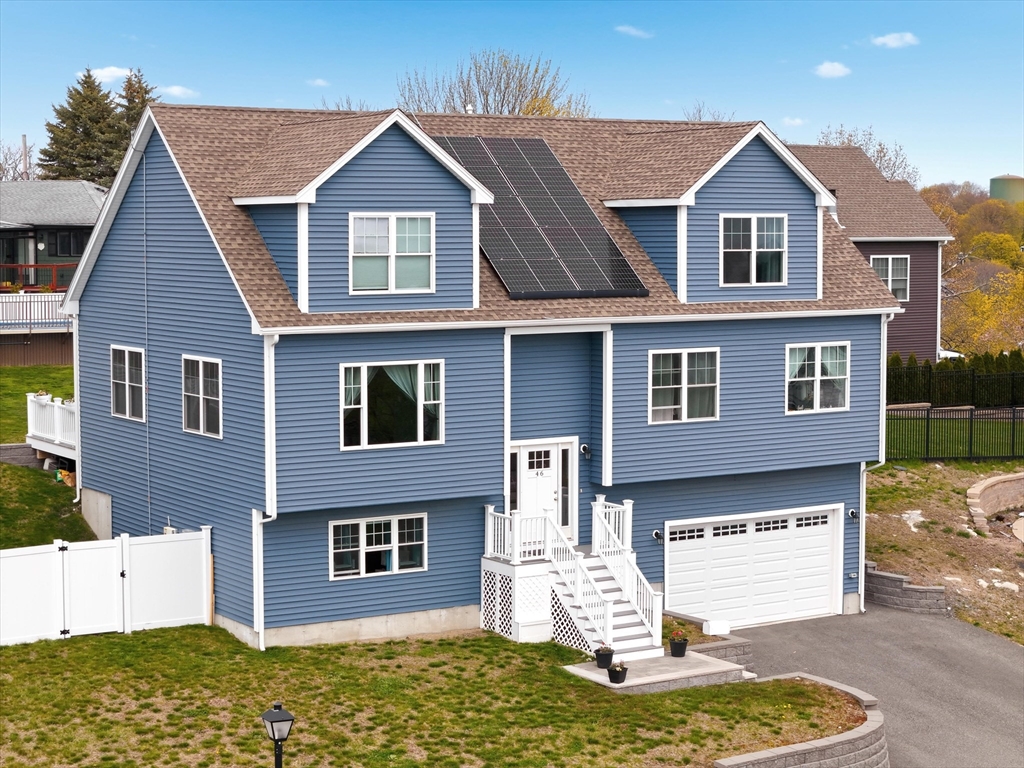
46 Grand View Ave, Lynn, MA 01904
Essex County
Key Facts
Description
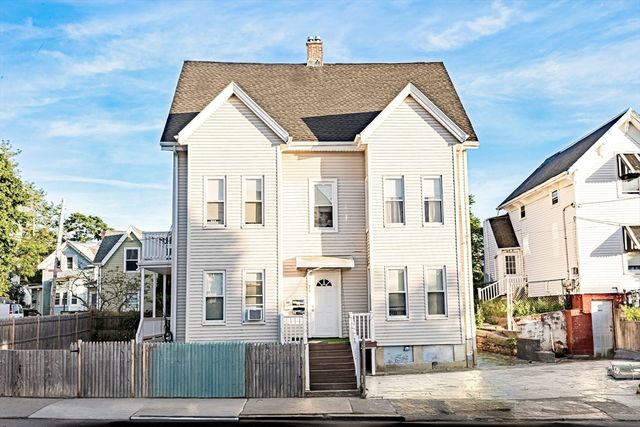
Elegant Custom 2021 Grand Home, located on a dead end, in desirable Ward 1. This spectacular 5 Bedroom, 3 Full Bath home, w/ over 4,000 sq ft of finished living space on 3 floors is situated on over 10,000 sq ft of fenced land. Exceptional views surround this home. Your entry welcomes you into a stunning foyer w/ split grand staircase. Enjoy a spacious open concept chef's kitchen w/ custom cabinets, double oven & SS Appliances; large island flows in to dining & living room; French Doors to your back deck overlooking the yard & above ground pool. 3 fabulous bedrooms & full bathroom w/ laundry complete this floor. The 2nd floor has a second living space & a 15x28 primary bedroom, featuring 2 walk in closets & bath w/ tiled shower & soaking tub. The lower level has a 5th bedroom & full bathroom w/ tile shower. 2 car oversized heated garage; 2 Central Air Units / 3 zones; Lochinvar tankless water heater; lift master garage door and so much more. One of a kind home, do not miss out!
Property Information
Property Type
Residential
Sub-Type
Single Family Residence
Style
Split Entry
Year Built
2021
Living Area
4,004 sq ft
Lot Size
0.23 acres
Garage Spaces
2
Parking Spaces
4
Zoning
R1
Days on Market
77
MLS® Listing#
73513181
Property Features
Interior
Appliances
Cooling
Heating
Flooring
Basement
Pool
Parking
Patio
Fencing
Lot Features
Construction
Foundation
Roof
Windows
Community
Sewer
Water Source
Rooms
- Bathroom 15x11Basement
- Bathroom 28x13First
- Bathroom 38x11Second
- Bedroom 213x15First
- Bedroom 311x12First
- Bedroom 411x12First
- Bedroom 512x28Basement
- Dining Room12x14First
- Family Room17x39Second
- Kitchen11x14First
- Living Room15x16First
- Master Bedroom15x28Second
Financial Details
HOA
None
Annual Taxes
$10,542
Tax year 2026
Assessed Value
$1,017,600
Parcel Number
5039740
Directions
GPS
Affordability Calculator
$220,000
Estimated monthly payment
$5,855/mo
Principal $880,000 · Est. interest $1,227,678 over 30 yrs
Neighborhood Market Statistics
How this home compares to active listings in Lynn, MA
- $621,622
- Median Listing Price
- 35
- Median Days on Market
- 1,530
- Median Sq Ft
- $375
- Median Price / Sq Ft
- 146
- Active Listings
- This home’s price is 77% above the area median.
- Its price per sq ft is 27% below the area median.
Market statistics compiled from active EXIT Realty® and MLS listings in Lynn, MA.
Location

Points of Interest in Lynn, MA
Showing the Lynn area map.
Nearby Schools
North Shore Christian School
Secondary · 0.1 mi away
Sisson Elementary School
Elementary · 0.3 mi away
Lynn City of
Elementary · 0.3 mi away
Pickering Middle School
Secondary · 0.3 mi away
Hathaway School
Secondary · 0.4 mi away
St Pius V School
School · 0.5 mi away
Busy Bee Nursery School
School · 0.6 mi away
Lynn English High School
Secondary · 0.8 mi away
Hood Elementary School
Elementary · 0.9 mi away
Robert L Ford School
Elementary · 1.1 mi away
Aborn Elementary School
Elementary · 1.1 mi away
Lynn Woods Elementary School
Elementary · 1.2 mi away
Sewell Anderson Elementary School
Elementary · 1.2 mi away
Kipp Academy Lynn Charter School
School · 1.3 mi away
Ingalls
Elementary · 1.3 mi away
Tracy
Elementary · 1.4 mi away
Captain Samuel Brown Elementary School
Elementary · 1.4 mi away
Cobbet Elementary
Elementary · 1.5 mi away
Fecteau-Leary Junior/Senior High School
Secondary · 1.5 mi away
Fallon Elementary School
Elementary · 1.5 mi away
Commute Calculator
Nearby Homes
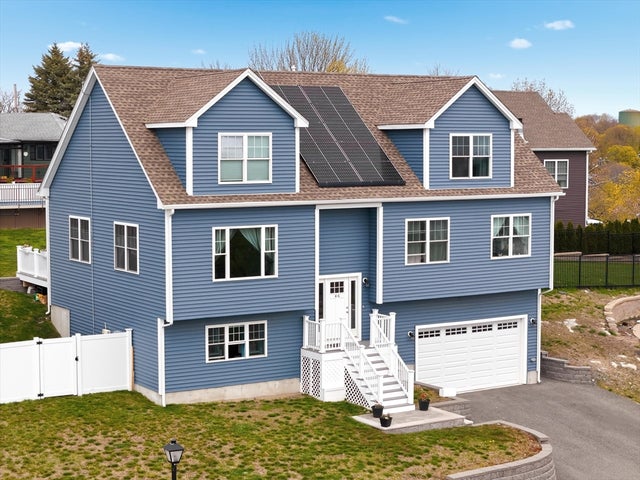


Similar Homes Nearby
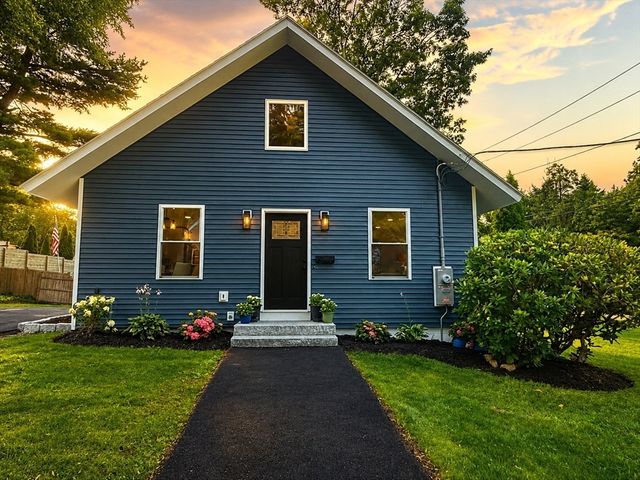
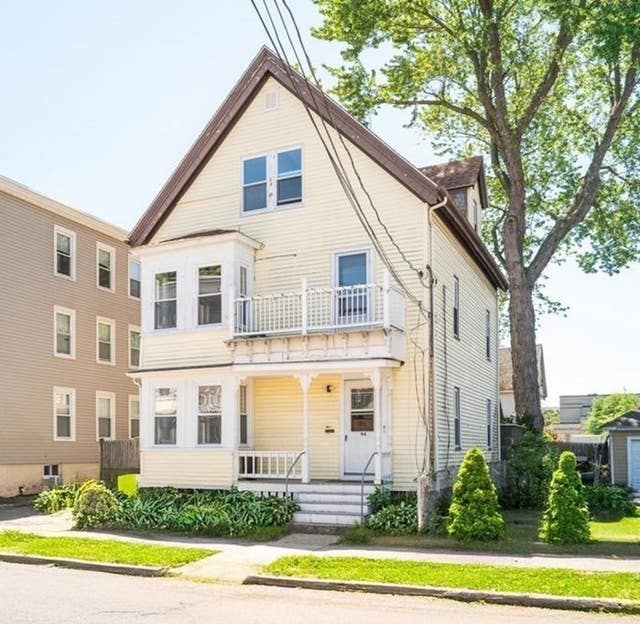



Similar Home Values
Comparable nearby listings and their asking prices.
| Address | Price | Beds | Baths | Sq Ft |
|---|---|---|---|---|
| 3 Bradford Road, Lynn, MA | $799,000 | 4 | 2 | 2,366 |
| 94 Eutaw Ave, Lynn, MA | $799,900 | 6 | 3 | 2,129 |
| 341 Linwood St, Lynn, MA | $799,900 | 5 | 3 | 2,475 |
| 76 High Rock St, Lynn, MA | $849,900 | 8 | 3 | 2,465 |
| 48 Saratoga St, Lynn, MA | $850,000 | 6 | 4 | 2,844 |
| 15 Hanover St, Lynn, MA | $887,977 | 9 | 2 | 2,452 |
Moving Cost Estimate
EXIT Agents in Lynn


Listing Courtesy: RE/MAX 360 - 9785608500
Presented by: Katie DiVirgilio