

40 Church B, Winchester, MA 01890
Middlesex County
Key Facts
Description
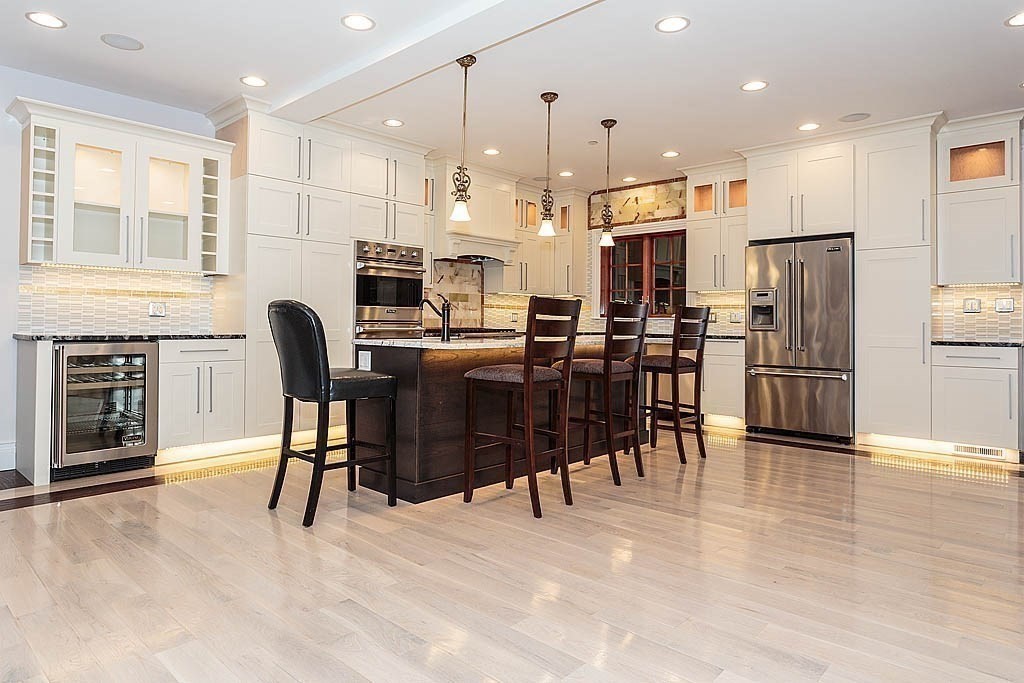
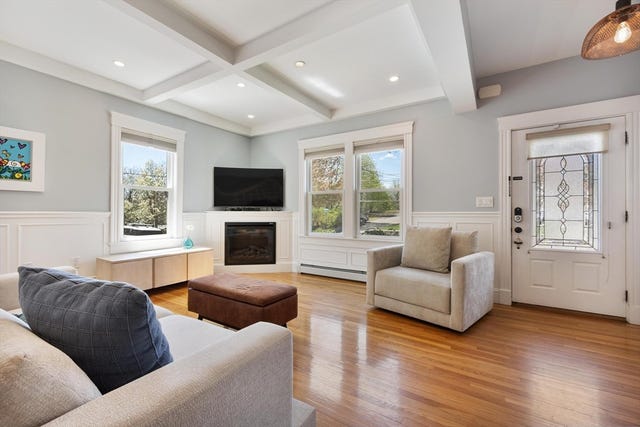
One of a kind 3 bed, 2.5 bath, luxury townhouse in the heart of Winchester Center! Don’t miss out on this home with both luxury & convenience. Top of the line Viking appliances and French doors in the kitchen which draw in natural sunlightthat enhances the hardwood floors & granite countertops. The spacious master bedroom is sure to impress, with its highlighted wall-to-wall fireplace. Each bedroom features its own private balcony. The crown jewel, master bath, is accompanied by top quality fixtures, including multiple rain shower heads Italian handmade bathtub, and one of kindmarble slabs. Heated floors are featured in all baths throughout the house. The house has a surround sound system, as well as a fully operational wet sprinkler, & fire alarm. Hand placed pavers coat the driveway, leading to a heated garage.Located adjacent to the T station, your daily commute is but a breeze. Enjoy your roof deck while taking in a breathtaking view of the cityscape of Winchester.
Property Information
Property Type
Residential Lease
Sub-Type
Single Family Residence
Year Built
2015
Living Area
3,500 sq ft
Lot Size
6,500 sq ft
Garage Spaces
1
Parking Spaces
3
Days on Market
33
MLS® Listing#
73513487
Property Features
Interior
Exterior
Appliances
Heating
Laundry
Patio
Fencing
Lot Features
Windows
Community
Schools
- Elementary:
- Ambrose
- Middle:
- Mccall
- High:
- Winchester High
Financial Details
HOA
None
Parcel Number
896846
Directions
-
Affordability Calculator
$1,200
Estimated monthly payment
$32/mo
Principal $4,800 · Est. interest $6,696 over 30 yrs
Neighborhood Market Statistics
How this home compares to active listings in Winchester, MA
- $1,000,000
- Median Listing Price
- 39
- Median Days on Market
- 2,497
- Median Sq Ft
- $530
- Median Price / Sq Ft
- 46
- Active Listings
- This home’s price is 99% below the area median.
- Its price per sq ft is 100% below the area median.
Market statistics compiled from active EXIT Realty® and MLS listings in Winchester, MA.
Location

Points of Interest in Winchester, MA
Showing the Winchester area map.
Nearby Schools
Schools for Children
Secondary · 0.2 mi away
McCall Middle School
Secondary · 0.2 mi away
Lincoln Elementary School
Elementary · 0.2 mi away
Winchester High School
Secondary · 0.4 mi away
The Wilder School
School · 0.4 mi away
St. Mary's School of Winchester Early Learning Center
School · 0.4 mi away
Winchester Town of
Elementary · 0.9 mi away
Lynch Elementary School
Elementary · 0.9 mi away
Children's Own School
School · 0.9 mi away
Muraco Elementary School
Elementary · 0.9 mi away
Ambrose Elementary School
Elementary · 1.0 mi away
Creative Corner School
School · 1.0 mi away
Acera School
School · 1.1 mi away
RSM Winchester
School · 1.1 mi away
Russian School of Mathematics
School · 1.1 mi away
Medford High School
Secondary · 1.6 mi away
Shamrock Elementary School
Elementary · 1.8 mi away
Vinson-Owen Elementary School
Elementary · 1.8 mi away
St Charles Elementary School
Elementary · 1.9 mi away
Burlington High School
Secondary · 2.0 mi away
Commute Calculator
Nearby Homes
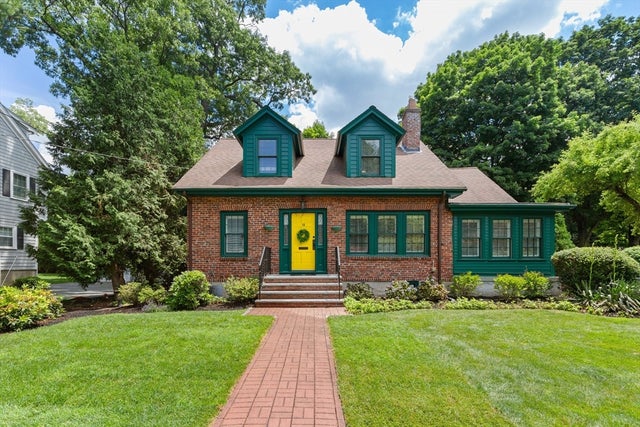
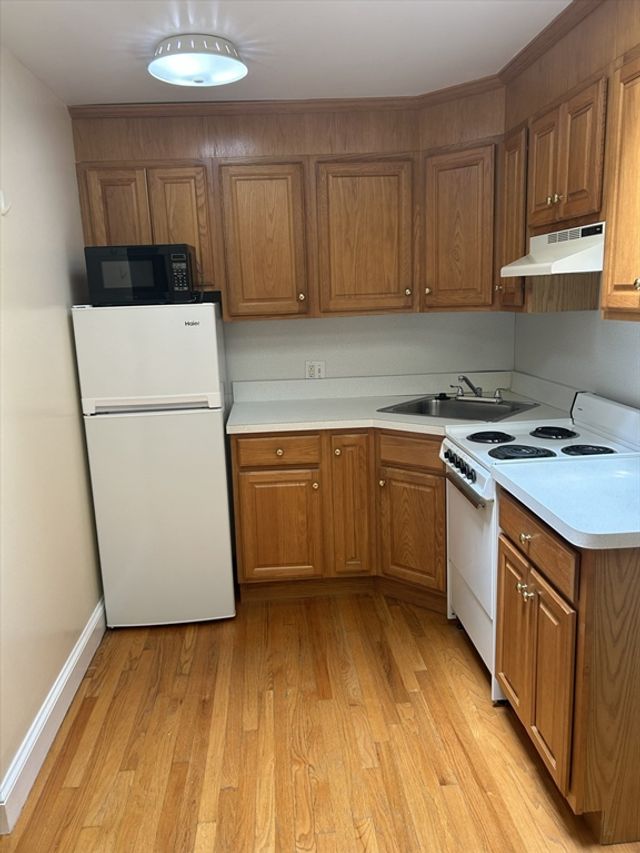

Similar Homes Nearby
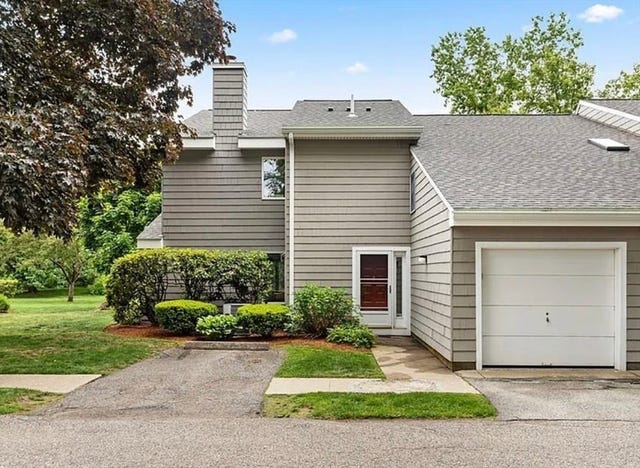
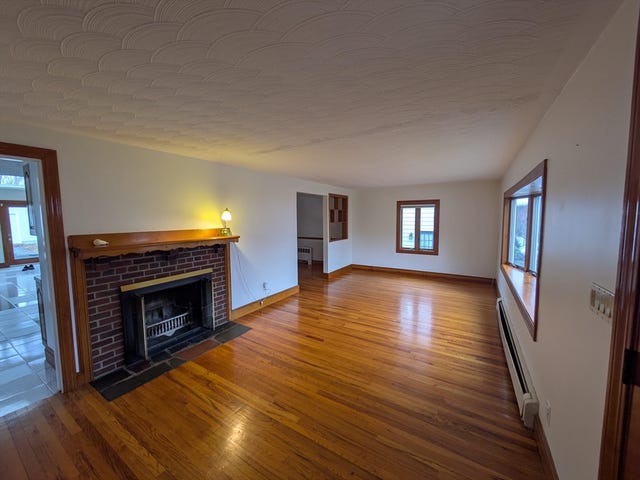


Similar Home Values
Comparable nearby listings and their asking prices.
| Address | Price | Beds | Baths | Sq Ft |
|---|---|---|---|---|
| 171 Swanton St 77, Winchester, MA | $4,550/mo | 3 | 3 | 1,826 |
| 16 Nathaniel Rd, Winchester, MA | $4,600/mo | 3 | 2 | 2,754 |
| 488 Washington Street, Winchester, MA | $4,650/mo | 4 | 2 | 1,700 |
| 22 Baldwin St, Winchester, MA | $4,700/mo | 3 | 2 | 1,678 |
| 17 Russell Rd, Winchester, MA | $4,800/mo | 3 | 2 | 1,657 |
| 129 Washington St 129, Winchester, MA | $5,000/mo | 3 | 4 | 2,420 |
Moving Cost Estimate
EXIT Agents in Winchester


Listing Courtesy: Sell With Sarkis - 7815885755
Presented by: Sarkis James Kavlakian