

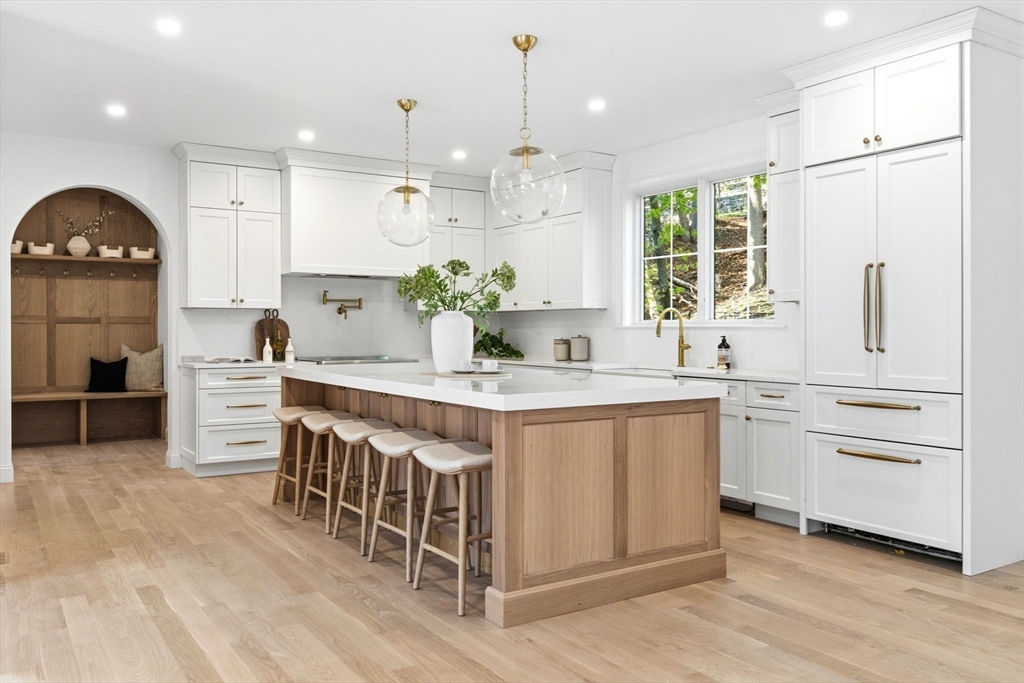
8 Priscilla Ln, Winchester, MA 01890
Middlesex County
Key Facts
Description
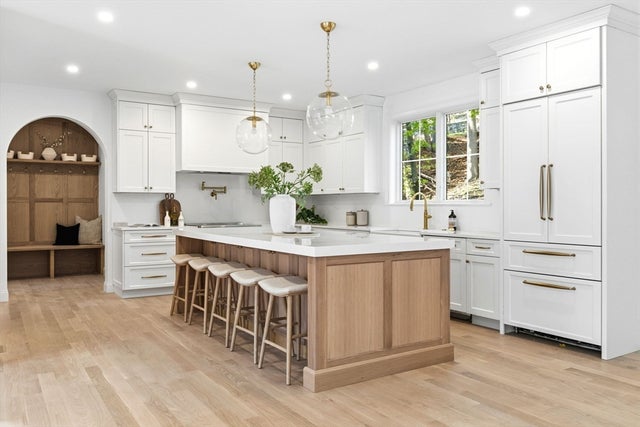
Truly one of a kind new construction blending timeless design with modern luxury, 8 Priscilla Ln offers 6,500± sq ft of thoughtfully designed living space. Elegant archways and a dramatic two-story living room create an immediate sense of scale and character. The chef's kitchen features custom cabinetry, Thermador appliances, and an oversized island, flowing seamlessly into the main living and dining areas, while the oversized pantry completes the space. Three bedrooms including the primary suite feature en suite baths, with two offering spacious walk-in closets. The primary suite provides a spa-inspired bath and a generous walk-in closet. The expansive lower level, with ceiling heights over 10 ft, offers flexible space for an au pair, media room, gym, or additional living area. Designed by Salt and Stone Co., with a two-car garage. Seller is offering a backyard improvement credit at closing toward landscaping, hardscape, or outdoor living features of the buyer's choice. Prime location
Property Information
Property Type
Residential
Sub-Type
Single Family Residence
Style
Colonial
Year Built
2025
Living Area
6,500 sq ft
Lot Size
0.24 acres
Garage Spaces
2
Parking Spaces
6
Zoning
RDB
Days on Market
61
MLS® Listing#
73513501
Property Features
Interior
Exterior
Appliances
Cooling
Heating
Flooring
Fireplace
Basement
Parking
Laundry
Patio
Lot Features
Foundation
Roof
Windows
Community
Sewer
Water Source
Rooms
- Bathroom 17.583333333x3.666666666First
- Bathroom 25.166666666x8.333333333First
- Bathroom 35.166666666x8.333333333Second
- Bedroom 214.5x12.833333333Second
- Bedroom 316.25x11.833333333Second
- Bedroom 416.333333333x17.333333333Second
- Bedroom 516.333333333x17.333333333Main
- Dining Room16.916666666x13.583333333Main
- Family Room45.416666666x23.083333333Basement
- Kitchen17.25x15.083333333Main
- Living Room28.083333333x23Main
- Master Bedroom14.833333333x20Second
Schools
- Elementary:
- Lincoln
- Middle:
- Mccall
- High:
- Whs
Financial Details
HOA
None
Annual Taxes
$13,015
Tax year 2025
Assessed Value
$1,173,600
Parcel Number
M:006 B:0049 L:0,895806
Directions
GPS
Affordability Calculator
$629,800
Estimated monthly payment
$16,760/mo
Principal $2,519,200 · Est. interest $3,514,508 over 30 yrs
Neighborhood Market Statistics
How this home compares to active listings in Winchester, MA
- $1,000,000
- Median Listing Price
- 38
- Median Days on Market
- 2,497
- Median Sq Ft
- $535
- Median Price / Sq Ft
- 46
- Active Listings
- This home’s price is 215% above the area median.
- Its price per sq ft is 9% below the area median.
Market statistics compiled from active EXIT Realty® and MLS listings in Winchester, MA.
Location

Points of Interest in Winchester, MA
Showing the Winchester area map.
Nearby Schools
Children's Own School
School · 0.2 mi away
Medford High School
Secondary · 0.5 mi away
McCall Middle School
Secondary · 1.0 mi away
Lincoln Elementary School
Elementary · 1.0 mi away
Brooks Elementary School
Elementary · 1.1 mi away
St Raphael Parish
School · 1.1 mi away
Schools for Children
Secondary · 1.2 mi away
St. Mary's School of Winchester Early Learning Center
School · 1.3 mi away
The Wilder School
School · 1.3 mi away
Winchester High School
Secondary · 1.4 mi away
Gentle Dragon Preschool
School · 1.4 mi away
Ambrose Elementary School
Elementary · 1.4 mi away
Bishop Elementary School
Elementary · 1.4 mi away
Conwell Elementary School
Elementary · 1.5 mi away
Launch & Learn
School · 1.7 mi away
St Francis of Assisi
School · 1.7 mi away
Saint Agnes School
Secondary · 1.7 mi away
Thompson Elementary School
Elementary · 1.7 mi away
Arlington Catholic High School
Secondary · 1.8 mi away
Winchester Town of
Elementary · 1.8 mi away
Commute Calculator
Nearby Homes

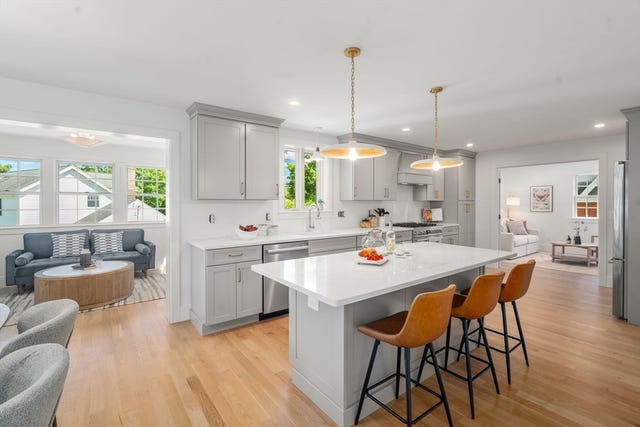
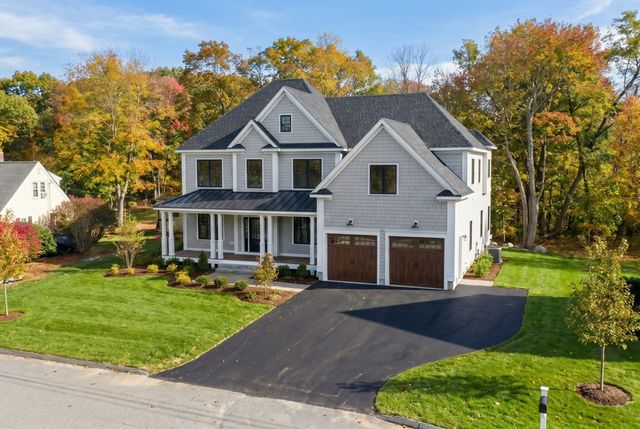

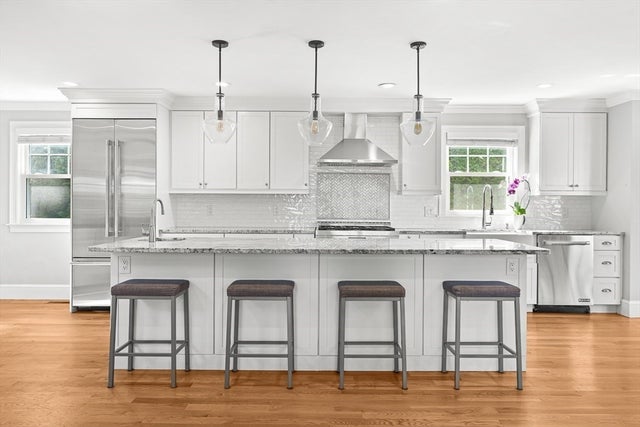
Similar Homes Nearby
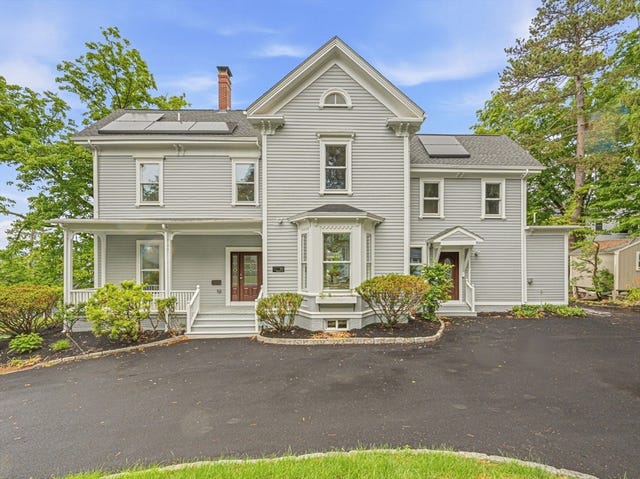
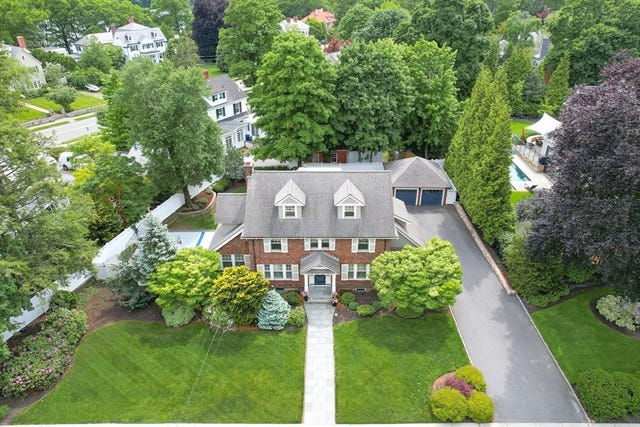
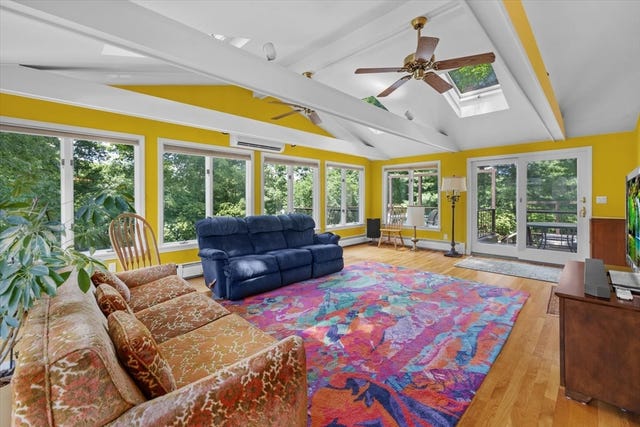


Similar Home Values
Comparable nearby listings and their asking prices.
| Address | Price | Beds | Baths | Sq Ft |
|---|---|---|---|---|
| 14 Hillside Ave, Winchester, MA | $2,300,000 | 4 | 5 | 3,881 |
| 53 Winford Way, Winchester, MA | $2,399,000 | 5 | 4 | 5,083 |
| 78 Bacon Street, Winchester, MA | $2,499,000 | 5 | 4 | 5,230 |
| 9 Plymouth Rd, Winchester, MA | $2,500,000 | 5 | 3 | 4,071 |
| 18 Middlesex St, Winchester, MA | $2,795,000 | 4 | 5 | 5,233 |
| 14 Nassau Drive, Winchester, MA | $2,799,000 | 6 | 7 | 6,968 |
Moving Cost Estimate
EXIT Agents in Winchester


Listing Courtesy: Rise Signature Homes - 6173835659
Presented by: The Pezzano Group