

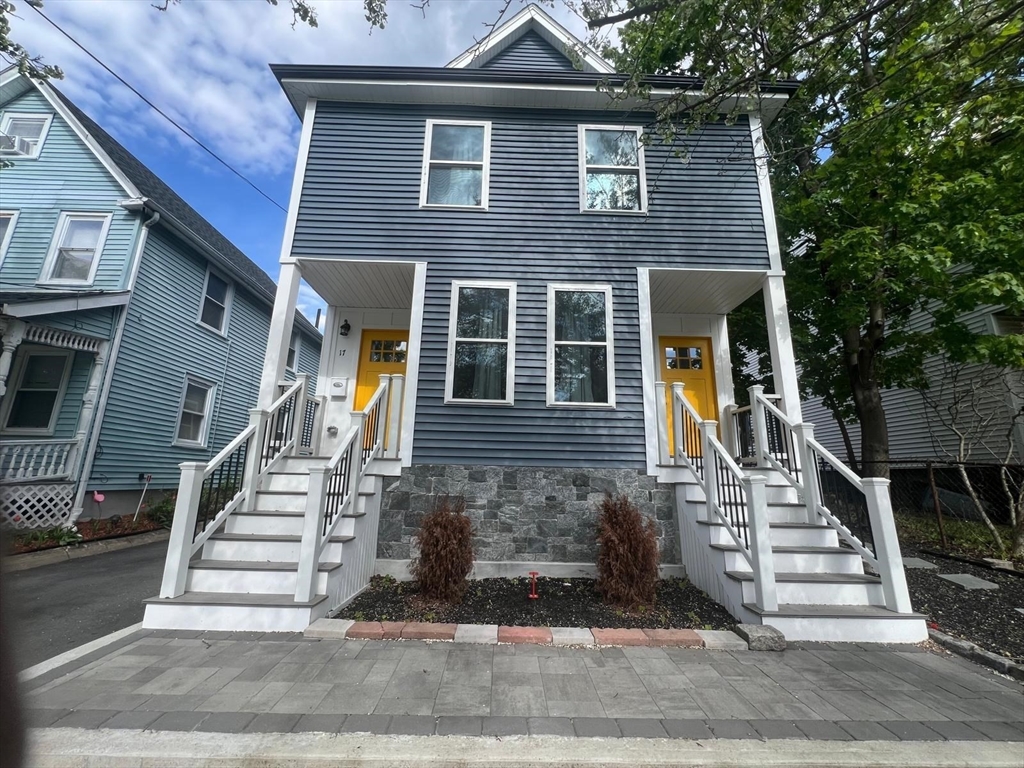
17 Cherry St 2, Medford, MA 02155
Middlesex County
Key Facts
Description
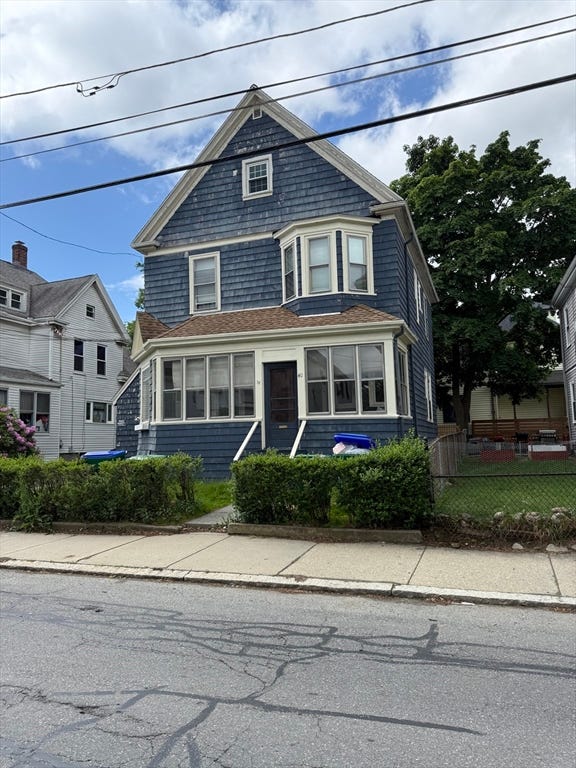
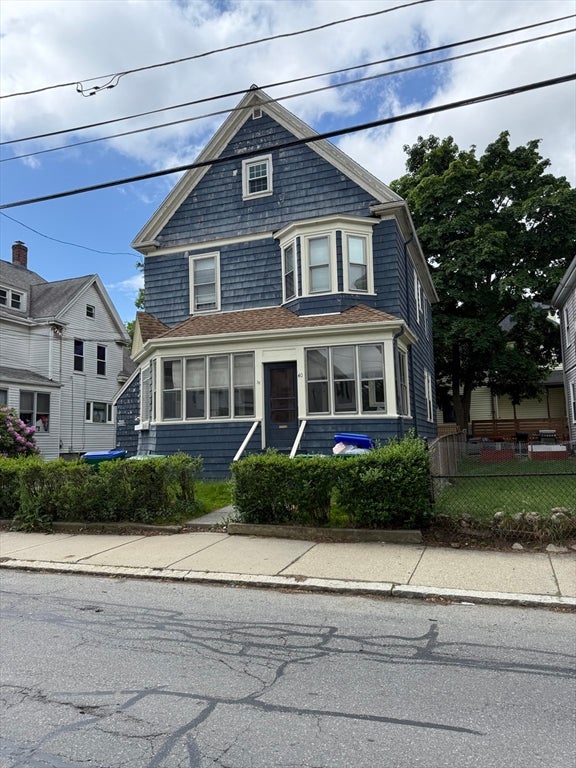
Experience townhouse-style living in Medford in this designed two-level residence. This completely new home offers an open-concept floor with a well equipped contemporary kitchen featuring sophisticate cabinetry, timeless countertops and stainless steel appliances. This stunning 5-bedroom, 3-bath features high end finishes. This home provides a thoughtful separation of space, enhancing privacy and functionality. You'll find a primary bedroom with a modern bath and a walk in closet, recessed lighting off street parking and in-unit washer/dryer hook up. Moments away from Rt93 and Malden T station. This home offers convenience and accessibility.
Property Information
Property Type
Residential
Sub-Type
Condominium
Structure Type
Townhouse
Year Built
1925
Stories
2
Living Area
2,280 sq ft
Parking Spaces
2
Zoning
Res
Days on Market
57
MLS® Listing#
73515491
Property Features
Appliances
Cooling
Heating
Flooring
Parking
Laundry
Fencing
Lot Features
Construction
Roof
Community
Sewer
Water Source
Schools
- Elementary:
- Roberts
- Middle:
- Andrews
- High:
- Medford High
Financial Details
Parcel Number
635560
Directions
Salem Street Rt60 to Cherry Street
Affordability Calculator
$190,000
Estimated monthly payment
$5,056/mo
Principal $760,000 · Est. interest $1,060,268 over 30 yrs
Neighborhood Market Statistics
How this home compares to active listings in Medford, MA
- $916,667
- Median Listing Price
- 46
- Median Days on Market
- 2,026
- Median Sq Ft
- $501
- Median Price / Sq Ft
- 118
- Active Listings
- This home’s price is 4% above the area median.
- Its price per sq ft is 17% below the area median.
Market statistics compiled from active EXIT Realty® and MLS listings in Medford, MA.
Location

Points of Interest in Medford, MA
Showing the Medford area map.
Nearby Schools
Franklin Elementary School
Elementary · 0.2 mi away
Milton Fuller Roberts Elementary School
Elementary · 0.3 mi away
Swan Elementary School
Elementary · 0.4 mi away
St Francis of Assisi
School · 0.5 mi away
Launch & Learn
School · 0.8 mi away
Beebe School
Elementary · 0.8 mi away
Andrews School
Secondary · 0.9 mi away
John J McGlynn Elementary School
Elementary · 1.0 mi away
Lorin L Dame School
School · 1.3 mi away
Eliot-Pearson Children's School
School · 1.3 mi away
Malden Islamic Center
School · 1.4 mi away
Madeline English School
Elementary · 1.4 mi away
Cheverus School
Secondary · 1.5 mi away
Malden High School
Secondary · 1.5 mi away
Missituk Elementary School
Elementary · 1.5 mi away
Curtis-Tufts High School
Secondary · 1.5 mi away
Medford High School
Secondary · 1.7 mi away
Brooks Elementary School
Elementary · 1.7 mi away
The Fletcher School
School · 1.7 mi away
Arthur D. Healey School
Elementary · 1.8 mi away
Commute Calculator
Nearby Homes
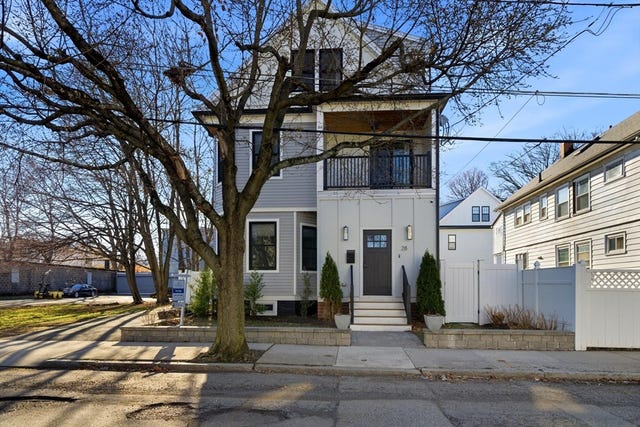
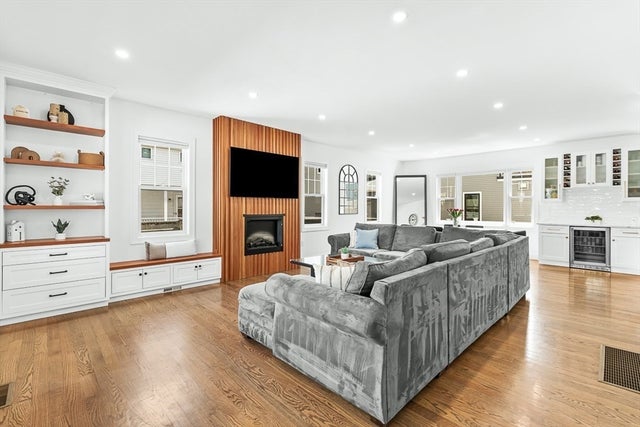
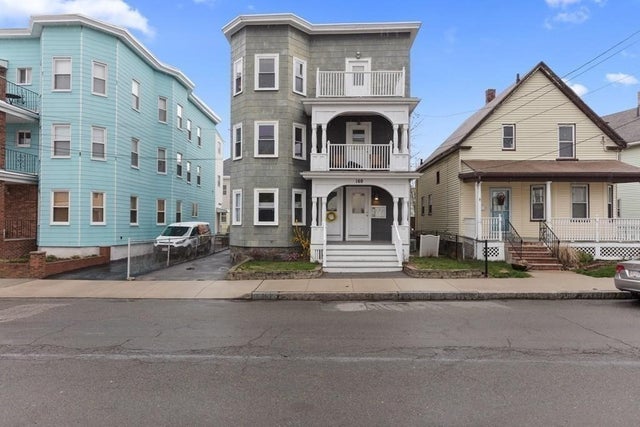

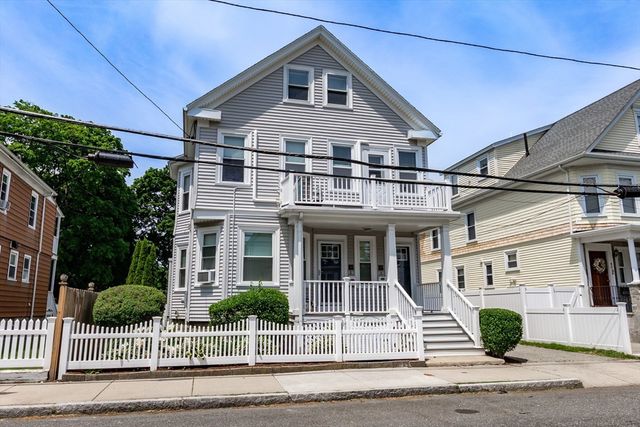
Similar Homes Nearby
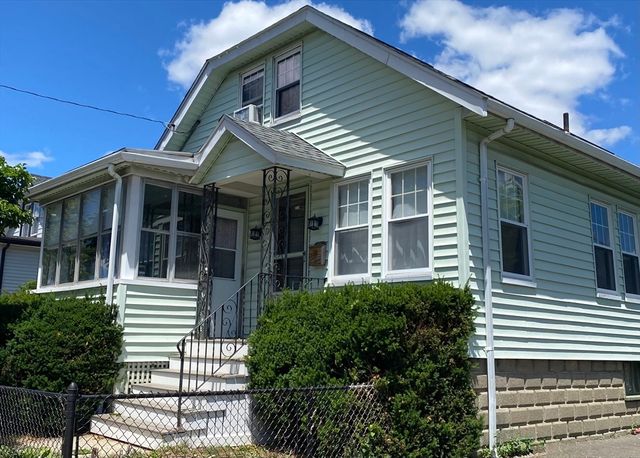


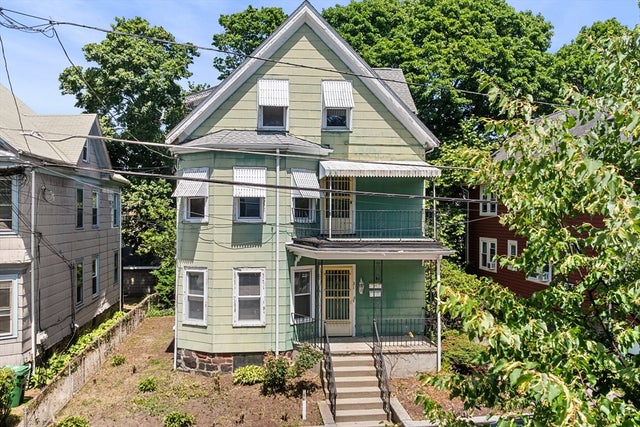
Similar Home Values
Comparable nearby listings and their asking prices.
| Address | Price | Beds | Baths | Sq Ft |
|---|---|---|---|---|
| 16 Glenwood Ave, Medford, MA | $699,000 | 4 | 2 | 1,603 |
| 525 Winthrop St, Medford, MA | $749,000 | 6 | 2 | 1,820 |
| 49 Baxter St, Medford, MA | $840,000 | 6 | 2 | 2,256 |
| 31 Orchard St, Medford, MA | $869,000 | 5 | 3 | 2,380 |
| 40 Summer St, Medford, MA | $899,000 | 4 | 2 | 1,711 |
| 38 Summer St, Medford, MA | $899,000 | 4 | 2 | 1,711 |
Moving Cost Estimate
EXIT Agents in Medford


Listing Courtesy: My First Realty Group - 7818790022
Presented by: Erius Monpremier