

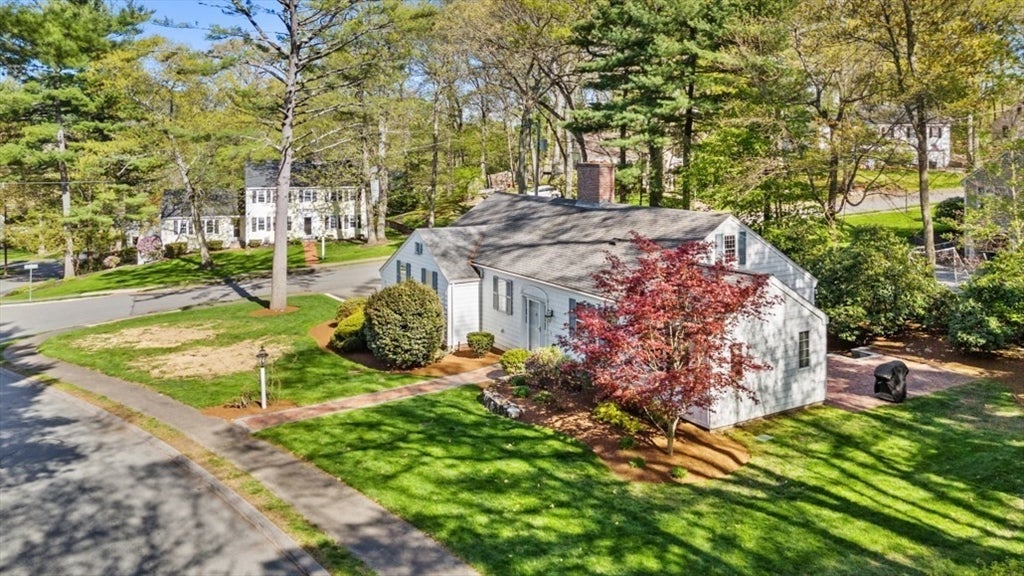
1 Westway, Lynnfield, MA 01940
Essex County
Key Facts
Description
Set on a beautifully landscaped .34-acre lot in one of Lynnfield’s most desirable neighborhoods, this well-maintained ranch offers easy one-level living with three bedrooms and three full baths. The home features a flexible floor plan with spacious living areas, abundant natural light, and comfortable spaces for both everyday living and entertaining. The kitchen opens to an inviting living room, dining room, and family room, creating a warm and functional layout. The finished lower level offers great additional living space including a bonus room, second family room, kitchenette, and a full bath — ideal for extended family, guests, or flexible living needs. Brand new septic system to be installed prior to closing.
Property Information
Property Type
Residential
Sub-Type
Single Family Residence
Style
Ranch
Year Built
1962
Living Area
2,629 sq ft
Lot Size
0.34 acres
Garage Spaces
2
Parking Spaces
6
Zoning
RA
Days on Market
22
MLS® Listing#
73516241
Property Features
Interior
Appliances
Cooling
Heating
Flooring
Fireplace
Basement
Parking
Laundry
Patio
Lot Features
Construction
Foundation
Roof
Community
Sewer
Water Source
Rooms
- Bathroom 1Second
- Bedroom 2First
- Bedroom 3Main
- Dining RoomMain
- Family RoomMain
- Living RoomMain
- Master BedroomMain
Schools
- Elementary:
- Huckleberry
- Middle:
- Lms
- High:
- Lhs
Financial Details
HOA
None
Annual Taxes
$11,197
Tax year 2026
Assessed Value
$923,100
Parcel Number
1982901
Directions
Walnut St -Westway
Affordability Calculator
$199,800
Estimated monthly payment
$5,317/mo
Principal $799,200 · Est. interest $1,114,955 over 30 yrs
Neighborhood Market Statistics
How this home compares to active listings in Lynnfield, MA
- $1,000,000
- Median Listing Price
- 50
- Median Days on Market
- 3,500
- Median Sq Ft
- $421
- Median Price / Sq Ft
- 25
- Active Listings
- This home’s price is right around the area median.
- Its price per sq ft is 10% below the area median.
Market statistics compiled from active EXIT Realty® and MLS listings in Lynnfield, MA.
Location
Map is currently unavailable for this location.
Points of Interest in Lynnfield, MA
Showing the Lynnfield area map.
Commute Calculator
Nearby Homes

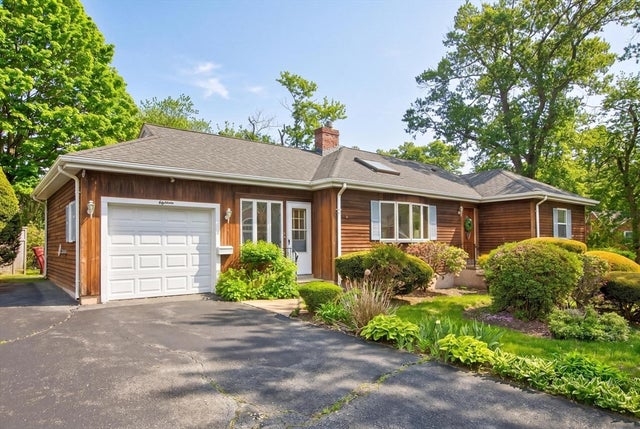

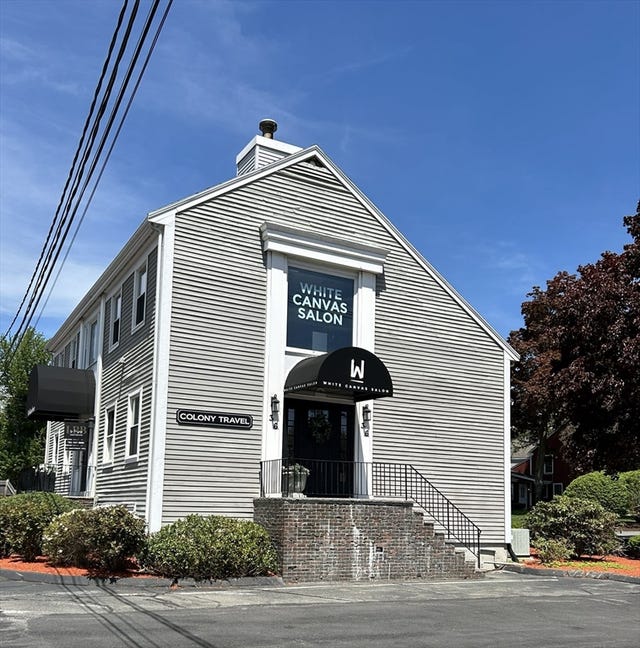
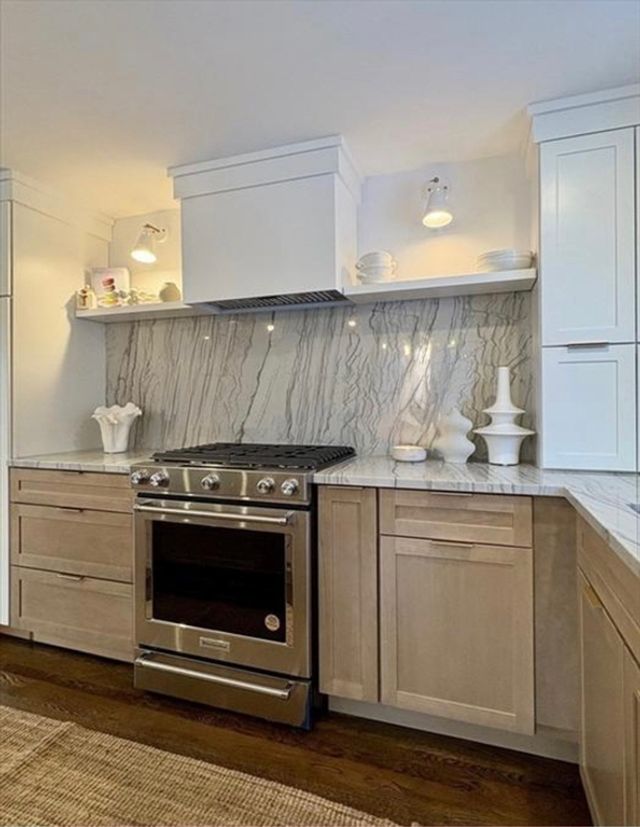

Similar Homes Nearby


Similar Home Values
Comparable nearby listings and their asking prices.
| Address | Price | Beds | Baths | Sq Ft |
|---|---|---|---|---|
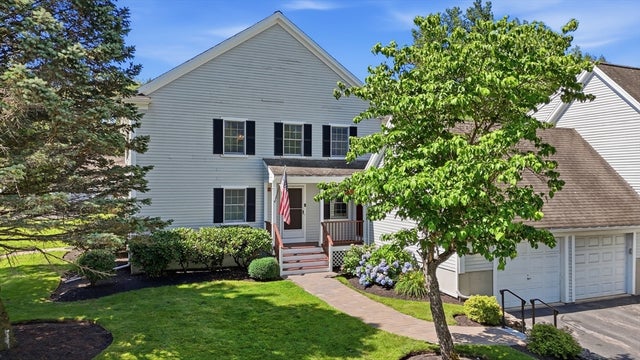
| 4 Partridge Ln 4, Lynnfield, MA | $699,990 | 2 | 2 | 1,661 |
| 4 Partridge Ln, Lynnfield, MA | $699,990 | 2 | 2 | 1,661 |
| 18 Williams Rd, Lynnfield, MA | $759,000 | 2 | 3 | 2,030 |
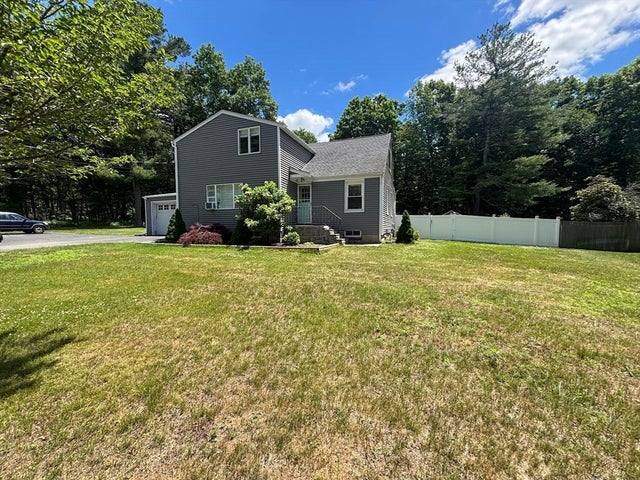
| 420 Salem St, Lynnfield, MA | $799,000 | 3 | 2 | 2,554 |
| 17 Perry Ave, Lynnfield, MA | $799,900 | 3 | 2 | 2,136 |
| 1389 Main St, Lynnfield, MA | $899,000 | 5 | 2 | 2,581 |
Moving Cost Estimate
EXIT Agents in Lynnfield


Listing Courtesy: Coldwell Banker Realty - Lynnfield - 7813345700
Presented by: Louise Touchette Team