

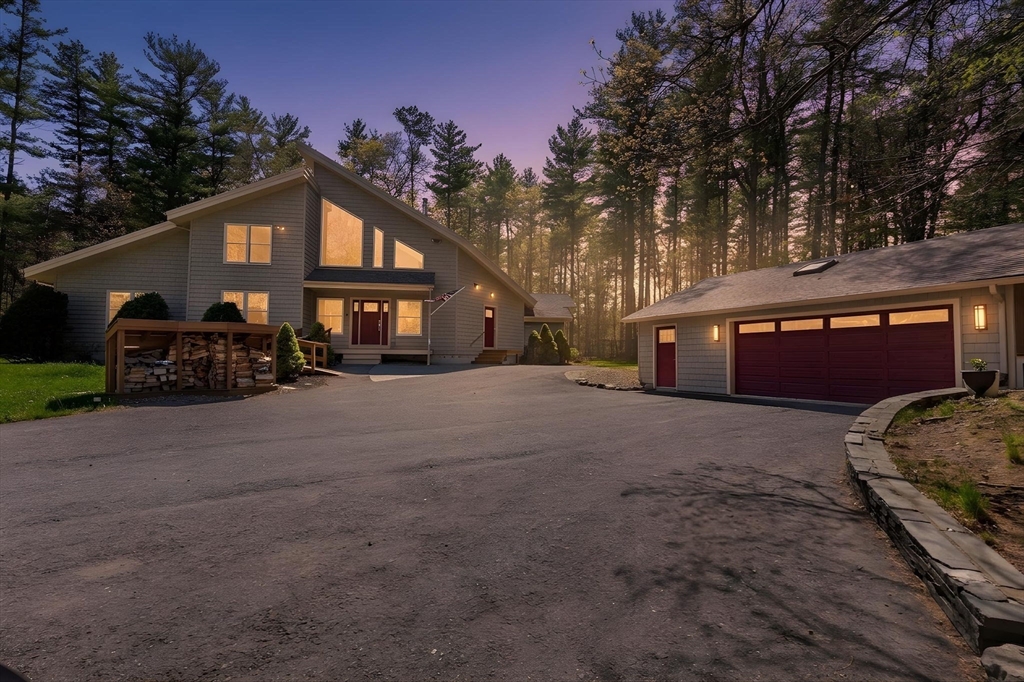
8 Dunham Rd, Freetown, MA 02702
Green Acre Estates · Bristol County
Key Facts
Description
This stunning contemporary home built in 2013 is set on a private estate lot, w/ easy highway access & the Freetown State Forest nearby. This custom-built residence offers exceptional one-level living enhanced by a striking modern wood-and-stainless steel FLOATING STAIRCASE leading upstairs to a library, a study w/ exterior balcony & a bonus room. The chef’s kitchen impresses w/ double ovens, 2 dishwashers, an 8-burner gas cooktop & sleek European custom cabinetry. Designed for both comfort & entertaining, this home features an enclosed sunroom, a bright dining area and an incredible cathedral-ceiling family room w/ wood-burning fireplace, engineered hardwood floors & custom windows. The luxurious primary suite includes a roll-in shower, LAP POOL, modern vanity, TOTO toilet, and spacious walk-in closet. Two additional first-floor bedrooms & first-floor laundry provide convenience and flexibility. The SAUNA stays with the home, vacation at home all year round. Come see and fall in love.
Property Information
Property Type
Residential
Sub-Type
Single Family Residence
Style
Colonial / Cape / Contemporary
Year Built
2013
Living Area
3,016 sq ft
Lot Size
1.61 acres
Garage Spaces
2
Parking Spaces
14
Zoning
R
Days on Market
63
MLS® Listing#
73516267
Property Features
Interior
Exterior
Appliances
Cooling
Heating
Flooring
Fireplace
Basement
Pool
Parking
Laundry
Patio
Fencing
Construction
Foundation
Roof
Windows
Security
Sewer
Water Source
Rooms
- Bathroom 110x5Main
- Bathroom 217x14Main
- Bedroom 213x11Main
- Bedroom 313x9First
- Dining Room15x11First
- Family Room32x18Main
- Kitchen25x15First
- Master Bedroom17x14Main
Schools
- Elementary:
- Freetown/Austin Intermediate
- Middle:
- Freetown/Lakeville
- High:
- Apponequet Regional High Scho
Financial Details
HOA
None
Annual Taxes
$8,005
Tax year 2025
Assessed Value
$807,800
Parcel Number
M:208 P:87,2850830
Directions
See GPS
Affordability Calculator
$175,000
Estimated monthly payment
$4,657/mo
Principal $700,000 · Est. interest $976,562 over 30 yrs
Neighborhood Market Statistics
How this home compares to active listings in Freetown, MA
- $677,778
- Median Listing Price
- 49
- Median Days on Market
- 2,130
- Median Sq Ft
- $335
- Median Price / Sq Ft
- 29
- Active Listings
- This home’s price is 29% above the area median.
- Its price per sq ft is 13% below the area median.
Market statistics compiled from active EXIT Realty® and MLS listings in Freetown, MA.
Location

Points of Interest in Freetown, MA
Showing the Freetown area map.
Nearby Schools
Love To Learn
School · 0.9 mi away
Freetown Lakeville Middle School
Secondary · 2.4 mi away
Freetown Lakeville Regional School District
School · 2.5 mi away
Apponequet Regional High School
Secondary · 2.6 mi away
George R. Austin Intermediate School
Elementary · 2.8 mi away
Freetown Elementary School
Elementary · 3.4 mi away
Berkley Community School
Elementary · 3.5 mi away
Berkley Middle School
Secondary · 4.0 mi away
Bristol Community College
School · 4.1 mi away
East Taunton Elementary
Elementary · 4.4 mi away
Joseph H Martin
School · 4.7 mi away
Bristol County Agricultural High School
Secondary · 4.8 mi away
Assawompset Elementary School
Elementary · 5.0 mi away
Dighton Elementary
Elementary · 5.0 mi away
Champions at Dighton Elementary School
Elementary · 5.0 mi away
Dighton Middle School
Secondary · 5.0 mi away
Bristol-Plymouth Technical School
School · 5.0 mi away
Walker Elementary School
Elementary · 5.9 mi away
Edward F. Leddy Preschool
School · 6.3 mi away
Our Lady of Lourdes School
Elementary · 6.4 mi away
Commute Calculator
Nearby Homes

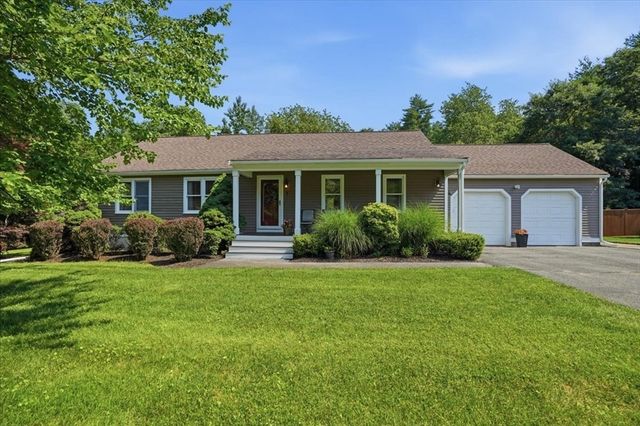

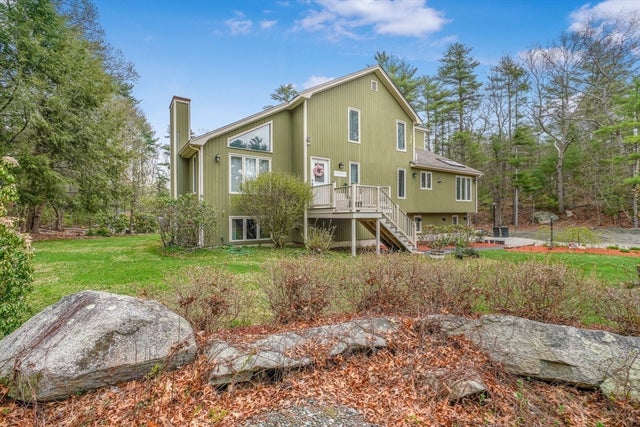
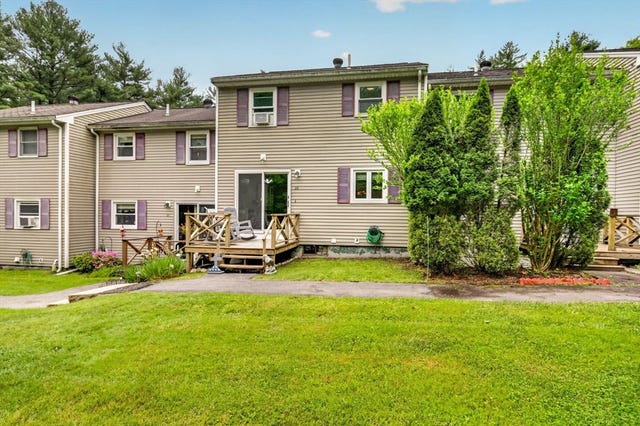
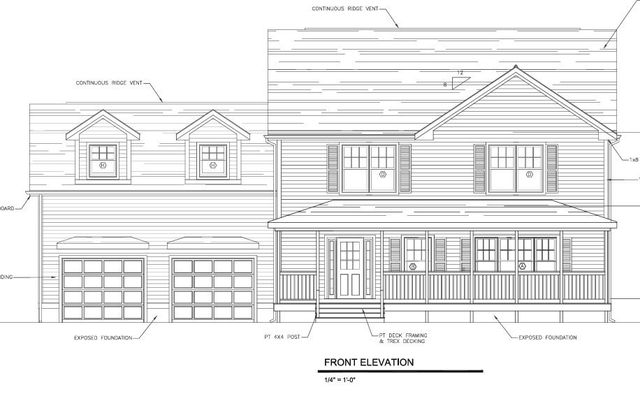
Similar Homes Nearby
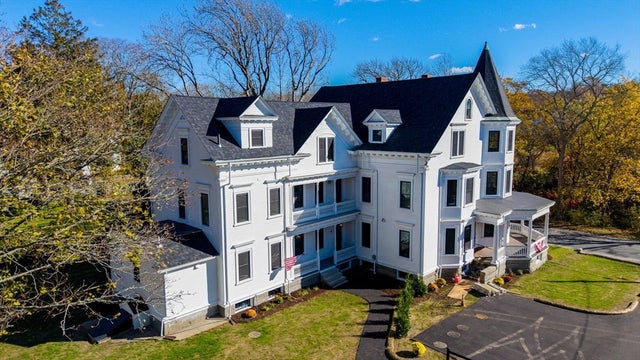


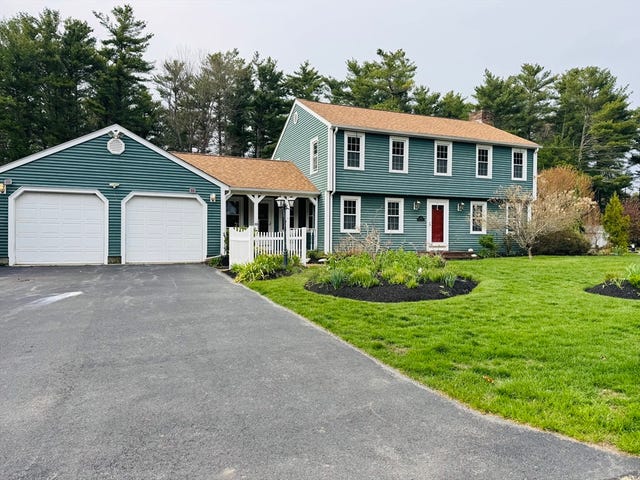
Similar Home Values
Comparable nearby listings and their asking prices.
| Address | Price | Beds | Baths | Sq Ft |
|---|---|---|---|---|
| 16 Water St. B, Freetown, MA | $649,000 | 3 | 3 | 2,800 |
| 163 Quanapoag Rd, Freetown, MA | $679,900 | 3 | 2 | 1,656 |
| 6 Ida Way, Freetown, MA | $710,000 | 3 | 3 | 2,038 |
| 39 Water Street, Freetown, MA | $750,000 | 3 | 1 | 1,822 |
| 10 Parker Dr, Freetown, MA | $759,900 | 4 | 2 | 2,642 |
| 12 Dakel Dr, Freetown, MA | $770,000 | 3 | 3 | 2,140 |
Moving Cost Estimate
EXIT Agents in Freetown


Listing Courtesy: Coldwell Banker Realty - Plymouth - 5087460051
Presented by: Carey Flynn