

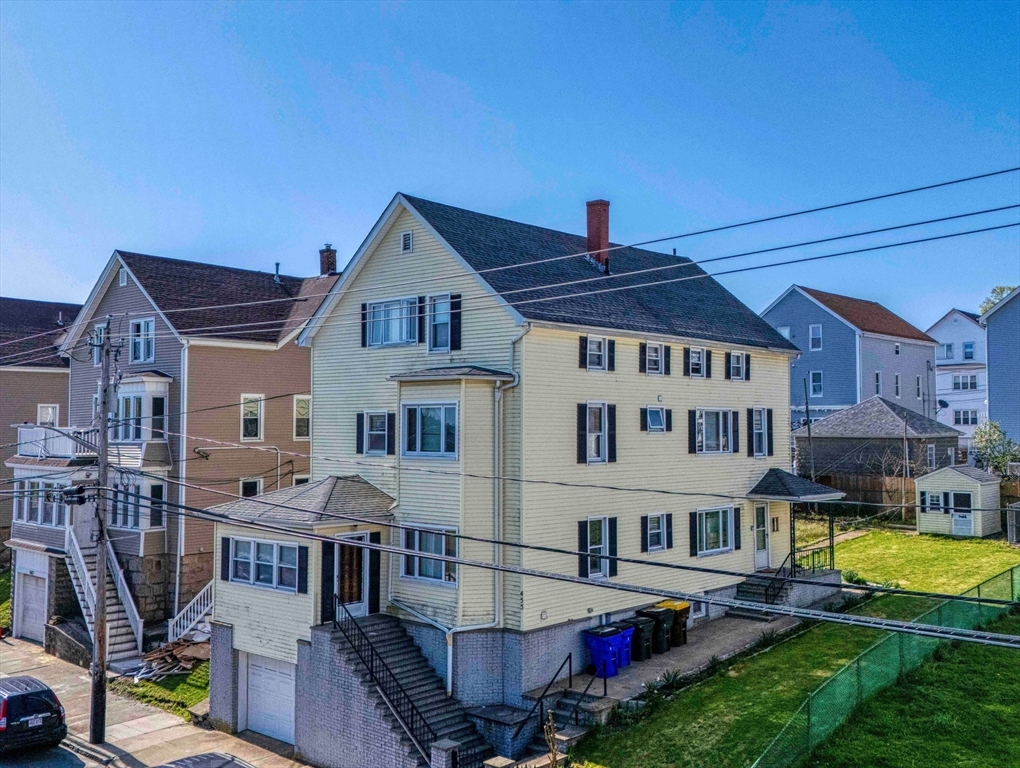
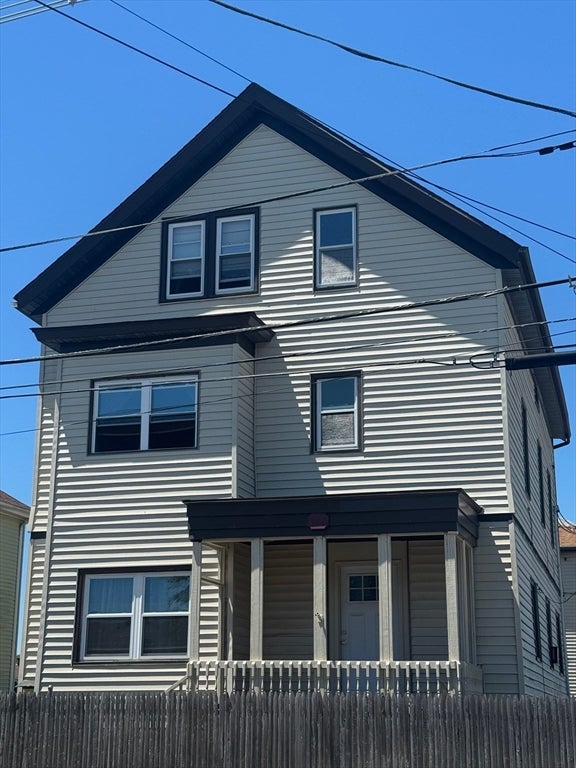
455 Middle St, Fall River, MA 02724
Bristol County
Key Facts
Description
Professionally managed 3-family home. 1-2 units can be delivered vacant at closing, allowing market rents from day one. Third-floor unit occupied by excellent tenant paying $1,495/month. Key features: Vinyl exterior with replacement windows, Partially finished basement, Hardwood floors throughout, 1-car basement garage. Ideal for investors or owner-occupants. Prime central location with Taunton River views from the third floor. Walking distance to Kennedy Park. Near St. Anne’s Hospital, schools, and highway access. Rent roll, pro forma, and disclosures available upon request. Easy to show on short notice.
Property Information
Property Type
Residential Income
Sub-Type
Triplex
Year Built
1900
Stories
3
Living Area
3,395 sq ft
Lot Size
0.13 acres
Garage Spaces
1
Parking Spaces
2
Zoning
RES
Days on Market
21
MLS® Listing#
73516810
Property Features
Interior
Appliances
Cooling
Heating
Flooring
Basement
Parking
Patio
Fencing
Construction
Roof
Other Structures
Community
Sewer
Water Source
Financial Details
Annual Taxes
$6,230
Tax year 2026
Assessed Value
$436,300
Parcel Number
2826710
Directions
S MAIN ST TO MIDDLE ST
Affordability Calculator
$136,000
Estimated monthly payment
$3,619/mo
Principal $544,000 · Est. interest $758,928 over 30 yrs
Neighborhood Market Statistics
How this home compares to active listings in Fall River, MA
- $551,351
- Median Listing Price
- 54
- Median Days on Market
- 2,146
- Median Sq Ft
- $243
- Median Price / Sq Ft
- 200
- Active Listings
- This home’s price is 23% above the area median.
- Its price per sq ft is 18% below the area median.
Market statistics compiled from active EXIT Realty® and MLS listings in Fall River, MA.
Location

Points of Interest in Fall River, MA
Showing the Fall River area map.
Nearby Schools
St. Stanislaus School
School · 0.2 mi away
Atlantis Charter School
School · 0.3 mi away
East Gate Christian Academy
School · 0.4 mi away
John J Doran
Elementary · 0.5 mi away
Argosy Collegiate Charter School
Secondary · 0.6 mi away
Wixon School
School · 0.6 mi away
Matthew J Kuss Middle School
Secondary · 0.6 mi away
Carlton Viveiros Elementary School
Elementary · 0.7 mi away
AS Letourneau Elementary School
Elementary · 0.9 mi away
Argosy Collegiate High School
Secondary · 0.9 mi away
Saints Peter & Paul School
School · 0.9 mi away
Mastery School of Independent Learning
Elementary · 1.0 mi away
William S Greene Elementary School
Elementary · 1.1 mi away
Fall River Public Schools
School · 1.3 mi away
Westall Elementary School
Elementary · 1.3 mi away
Antioch School
Secondary · 1.4 mi away
Holy Trinity School
School · 1.5 mi away
John E Boyd Center
School · 1.5 mi away
St Joseph Montessori
Elementary · 1.5 mi away
Henry Lord Community School
Elementary · 1.5 mi away
Commute Calculator
Nearby Homes

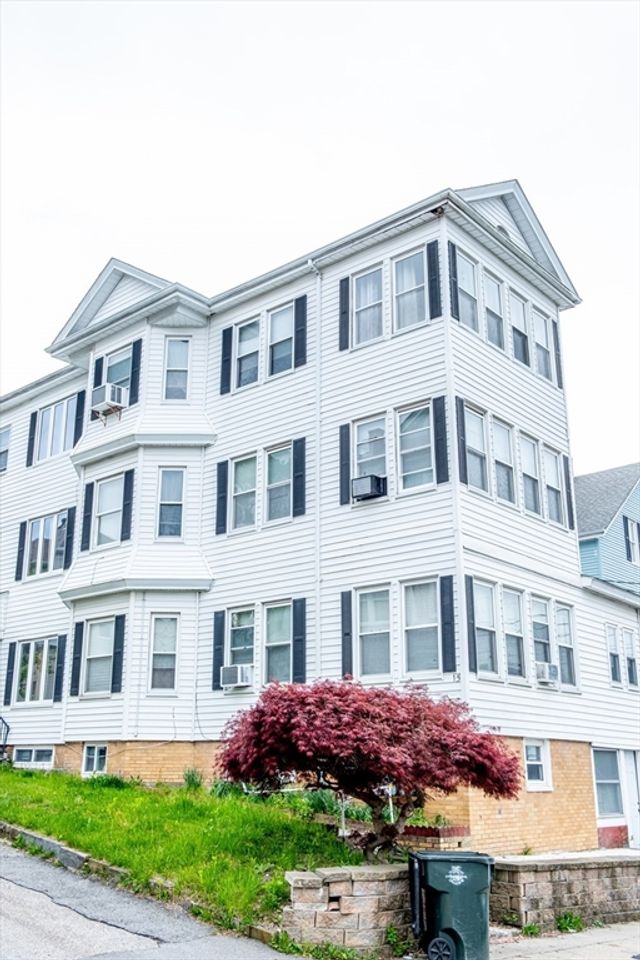
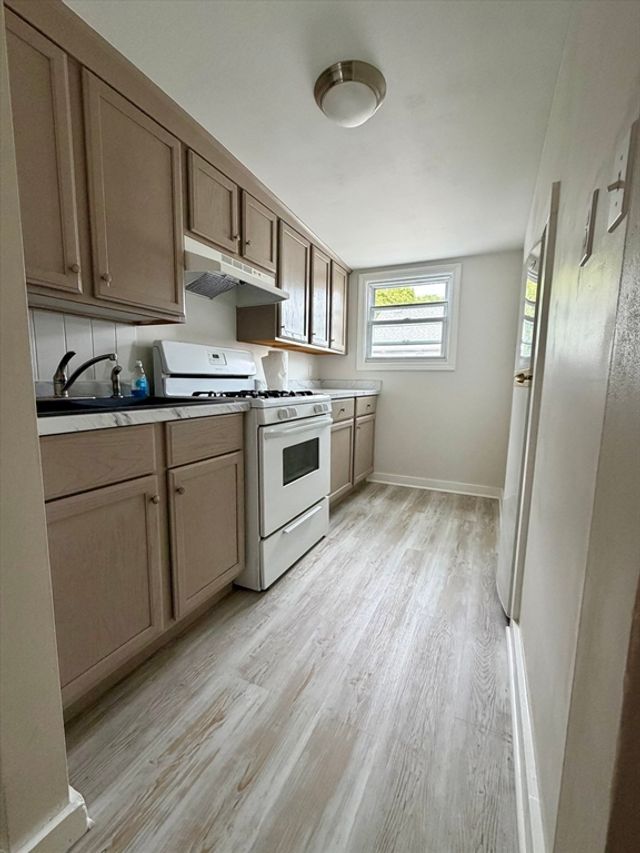
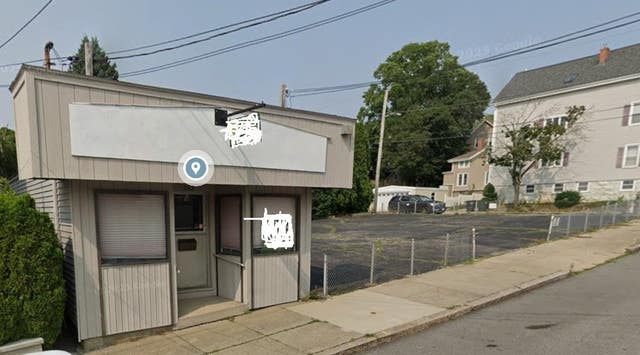


Similar Homes Nearby



Similar Home Values
Comparable nearby listings and their asking prices.
| Address | Price | Beds | Baths | Sq Ft |
|---|---|---|---|---|
| 289 Fifth St, Fall River, MA | $585,000 | 9 | 3 | 3,242 |
| 40 Lincoln Ave, Fall River, MA | $599,999 | 7 | 3 | 3,600 |
| 953 Globe St, Fall River, MA | $618,000 | 8 | 3 | 2,601 |
| 147 Jefferson St, Fall River, MA | $629,900 | 8 | 3 | 2,483 |
| 646 Birch St, Fall River, MA | $629,999 | 9 | 3 | 2,619 |
| 87 Smith, Fall River, MA | $639,000 | 8 | 4 | 2,853 |
Moving Cost Estimate
EXIT Agents in Fall River


Listing Courtesy: Fortified Realty Group - 5085671532
Presented by: Elizabeth Cintron