

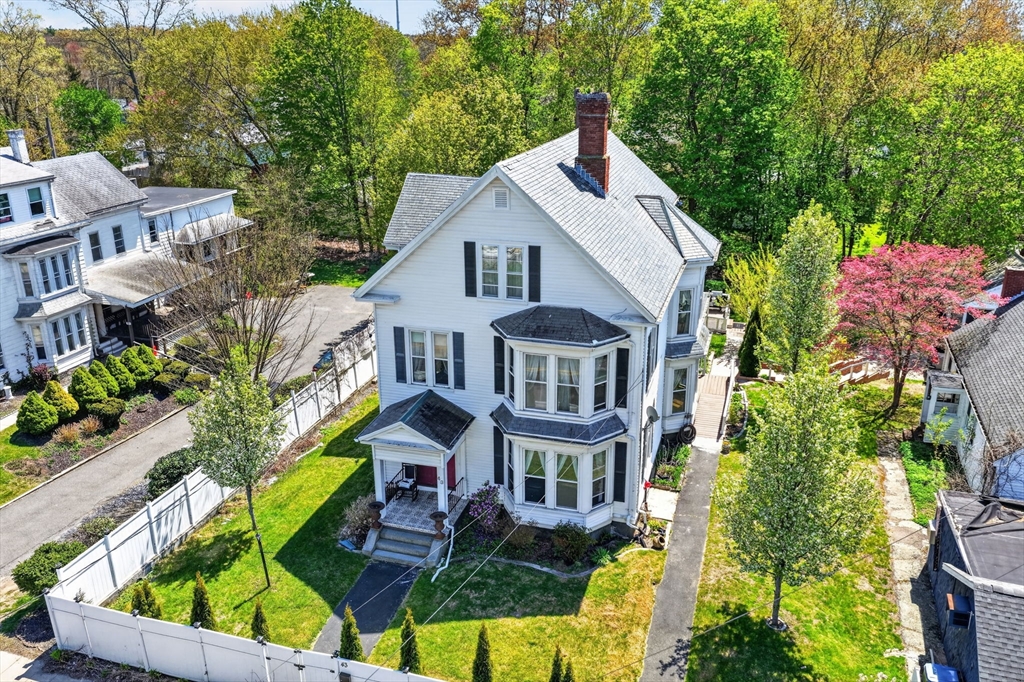
43 Plymouth, Holbrook, MA 02343
Norfolk County
Key Facts
Description
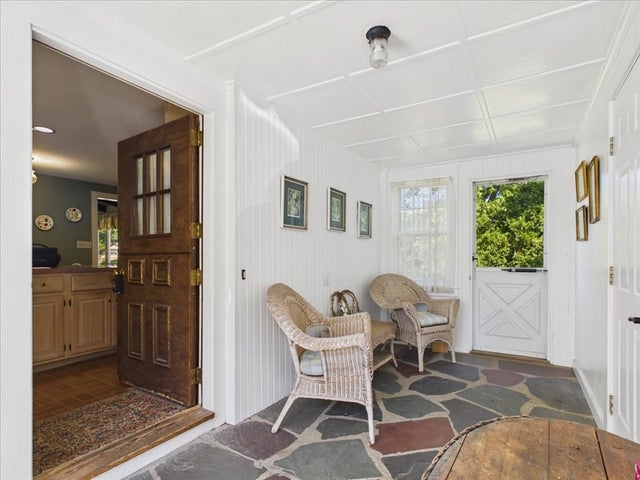
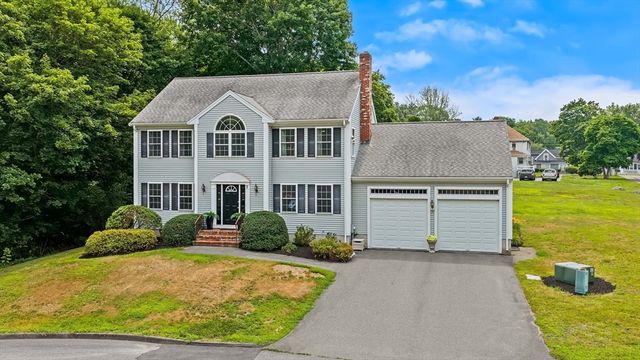
One-of-a-kind 1889-built home blending timeless character with modern updates, offering over 4,600 sq ft of living space filled with charm and endless possibilities. Beautiful original woodwork, pocket doors, crown molding, hardwood floors, soaring ceilings, bow windows, large rooms, and inviting sitting areas showcase the home’s significant architectural details. Featuring many recent updates including 4 beautifully updated bathrooms, the oversized eat-in kitchen offers granite counters and a breakfast bar flowing into spacious formal living and dining rooms perfect for entertaining. Heated sunroom overlooks the fenced yard, double-tier deck, and detached 2-car garage/workshop. The second floor offers 4 large bedrooms including a primary suite with full bath. The open-concept third floor includes a full bath and is ideal for extended living space, guest quarters, or a teen suite. Updated windows, multiple porches, B-2 zoning, and endless potential make this truly unlike anything else
Property Information
Property Type
Residential
Sub-Type
Single Family Residence
Style
Colonial / Antique / Other (See Remarks)
Year Built
1889
Living Area
4,674 sq ft
Lot Size
0.38 acres
Garage Spaces
2
Parking Spaces
8
Zoning
TC
Days on Market
28
MLS® Listing#
73516984
Property Features
Interior
Appliances
Cooling
Heating
Flooring
Fireplace
Basement
Parking
Laundry
Patio
Fencing
Construction
Roof
Windows
Sewer
Water Source
Rooms
- Bathroom 15x6First
- Bathroom 28x12Second
- Bathroom 37x9Second
- Bedroom 215x18Second
- Bedroom 310x16Second
- Bedroom 413x13Second
- Bedroom 519x16Third
- Dining Room17x13First
- Family Room15x19First
- Kitchen18x19First
- Living Room18x18First
- Master Bedroom18x16Second
Financial Details
HOA
None
Annual Taxes
$8,286
Tax year 2026
Assessed Value
$670,000
Parcel Number
106288
Directions
Route 139 is Plymouth St
Affordability Calculator
$173,980
Estimated monthly payment
$4,630/mo
Principal $695,920 · Est. interest $970,870 over 30 yrs
Neighborhood Market Statistics
How this home compares to active listings in Holbrook, MA
- $554,545
- Median Listing Price
- 33
- Median Days on Market
- 1,462
- Median Sq Ft
- $375
- Median Price / Sq Ft
- 23
- Active Listings
- This home’s price is 57% above the area median.
- Its price per sq ft is 50% below the area median.
Market statistics compiled from active EXIT Realty® and MLS listings in Holbrook, MA.
Location

Points of Interest in Holbrook, MA
Showing the Holbrook area map.
Nearby Schools
St Joseph's School
School · 0.3 mi away
Holbrook Public Schools
School · 0.4 mi away
Champions at John Kennedy Elementary School
Elementary · 0.4 mi away
Holbrook Middle High School
Secondary · 0.4 mi away
Highlands Elementary School
Elementary · 1.6 mi away
John F. Kennedy Elementary School
Elementary · 1.6 mi away
St Mary's Religious Education Center
School · 1.6 mi away
Rainbows End Learning Center
School · 1.6 mi away
Martin E Young Elementary
Elementary · 1.8 mi away
Randolph High School
Secondary · 2.0 mi away
Spring of Water Christian Learning Center
School · 2.0 mi away
Randolph Public Schools
School · 2.1 mi away
South Middle School
Secondary · 2.1 mi away
Pre-School Playmates
School · 2.2 mi away
Avon Nursery School
Elementary · 2.3 mi away
Randolph Public Schools
Elementary · 2.4 mi away
Woodsdale School
Elementary · 2.4 mi away
Avon Middle High School
Secondary · 2.5 mi away
Brookfield Elementary School
Elementary · 2.5 mi away
The Goddard School
School · 2.6 mi away
Commute Calculator
Nearby Homes


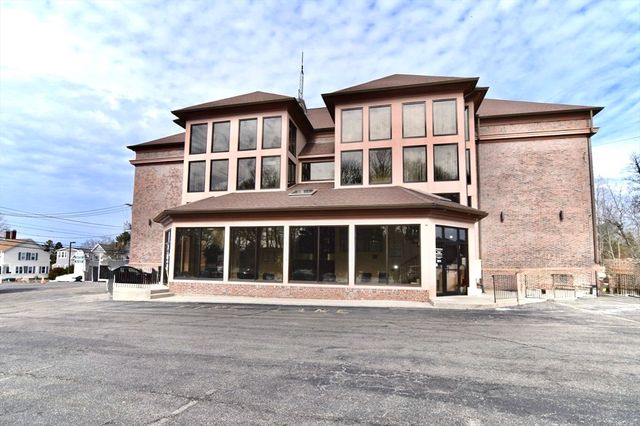
Similar Homes Nearby

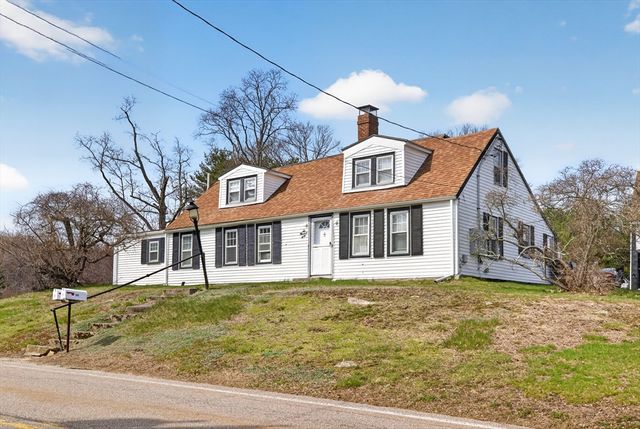

Similar Home Values
Comparable nearby listings and their asking prices.
| Address | Price | Beds | Baths | Sq Ft |
|---|---|---|---|---|
| 14 Elm Ave, Holbrook, MA | $624,900 | 4 | 3 | 1,685 |
| 640 Plymouth St, Holbrook, MA | $670,000 | 3 | 3 | 2,233 |
| 627 S Franklin St, Holbrook, MA | $675,000 | 5 | 2 | 2,324 |
| 148 N Franklin, Holbrook, MA | $749,000 | 4 | 3 | 2,061 |
| 2 Ture Lane, Holbrook, MA | $895,000 | 4 | 3 | 2,340 |
| 2 Ture Ln, Holbrook, MA | $895,000 | 4 | 3 | 2,340 |
Moving Cost Estimate
EXIT Agents in Holbrook


Listing Courtesy: LPT Realty, LLC - 8773662213
Presented by: Best of Boston Living Team