

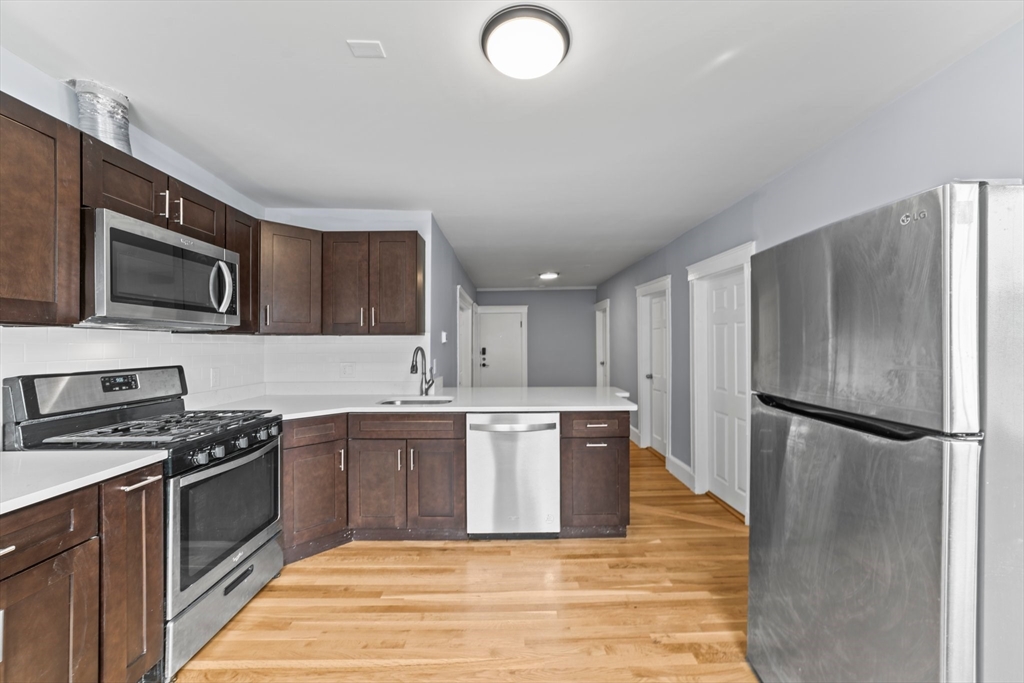
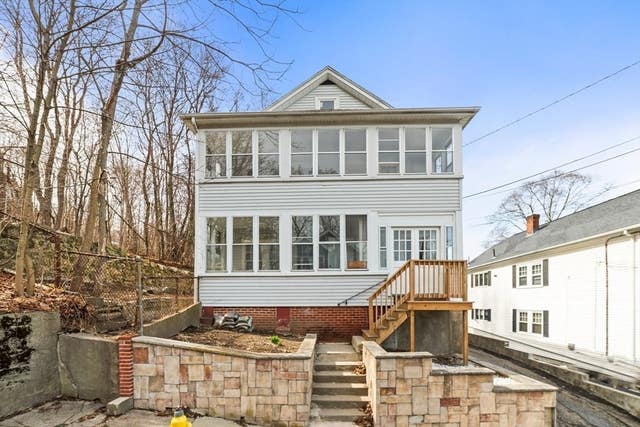
516 Washington 2, Boston, MA 02135
Suffolk County
Key Facts
Description
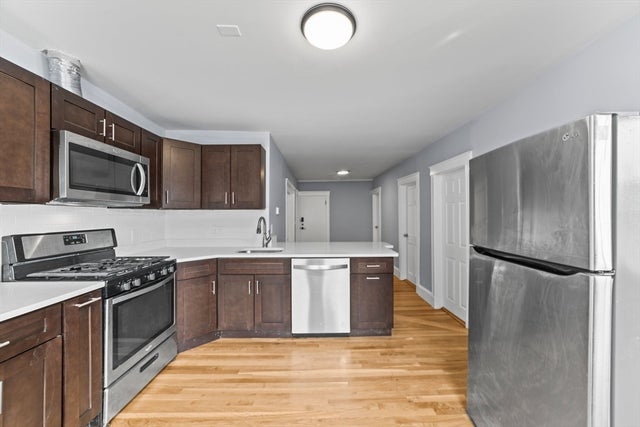
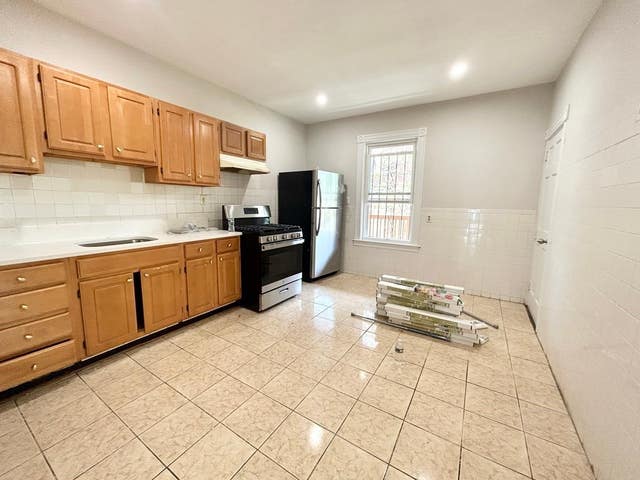
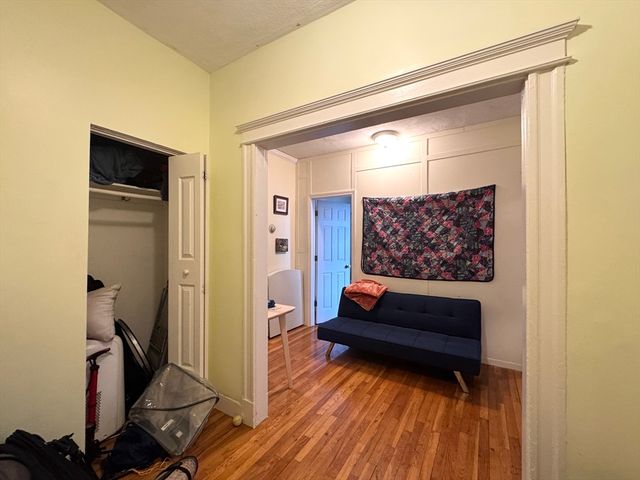
Welcome to 516 Washington Street, offering a modern 4 bed 2 bath unit near Oak Square in Brighton. This unit features quality and tasteful finishes such as high ceilings, beautiful flooring and lovely lighting throughout. Presents an open floor layout great for entertaining or enjoying a night in. Chef's kitchen boasts, sleek countertops, stainless steel appliances which include microwave, gas range, dishwasher, and fridge. Beautiful dark wood cabinets with silver hardware. TWO stylish bathrooms offer beautifully tiled showers and modern vanities. FOUR sizeable bedrooms with plenty of closet space. Additional amenities include Gas Heating. And onsite laundry! Conveniently located near MBTA bus lines and highway. Schedule a tour today!
Property Information
Property Type
Residential Lease
Sub-Type
Apartment
Year Built
1900
Living Area
1,300 sq ft
Parking Spaces
1
Days on Market
45
MLS® Listing#
73517141
Property Features
Appliances
Cooling
Patio
Community
Financial Details
HOA
None
Parcel Number
1219756
Directions
Use GPS
Affordability Calculator
$770
Estimated monthly payment
$20/mo
Principal $3,080 · Est. interest $4,297 over 30 yrs
Neighborhood Market Statistics
How this home compares to active listings in Boston, MA
- $964,865
- Median Listing Price
- 52
- Median Days on Market
- 1,285
- Median Sq Ft
- $829
- Median Price / Sq Ft
- 1,955
- Active Listings
- This home’s price is 100% below the area median.
- Its price per sq ft is 100% below the area median.
Market statistics compiled from active EXIT Realty® and MLS listings in Boston, MA.
Location

Points of Interest in Boston, MA
Showing the Boston area map.
Nearby Schools
Mary Lyon School
Elementary · 0.2 mi away
Thomas Edison K8 School
Elementary · 0.3 mi away
Winship Elementary School
Elementary · 0.4 mi away
Shaloh House
School · 0.4 mi away
Our Future Learning Center
School · 0.6 mi away
Mesivta High School
Secondary · 0.6 mi away
Alexander Hamilton School
School · 0.7 mi away
Bais Yaakov of Boston High School
Secondary · 0.7 mi away
Brighton High School
Secondary · 0.9 mi away
Boston Green Academy
School · 0.9 mi away
John Ward
Elementary · 1.0 mi away
Newton Cantonese School
School · 1.0 mi away
Kennedy Day
School · 1.0 mi away
Bigelow Middle School
Secondary · 1.0 mi away
Perkins School for the Blind
School · 1.1 mi away
Saint Joseph Preparatory High School
Secondary · 1.1 mi away
Use by Perkins Students
School · 1.1 mi away
Spanish Immersion Montessori School
Elementary · 1.1 mi away
Underwood
Elementary · 1.2 mi away
Corner Co-OP Nursery School
School · 1.3 mi away
Commute Calculator
Nearby Homes



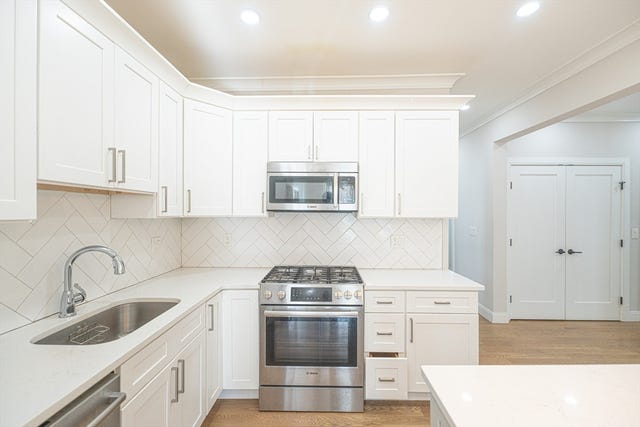
Similar Homes Nearby



Similar Home Values
Comparable nearby listings and their asking prices.
| Address | Price | Beds | Baths | Sq Ft |
|---|---|---|---|---|
| 13 Pierce Street 5, Boston, MA | $2,695/mo | 3 | 1 | — |
| 674 Saratoga B, Boston, MA | $2,700/mo | 3 | 1 | 830 |
| 22 Humphreys 2, Boston, MA | $2,700/mo | 3 | 1 | 9,999 |
| 22 Humphreys 1, Boston, MA | $2,700/mo | 3 | 1 | 9,999 |
| 1645 Commonwealth Ave 1, Boston, MA | $2,700/mo | 3 | 1 | 680 |
| 22 Humphreys 3, Boston, MA | $2,700/mo | 3 | 1 | 9,999 |
Moving Cost Estimate
EXIT Agents in Boston


Listing Courtesy: eXp Realty LLC - Corporate Office - 8888547493
Presented by: Lee Divers