

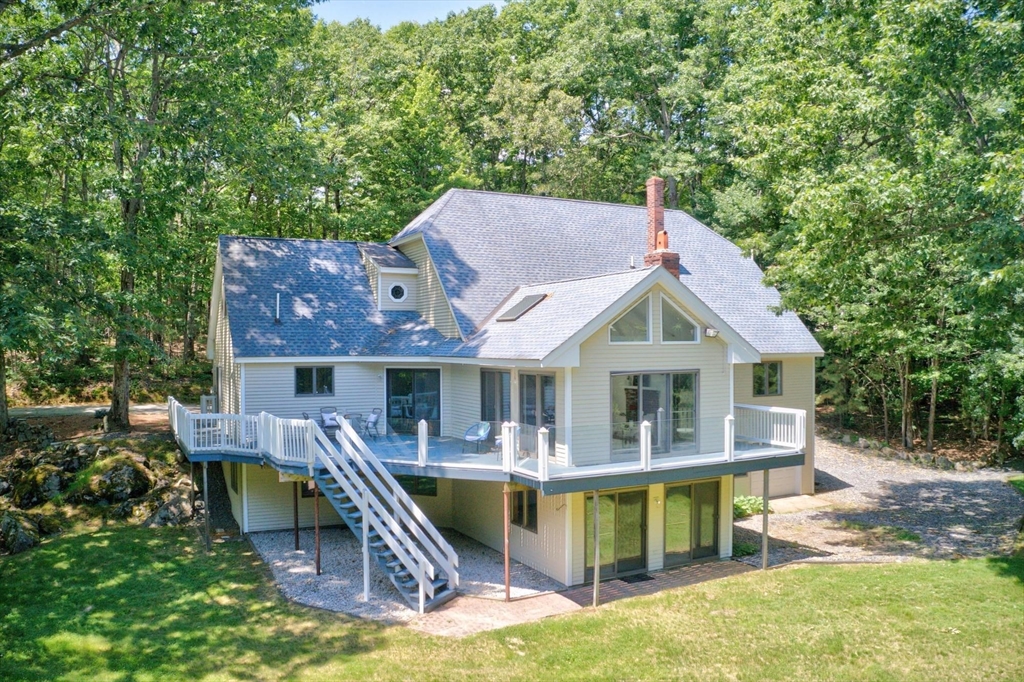
17 Stone Pound Ln, Atkinson, NH 03811
Rockingham County
Key Facts
Description
Privately set at the end of a quiet cul-de-sac on 2 private wooded acres, this contemporary retreat offers over 4,500 square feet of flexible living space designed for comfort and privacy. Soaring rooflines, oversized windows, and a wraparound deck create a seamless connection to the natural surroundings. The thoughtfully designed layout includes a first-floor primary suite with ensuite bath, while the finished walkout lower level with its own private entrance and garage access provides excellent flexibility for guests, extended living, recreation, or a private retreat. Conveniently located near dining, shopping, golf courses, trails, Boston, and the Seacoast, 17 Stone Pound Lane offers a rare opportunity to own a private property with space, versatility, and endless potential in desirable Atkinson, NH.
Property Information
Property Type
Residential
Sub-Type
Single Family Residence
Style
Contemporary
Year Built
1988
Living Area
4,513 sq ft
Lot Size
2.01 acres
Garage Spaces
4
Parking Spaces
9
Zoning
RR-2 R
Days on Market
49
MLS® Listing#
73517309
Property Features
Interior
Exterior
Appliances
Cooling
Heating
Flooring
Basement
Parking
Laundry
Patio
Fencing
Lot Features
Construction
Foundation
Roof
Windows
Community
Sewer
Water Source
Rooms
- Bathroom 16x6First
- Bathroom 27x14First
- Bathroom 39x9Second
- Bedroom 214x14Second
- Bedroom 311x18Second
- Bedroom 416x23Second
- Dining Room12x12Main
- Family Room15x30Main
- Kitchen16x26Main
- Living Room12x16Main
- Master Bedroom15x23First
- Office13x16Basement
Schools
- Elementary:
- Atkinson Academy
- Middle:
- Timberlane Regional Middle
- High:
- Timberlane Regional Hs
Financial Details
HOA
None
Annual Taxes
$10,328
Tax year 2025
Assessed Value
$805,600
Parcel Number
M:00018 B:000103 L:000000,231149
Directions
Rte 121 to Stone Pound Lane, last house on left
Affordability Calculator
$199,600
Estimated monthly payment
$5,312/mo
Principal $798,400 · Est. interest $1,113,839 over 30 yrs
Neighborhood Market Statistics
How this home compares to active listings in Atkinson, NH
- $776,190
- Median Listing Price
- 75
- Median Days on Market
- 2,270
- Median Sq Ft
- $424
- Median Price / Sq Ft
- 39
- Active Listings
- This home’s price is 29% above the area median.
- Its price per sq ft is 48% below the area median.
Market statistics compiled from active EXIT Realty® and MLS listings in Atkinson, NH.
Location

Points of Interest in Atkinson, NH
Showing the Atkinson area map.
Nearby Schools
Atkinson Academy
School · 0.8 mi away
All Our Children's House
School · 1.7 mi away
Hampstead School District
Elementary · 2.1 mi away
Timberlane Regional Middle School
Secondary · 2.2 mi away
Timberlane Regional High School
Secondary · 2.3 mi away
Hampstead Middle School
Secondary · 2.4 mi away
Stepping Stones
School · 2.5 mi away
Pollard School
Elementary · 3.3 mi away
Timberlane Regional School Dis
School · 3.3 mi away
North Salem Elementary School
Elementary · 3.7 mi away
Hilltop School
Elementary · 4.3 mi away
Little Footprints Learning Center
School · 4.4 mi away
Walter F Haigh School
School · 4.4 mi away
Salem Christian School
Elementary · 4.9 mi away
Sanborn Regional Middle School
Elementary · 4.9 mi away
Haverhill High School
Secondary · 5.0 mi away
John Greenleaf Whittier Middle School
Elementary · 5.1 mi away
Salem CTE Center
School · 5.1 mi away
Magical Beginnings
Elementary · 5.1 mi away
Salem School Dist
School · 5.2 mi away
Commute Calculator
Nearby Homes


Similar Homes Nearby
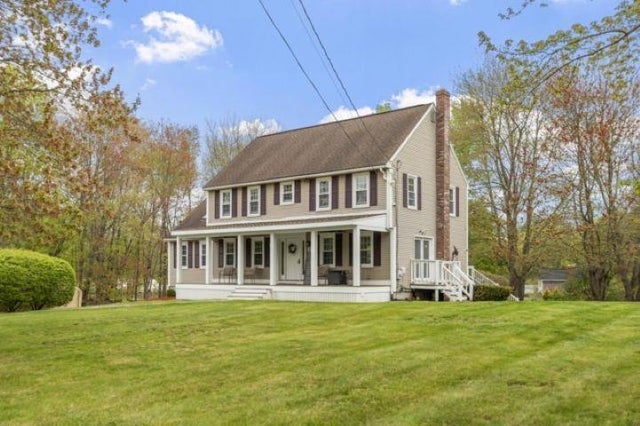
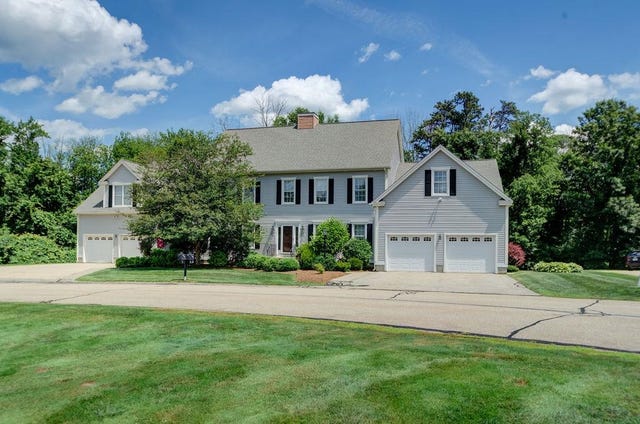


Similar Home Values
Comparable nearby listings and their asking prices.
| Address | Price | Beds | Baths | Sq Ft |
|---|---|---|---|---|
| 32 Amberwood Drive, Atkinson, NH | $749,900 | 4 | 3 | 2,744 |
| 36 Steeple View Drive, Atkinson, NH | $789,000 | 3 | 4 | 3,108 |
| 79 Maple Avenue, Atkinson, NH | $799,500 | 3 | 3 | 2,086 |
| 65 Wild Pasture Lane, Atkinson, NH | $839,900 | 3 | 3 | 3,178 |
| 7 Oak Ridge Drive, Atkinson, NH | $850,000 | 4 | 3 | 3,761 |
| 21 Christine Drive, Atkinson, NH | $879,900 | 4 | 4 | 3,271 |
Moving Cost Estimate
EXIT Agents in Atkinson


Listing Courtesy: Keller Williams Realty - 9784752111
Presented by: Al Beaudoin