

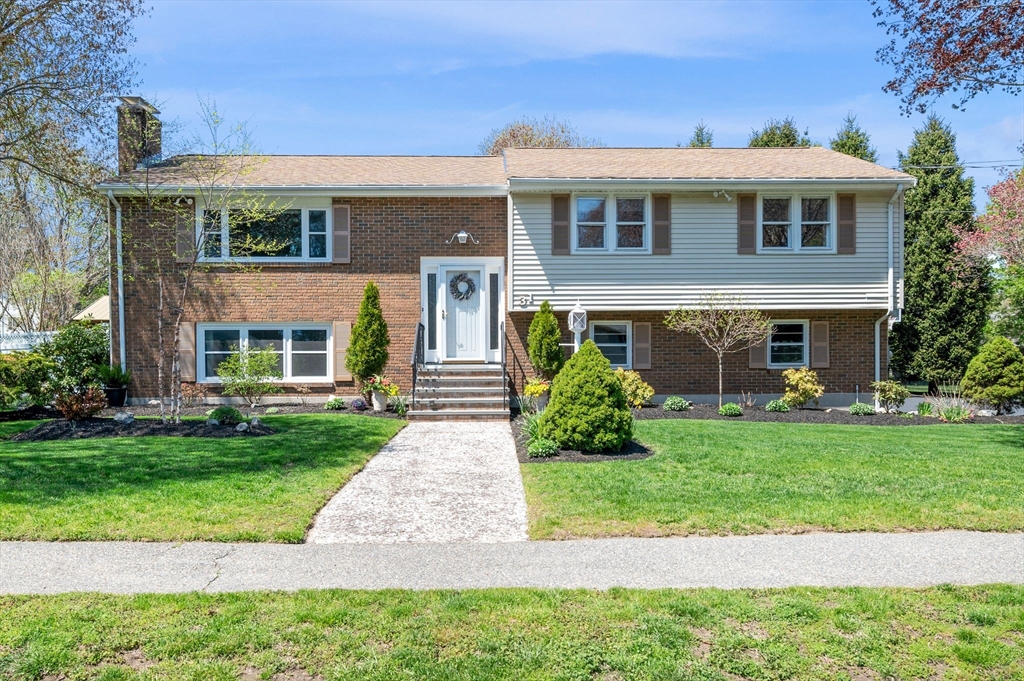
31 Rustic Ln, Reading, MA 01867
Middlesex County
Key Facts
Description
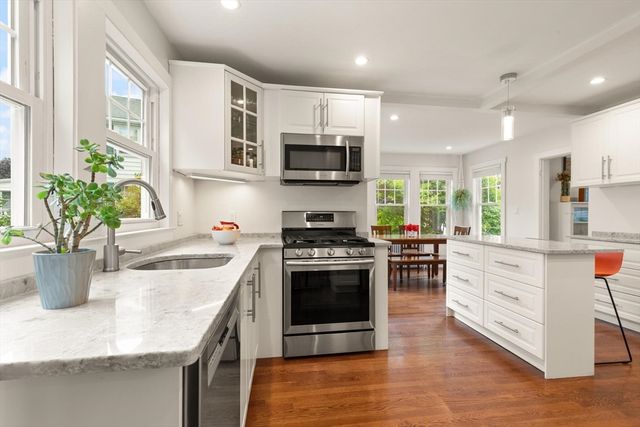
This spacious, well-maintained home is designed for comfortable everyday living and effortless entertainment. Hardwood floors extend throughout much of the main level, while the inviting family room features a striking stone fireplace and views of the expansive backyard. The kitchen flows seamlessly into the main living areas, creating an ideal layout for gatherings both large and small. The home offers 4 bedrooms and 2.5 baths, versatile lower-level living space, newer bath, and potential for an in-law or guest suite with modifications. An oversized 2-car garage, floored attic storage and generous closet space throughout, add to the ease of living. Outside, the property truly shines with a large patio, screened gazebo, inground pool, basketball net, fenced garden area, and 2 sheds, creating a backyard oasis for entertaining, recreation, and outdoor enjoyment. Lovingly maintained for 36 years, this warm and inviting home offers the perfect blend of comfort, space, and outdoor enjoyment
Property Information
Property Type
Residential
Sub-Type
Single Family Residence
Year Built
1973
Living Area
2,780 sq ft
Lot Size
0.46 acres
Garage Spaces
2
Parking Spaces
8
Zoning
S20
Days on Market
4
MLS® Listing#
73518118
Property Features
Interior
Exterior
Appliances
Cooling
Heating
Flooring
Fireplace
Pool
Parking
Laundry
Patio
Lot Features
Foundation
Roof
Windows
Other Structures
Community
Sewer
Water Source
Rooms
- Bathroom 110.333333333x5.25Second
- Bathroom 2Second
- Bathroom 3First
- Bedroom 213.583333333x11.083333333Second
- Bedroom 311.083333333x9.083333333Second
- Bedroom 49.25x8.666666666First
- Dining Room10.916666666x104Second
- Family Room23.333333333x17.5Second
- Kitchen15.583333333x105Second
- Living Room20.083333333x12.5Second
- Master Bedroom14.5x1310Second
Schools
- Elementary:
- Call Superintendent
- Middle:
- Coolidge
- High:
- Reading Memorial
Financial Details
HOA
None
Annual Taxes
$11,291
Tax year 2026
Assessed Value
$1,030,200
Parcel Number
M:046.000000113.0,737632
Directions
Haverhill or Beaver to Rustic
Affordability Calculator
$213,000
Estimated monthly payment
$5,668/mo
Principal $852,000 · Est. interest $1,188,616 over 30 yrs
Neighborhood Market Statistics
How this home compares to active listings in Reading, MA
- $928,571
- Median Listing Price
- 33
- Median Days on Market
- 2,137
- Median Sq Ft
- $451
- Median Price / Sq Ft
- 67
- Active Listings
- This home’s price is 15% above the area median.
- Its price per sq ft is 15% below the area median.
Market statistics compiled from active EXIT Realty® and MLS listings in Reading, MA.
Location

Points of Interest in Reading, MA
Showing the Reading area map.
Nearby Schools
J Warren Killam Elementary School
Elementary · 0.5 mi away
Little Treasures Schoolhouse
School · 0.6 mi away
5 Senses School
Elementary · 0.8 mi away
Arthur W Coolidge Middle School
Secondary · 1.0 mi away
Wood End Elementary School
Elementary · 1.1 mi away
Reading Public Schools
School · 1.1 mi away
Birch Meadow Elementary School Pto
Elementary · 1.1 mi away
Reading Memorial High School
Secondary · 1.1 mi away
Goddard School
School · 1.6 mi away
Little Treasures Schoolhouse
School · 1.8 mi away
Bright Start Nursery School
School · 1.8 mi away
Precious Moments Preschool
School · 2.0 mi away
Walter S Parker Middle School
Secondary · 2.0 mi away
Austin Preparatory School
Secondary · 2.0 mi away
North Reading Town of
Elementary · 2.0 mi away
E Ethel Little School
Elementary · 2.0 mi away
L D Batchelder
Elementary · 2.0 mi away
Reading Montessori School
Elementary · 2.1 mi away
North Reading High School
Secondary · 2.2 mi away
Sawyer Nursery School
Elementary · 2.2 mi away
Commute Calculator
Nearby Homes


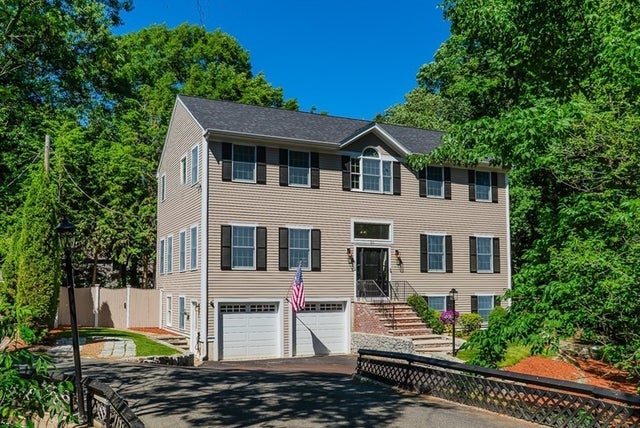
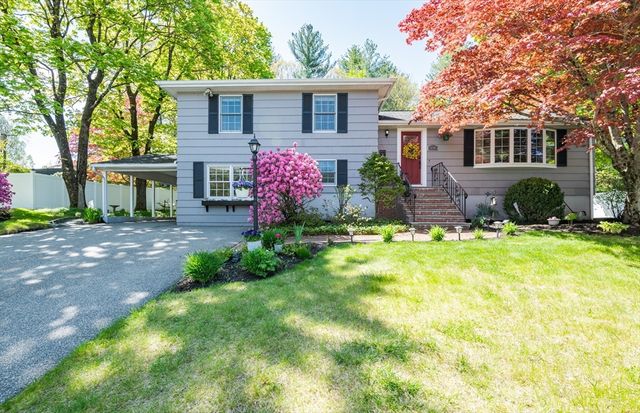

Similar Homes Nearby




Similar Home Values
Comparable nearby listings and their asking prices.
| Address | Price | Beds | Baths | Sq Ft |
|---|---|---|---|---|
| 89 Old Andover Road, North Reading, MA | $774,900 | 3 | 3 | 2,167 |
| 304 Lowell Street, Reading, MA | $794,900 | 3 | 2 | 1,371 |
| 67 Washington St, Reading, MA | $879,900 | 3 | 2 | 1,816 |
| 16 Munroe Ave, Reading, MA | $925,000 | 5 | 2 | 2,063 |
| 23 Shore Rd, North Reading, MA | $925,900 | 4 | 4 | 2,364 |
| 1295 Main St, Reading, MA | $999,000 | 4 | 3 | 2,300 |
Moving Cost Estimate
EXIT Agents in Reading


Listing Courtesy: Leading Edge Real Estate - 7819446060
Presented by: Chuha & Scouten Team